22879 Stevenson Road, Ridgely, MD 21660
- $835,000
- 5
- BD
- 5
- BA
- 4,269
- SqFt




- Sold Price
- $835,000
- List Price
- $850,000
- Closing Date
- Jun 06, 2025
- Days on Market
- 43
- Status
- CLOSED
- MLS#
- MDCM2005396
- Bedrooms
- 5
- Bathrooms
- 5
- Full Baths
- 3
- Half Baths
- 2
- Living Area
- 4,269
- Lot Size (Acres)
- 2.08
- Style
- Contemporary
- Year Built
- 2012
- County
- Caroline
- School District
- Caroline County Public Schools
Property Description
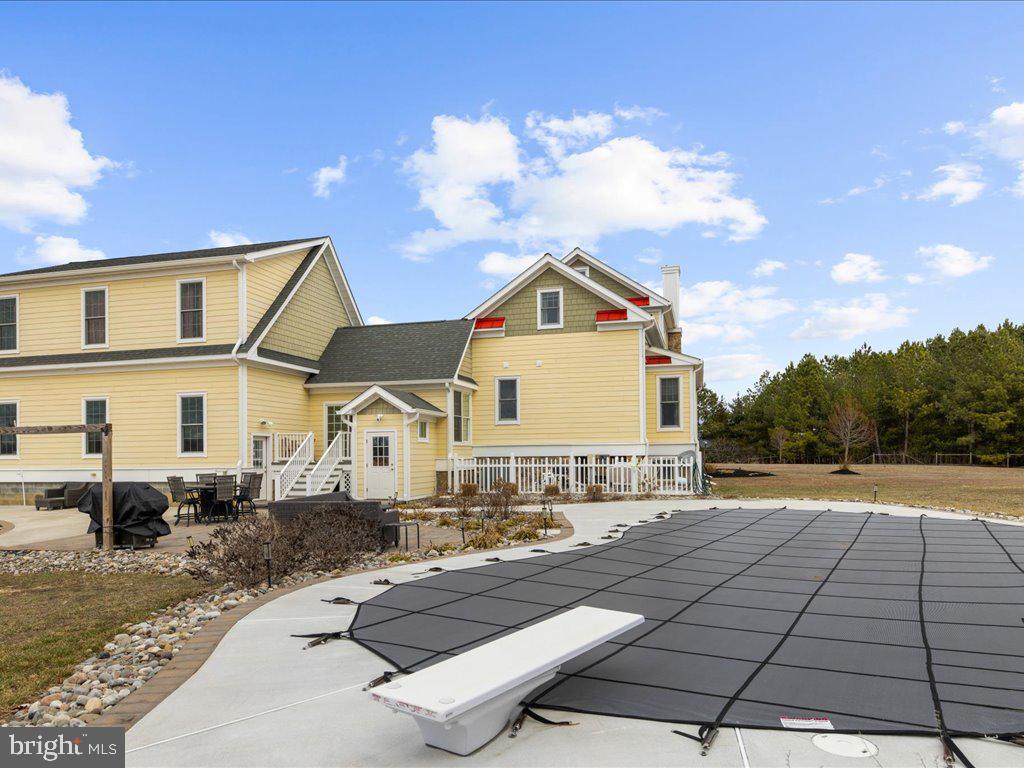
Welcome to 22879 Stevenson Road, Ridgely, MD – a private oasis nestled down a winding country lane. This exquisite residence, adorned with elegant Hardie board siding, captivates from the moment you arrive with its inviting front porch and meticulous attention to detail. Step inside to discover the grandeur of a spacious 5,328 +/- square-foot home, where gorgeous bamboo hardwood floors and rich, warm tones create a welcoming ambiance. The main living area boasts a stunning stone gas fireplace with a live edge mantel, set against soaring ceilings and spaces filled with natural light. The open floor plan flows graciously to the dining space and well-equipped kitchen with counter seating. This chef’ s dream offers ample cabinetry, granite workspaces, and a full suite of stainless-steel appliances including a gas stove and double wall oven. Located directly off the kitchen is a slate-tiled mudroom with laundry and built-in cabinetry. Also found on this level is the inviting den space with vaulted ceilings and access to a cozy deck offering the perfect place to enjoy morning coffee or cool beverages at the end of the day. Completing the first floor is the restful primary suite complete with a private, four-piece bathroom and three large closets. Upon continuing through the home and up the gorgeous staircase, the second floor unveils a spacious loft area, a charming princess suite with a Jack and Jill bath, and two additional bedrooms or flexible spaces, offering versatility for any lifestyle need. There is also access to the full-height, floored attic area. Back downstairs, you will find an epic daylight basement with a custom epoxy floor, that provides versatile options for a home theater, gym, or entertaining area, while still offering extensive storage solutions. There is a powder room and access to the backyard and pool as well for seamless entertainment. For added convenience, the front-load garage features two oversized bays, as well as built-in cabinetry and a work sink. Just above this space is the large in-law apartment or guest suite. This private bonus space offers its occupants a kitchen plus living and dining areas, as well as, a large bedroom and bathroom, ensuring ample room for guests or extended family. There is even dedicated separate laundry and attic storage for this unit. Outside, a spectacular living area awaits, designed for both leisure and entertainment. With extensive hardscaping, paver and concrete patios surrounding an inviting in-ground concrete pool, this area is perfect for hosting gatherings or enjoying quiet relaxation. This home is more than just a residence; it's a lifestyle. Experience the blend of elegance and functionality in this remarkable property, where every corner speaks to luxury and thoughtful design.
/u.realgeeks.media/donnakelly/header_black.png)
Additional Information
- Subdivision
- Bridle Ridge
- Taxes
- $5671
- Interior Features
- Attic, Breakfast Area, Kitchen - Galley, Dining Area, Primary Bath(s), Built-Ins, Floor Plan - Open
- School District
- Caroline County Public Schools
- Fireplaces
- 1
- Fireplace Description
- Gas/Propane
- Flooring
- Bamboo, Carpet
- Garage
- Yes
- Garage Spaces
- 2
- Exterior Features
- Exterior Lighting, Flood Lights, Gutter System, Outbuilding(s), Other
- View
- Panoramic, Trees/Woods, Pasture
- Heating
- Heat Pump(s), Forced Air
- Heating Fuel
- Electric, Propane - Leased
- Cooling
- Central A/C
- Roof
- Metal, Shingle
- Utilities
- Propane
- Water
- Private, Well
- Sewer
- Septic Exists
- Basement
- Yes
Mortgage Calculator
Listing courtesy of CR Realty. Contact:
Selling Office: .