504 Main St, Goldsboro, MD 21636
- $349,900
- 3
- BD
- 2
- BA
- 1,414
- SqFt






- List Price
- $349,900
- Days on Market
- 27
- Status
- ACTIVE
- MLS#
- MDCM2007528
- Bedrooms
- 3
- Bathrooms
- 2
- Full Baths
- 2
- Living Area
- 1,414
- Lot Size (Acres)
- 0.21
- Style
- Ranch/Rambler
- Year Built
- 2008
- County
- Caroline
- School District
- Caroline County Public Schools
Property Description
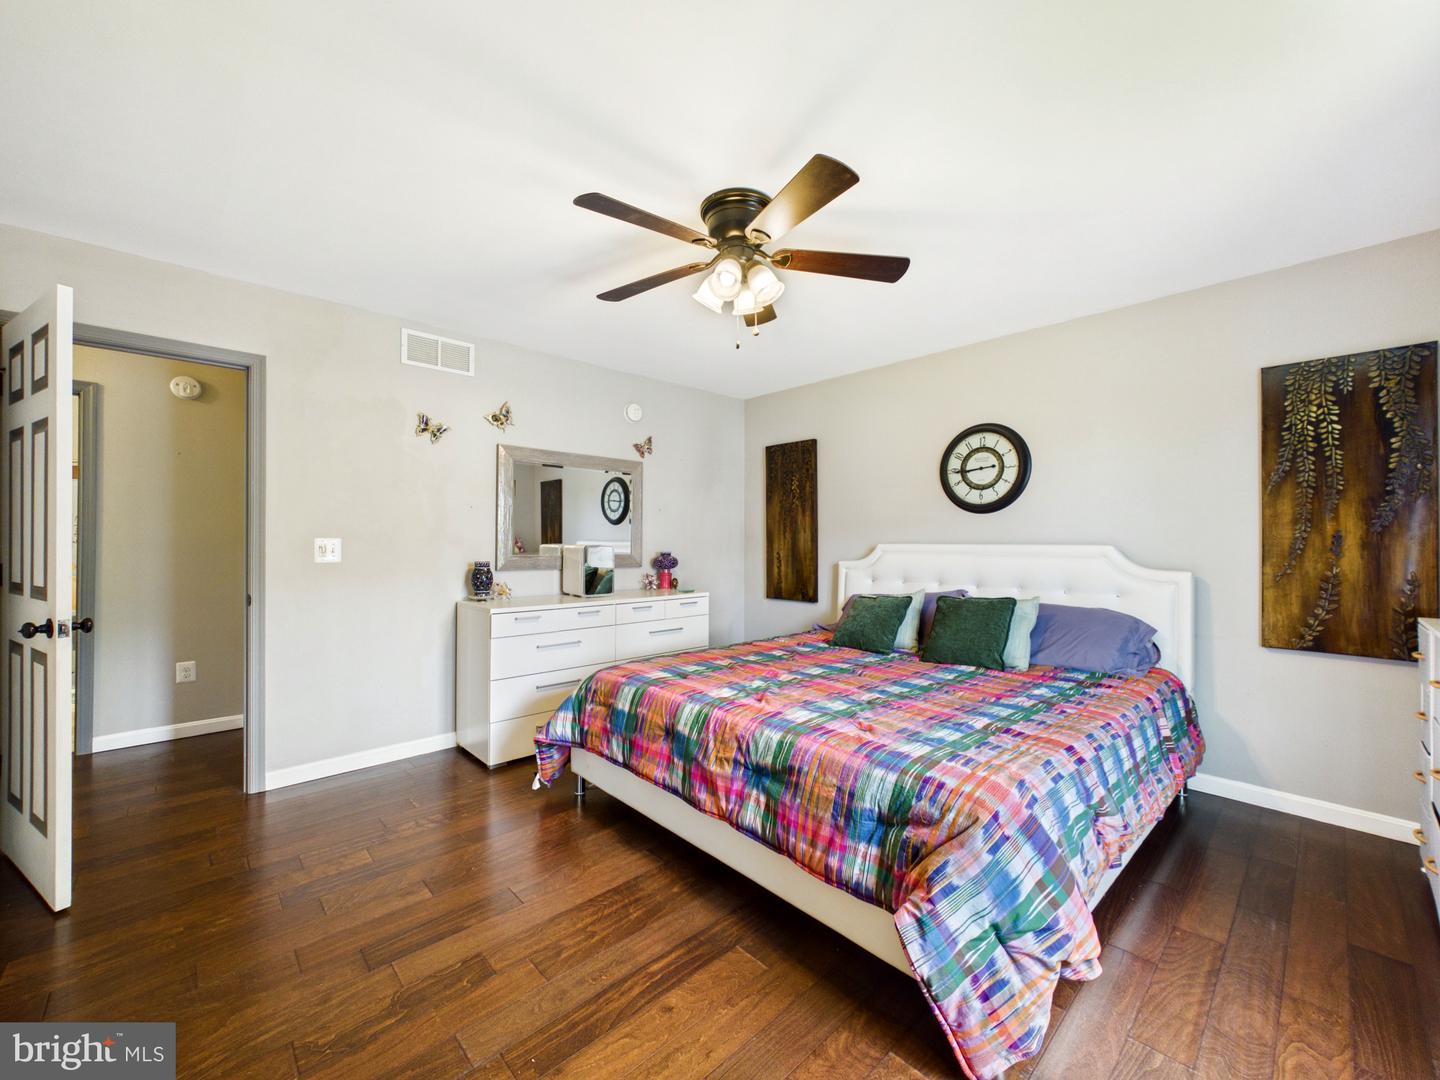
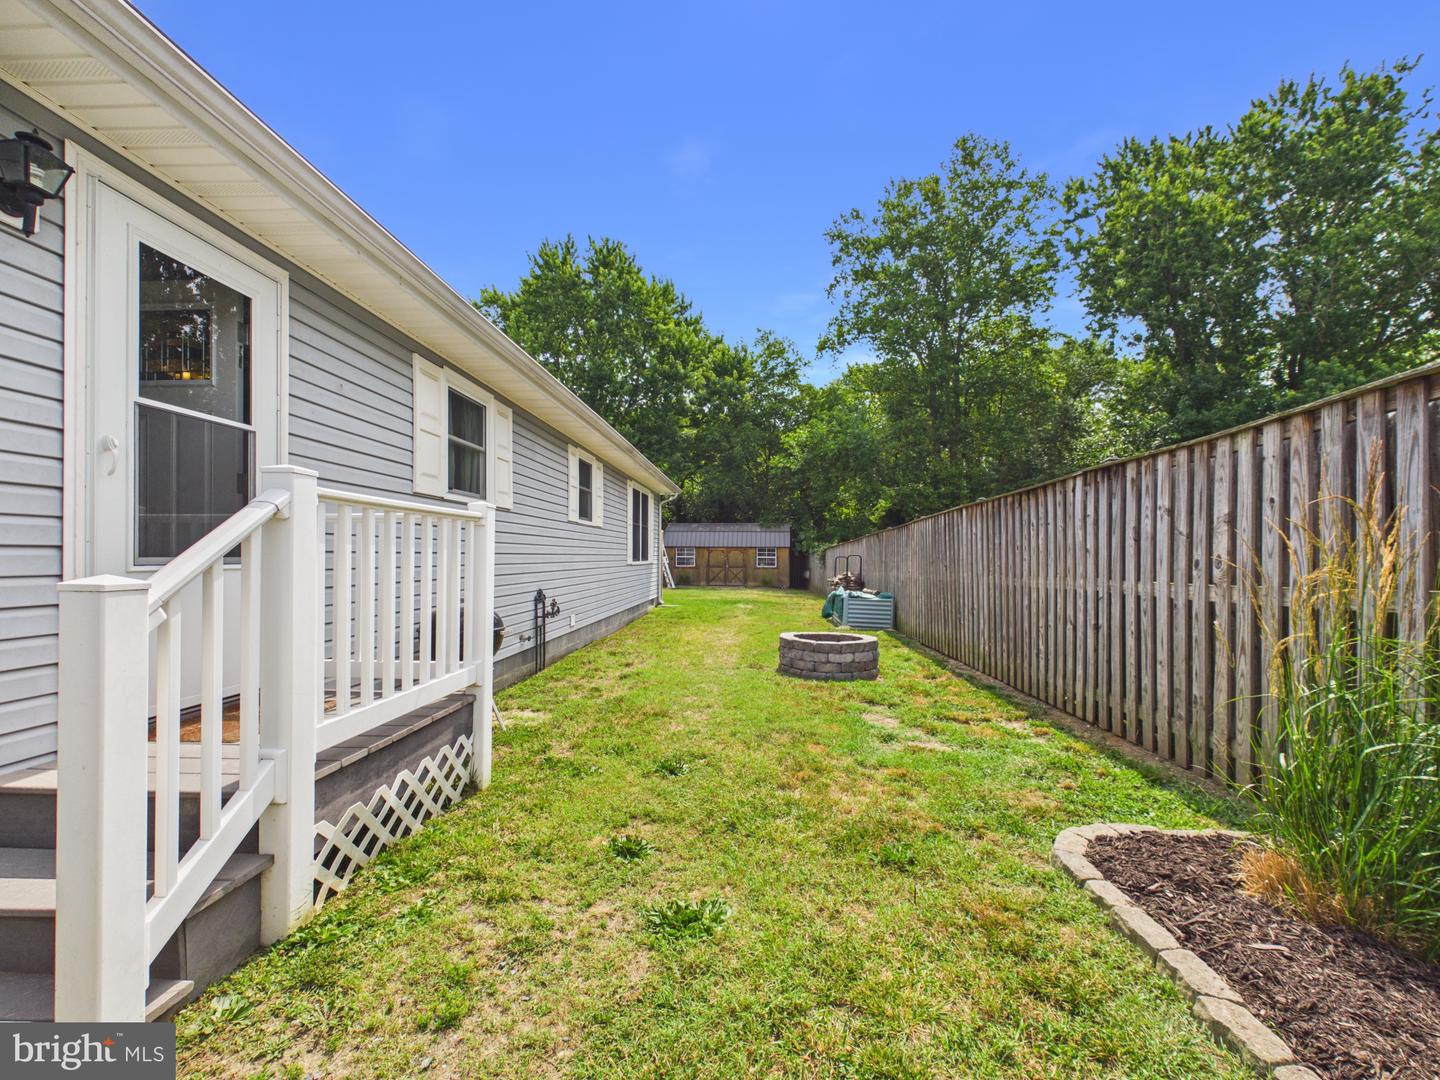
Welcome to this turn-key, eco-friendly rancher offering single-level living and a modern, open layout. Step inside to a fluid floor plan featuring striking dark wood-look laminate flooring throughout. The spacious living room features a designer green accent wall and flows seamlessly into the country kitchen and dining combination. The kitchen boasts sleek white cabinetry, stainless steel appliances, a center island, and a breakfast bar peninsula—ideal for casual dining or entertaining. The home includes three generous bedrooms, highlighted by a private primary suite with an en suite full bathroom. A dedicated laundry and utility room adds daily convenience. The rear exit leads to your own private outdoor oasis. The fully fenced backyard comes complete with an above-ground pool, a lush lawn, and a detached wooden storage shed. The wide gravel driveway offers ample multi-car parking. Best of all, say goodbye to high utility bills with the premium, fully paid-off, roof-mounted solar panel array providing massive, worry-free energy efficiency year-round.. Enjoy the quiet charm of a historic Eastern Shore crossroads community. This scenic location offers easy access to outdoor recreation, including kayaking and canoeing at nearby Tuckahoe Creek public landings, local municipal parks, and neighborhood general stores. Conveniently located near major commuter routes and the Delaware border for tax-free shopping and quick beach trips. Schedule your tour today!
/u.realgeeks.media/donnakelly/header_black.png)
Additional Information
- Subdivision
- None Available
- Taxes
- $2977
- Interior Features
- Ceiling Fan(s), Combination Kitchen/Living, Combination Kitchen/Dining, Combination Dining/Living, Kitchen - Island, Kitchen - Table Space, Window Treatments, Wood Floors, Attic
- School District
- Caroline County Public Schools
- High School
- North Caroline
- Flooring
- Luxury Vinyl Plank
- Exterior Features
- Outbuilding(s)
- Pool Description
- Above Ground
- Heating
- Heat Pump(s)
- Heating Fuel
- Electric, Solar
- Cooling
- Heat Pump(s)
- Roof
- Shingle
- Water
- Well
- Sewer
- Community Septic Tank
Mortgage Calculator
Listing courtesy of The Parker Group. Contact: 3022176692