310 Campbell St, Woodbridge, NJ 07095
- $975,000
- 4
- BD
- 4
- BA
- 2,808
- SqFt








- List Price
- $975,000
- Days on Market
- 34
- Status
- ACTIVE
- MLS#
- NJMX2012568
- Bedrooms
- 4
- Bathrooms
- 4
- Full Baths
- 4
- Living Area
- 2,808
- Lot Size (Acres)
- 0.18
- Style
- Colonial
- Year Built
- 2022
- County
- Middlesex
- School District
- Woodbridge Township Public Schools
Property Description
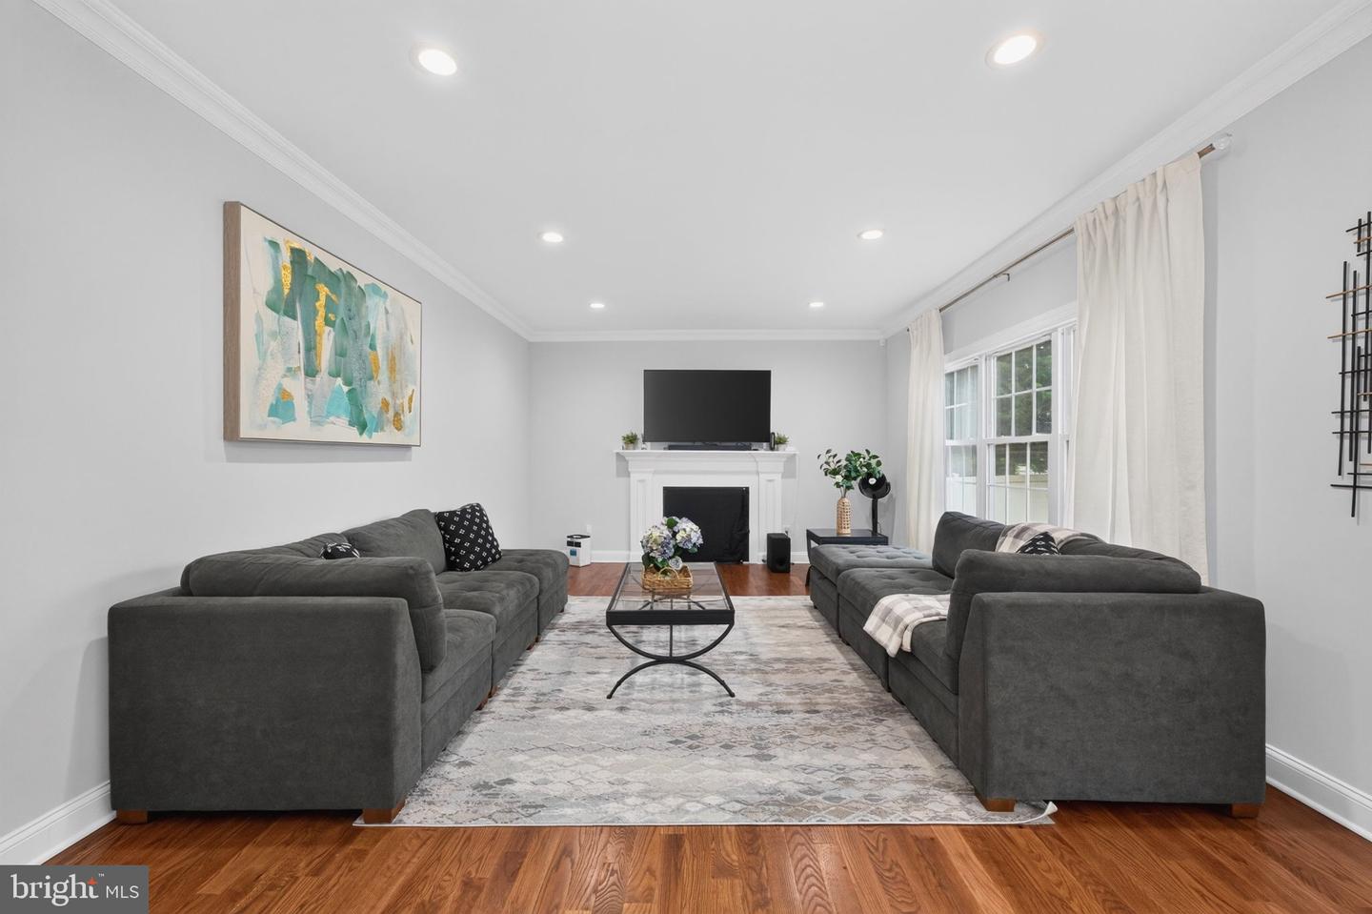
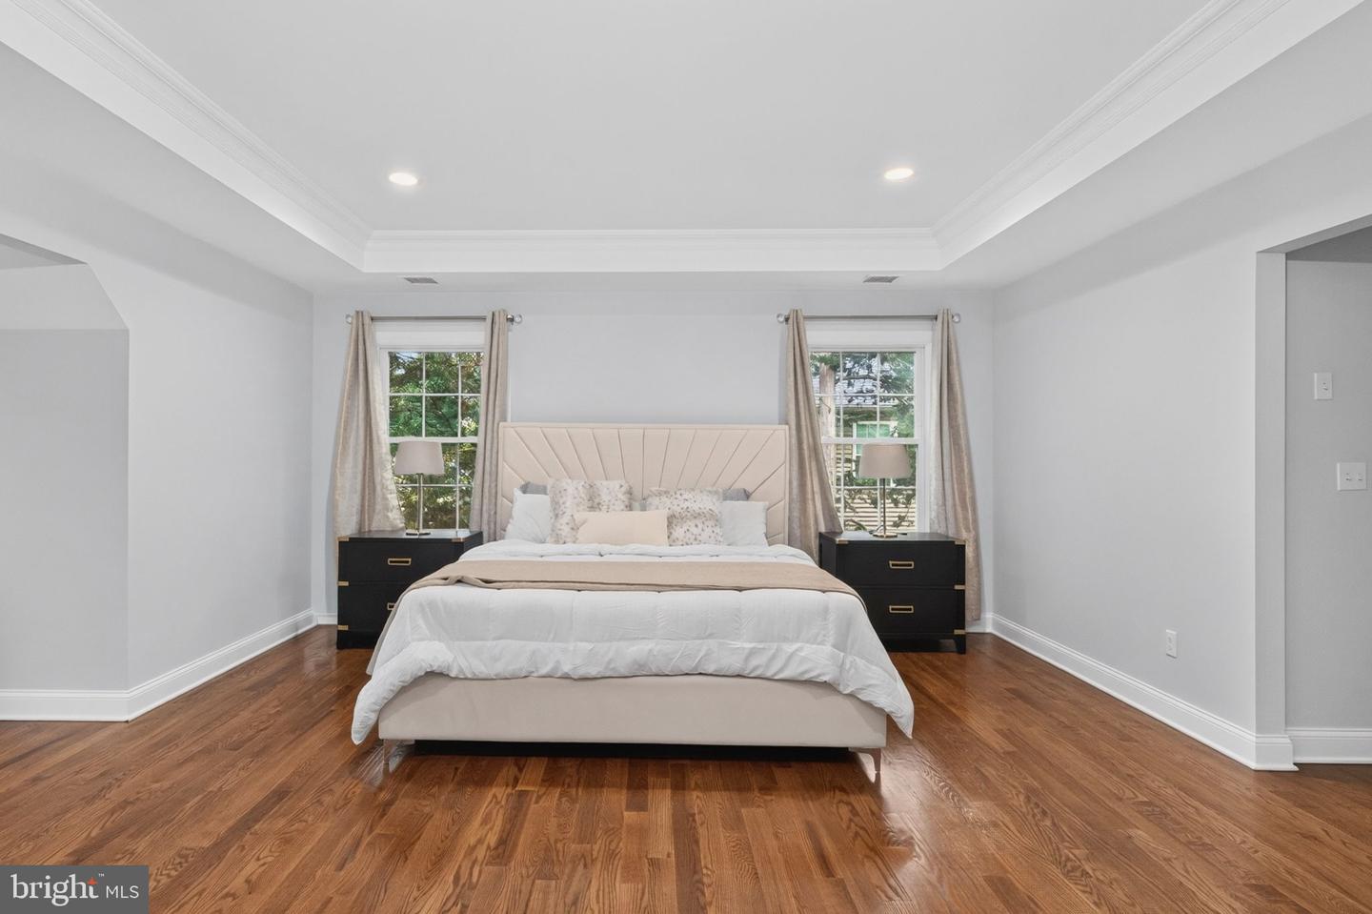
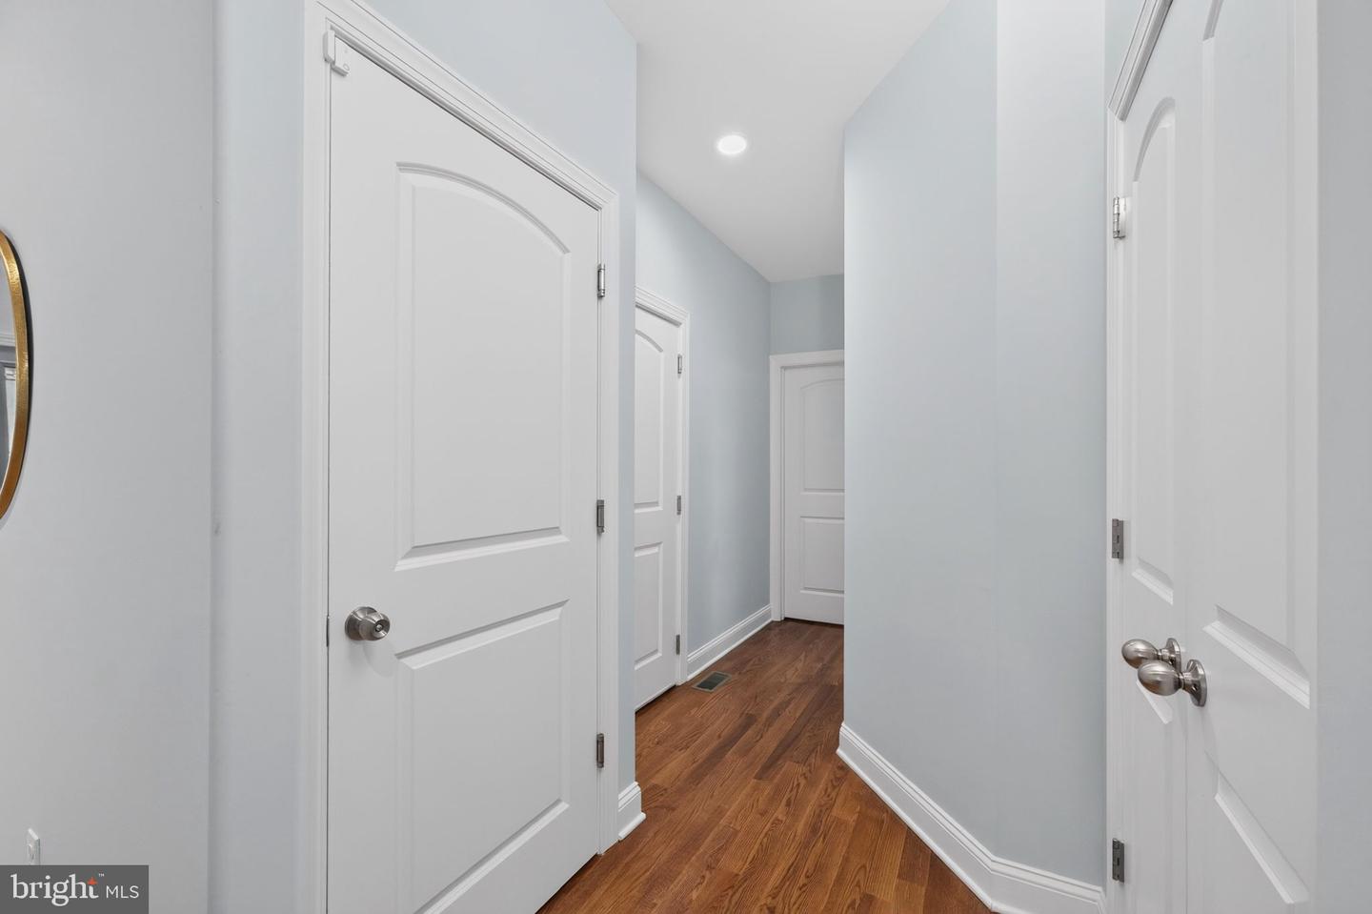
Welcome to 310 Campbell Street, a stunning 4-bedroom, 4-bath colonial in Woodbridge offering nearly 2,800 sq ft of beautifully designed living space plus a spectacular fully finished basement. Built just 4 years ago, this nearly new home delivers modern construction with 2x6 framing, gleaming hardwood floors, recessed lighting, and an open, light-filled layout throughout. The eat-in kitchen impresses with a large center island, quartz countertops, stainless steel appliances, and a pantry, flowing seamlessly into a family room with a gas fireplace and sliders to a private deck and fully PVC-fenced backyard - perfect for outdoor entertaining. A dedicated home office and full bath complete the main level, adding flexibility for today's work-from-home lifestyle. Upstairs, four generous bedrooms include a primary suite with double vanity and shower stall, and every bathroom is finished to the highest standard. The fully finished basement delivers approximately 950 sq ft of bonus living space with soaring 9 ft ceilings and a full bath - ideal for a home gym, theater, in-law suite, or recreation room. The 2-car attached garage includes an EV charger. The fully owned solar system is completely paid off - no lease, no transfer, no monthly electric bill, ever. Two-zone HVAC, forced hot air, central air, natural gas, and public water/sewer. Minutes to Woodbridge Train Station for an easy NYC commute, top-rated schools, highways, and dining. This is the one you have been waiting for.
/u.realgeeks.media/donnakelly/header_black.png)
Additional Information
- Area
- Woodbridge Twp (21225)
- Subdivision
- Woodbridge
- Taxes
- $22368
- School District
- Woodbridge Township Public Schools
- Flooring
- Wood
- Garage
- Yes
- Garage Spaces
- 2
- Heating
- Forced Air, Zoned
- Heating Fuel
- Natural Gas
- Cooling
- Central A/C
- Roof
- Asphalt
- Water
- Public
- Sewer
- Public Sewer
- Basement
- Yes
Mortgage Calculator
Listing courtesy of RE/MAX Instyle Realty Corp. Contact: 6093033456