126 Cambria Walk, Alexandria, VA 22304
- $975,000
- 4
- BD
- 5
- BA
- 2,543
- SqFt




- List Price
- $975,000
- Days on Market
- 39
- Status
- ACTIVE
- MLS#
- VAAX2061160
- Bedrooms
- 4
- Bathrooms
- 5
- Full Baths
- 4
- Half Baths
- 1
- Living Area
- 2,543
- Style
- Traditional, Other
- Year Built
- 2017
- County
- Alexandria City
- School District
- Alexandria City Public Schools
Property Description
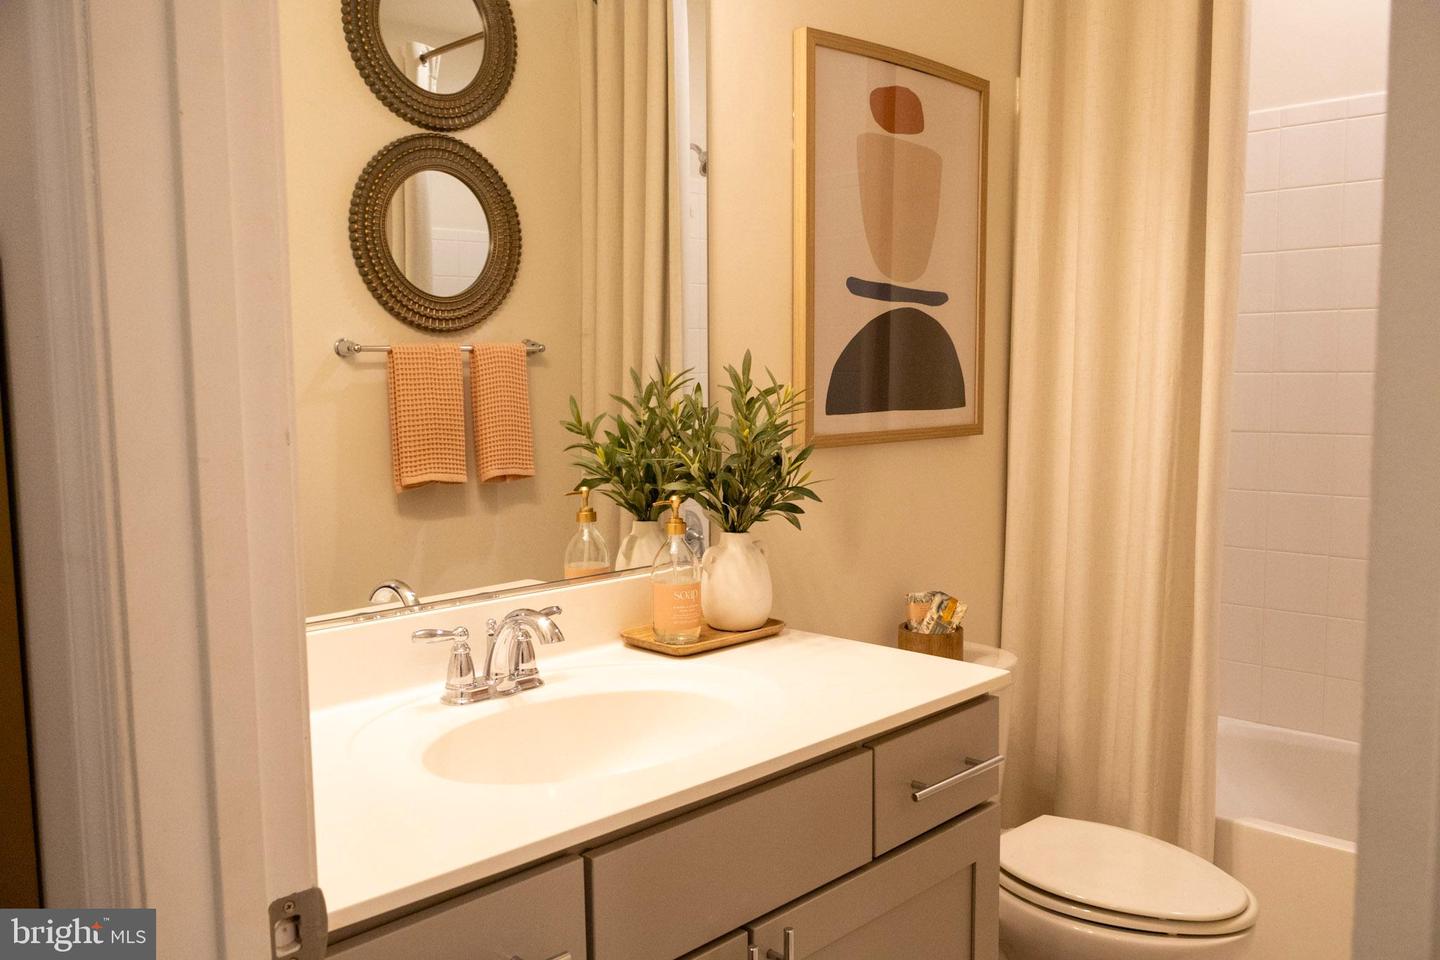
Welcome to this stunning townhome in the highly desirable Cambria Square community, adjacent to Cameron Station. Filled with natural light, this beautifully designed home features an open-concept floor plan, soaring ceilings, rich hardwood floors, and modern finishes throughout. Offering 4 spacious bedrooms and 4.5 bathrooms, this luxury residence provides ample space for comfortable living and entertaining. The gourmet kitchen is a chef’s dream, complete with stainless steel appliances, a gas cooktop, wall oven, oversized center island, quartz countertops, abundant cabinetry, and a generous walk-in pantry. The upper level features three full bathrooms, a versatile loft area, and a convenient wet bar that opens to a spectacular rooftop terrace with a double-sided fireplace—perfect for entertaining family and friends or relaxing under the stars. The lower level includes a full bathroom and a flexible room ideal for a home office, study, or guest space. Additional highlights include a two-car garage with extra storage space and a washer and dryer conveniently located on the bedroom level. Ideally situated just minutes from Washington, DC, Reagan National Airport, Old Town Alexandria, I-395, and I-495, this exceptional townhome offers both luxury and convenience. Enjoy easy access to shopping, dining, parks, and all that the Metro area has to offer. Don't miss the opportunity to make this remarkable property your next home. All TVS convey.
/u.realgeeks.media/donnakelly/header_black.png)
Additional Information
- Subdivision
- Cambria Square
- Taxes
- $9530
- Condo Fee
- $428
- Interior Features
- Bathroom - Tub Shower, Carpet, Combination Dining/Living, Kitchen - Gourmet, Pantry, Window Treatments, Primary Bath(s), Recessed Lighting, Wood Floors
- School District
- Alexandria City Public Schools
- Elementary School
- Samuel W. Tucker
- High School
- T.C. Williams
- Fireplaces
- 1
- Fireplace Description
- Double Sided
- Flooring
- Hardwood, Carpet
- Garage
- Yes
- Garage Spaces
- 2
- Exterior Features
- Street Lights, Sidewalks, Exterior Lighting
- View
- Courtyard, Other
- Heating
- Programmable Thermostat
- Heating Fuel
- Electric
- Cooling
- Central A/C, Programmable Thermostat
- Utilities
- Electric Available, Natural Gas Available, Water Available
- Water
- Public
- Sewer
- Public Sewer
- Basement
- Yes
Mortgage Calculator
Listing courtesy of Summer Realtors Inc. Contact: