301 N Beauregard St N Unit #1216, Alexandria, VA 22312
- $310,000
- 2
- BD
- 2
- BA
- 1,225
- SqFt






- List Price
- $310,000
- Price Change
- ▼ $5,000 1784686800
- Days on Market
- 38
- Status
- ACTIVE
- MLS#
- VAAX2062222
- Bedrooms
- 2
- Bathrooms
- 2
- Full Baths
- 2
- Living Area
- 1,225
- Style
- Contemporary
- Year Built
- 1968
- County
- Alexandria City
- School District
- Alexandria City Public Schools
Property Description
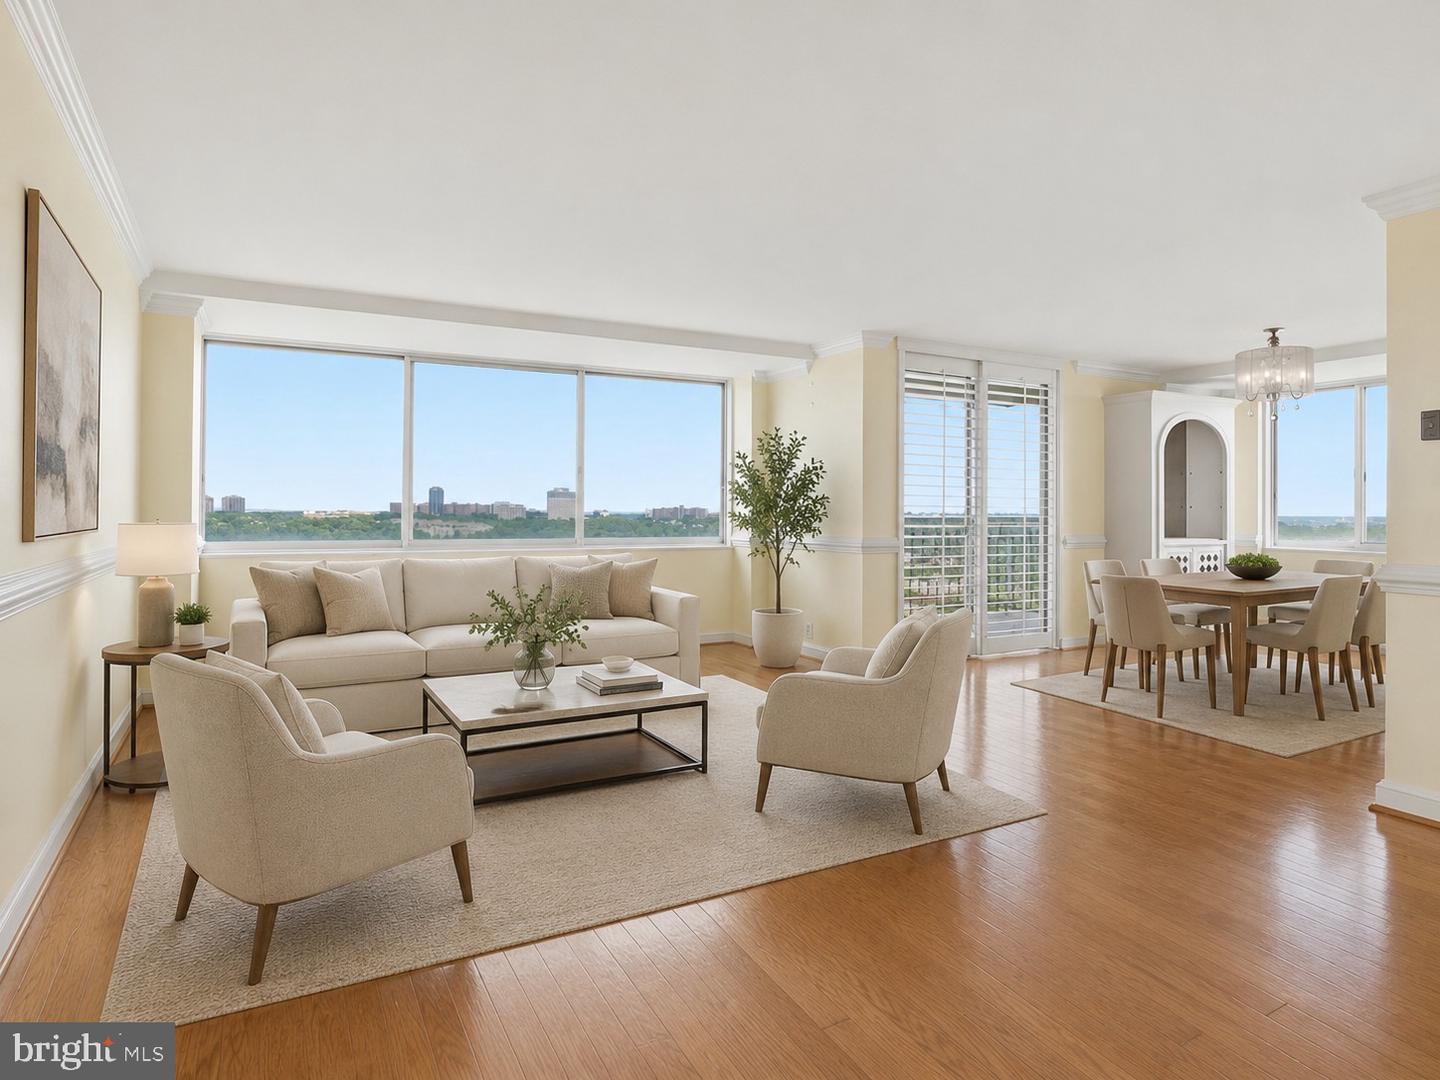
Welcome to this gorgeous corner unit at The Fountains, offering expansive views, beautiful natural light, and a spacious layout designed for comfortable everyday living and easy entertaining. This updated home features a stylish kitchen and renovated bathrooms with Silestone/granite counters, stunning hardwood floors throughout, custom plantation shutters, and the convenience of an in-unit washer and dryer. The large walk-in primary shower adds a touch of luxury, while the generous balcony provides the perfect place to relax, dine outdoors, or enjoy the sweeping views. Includes ALL UTILITIES, extra storage, and a deeded garage parking space, with the option to purchase a second parking space — a rare and valuable opportunity. Ideally located just minutes to the Mark Center, Washington, D.C., shops, restaurants, commuter routes, and the new Inova Alexandria Hospital campus at the former Landmark Mall site, this home offers the perfect blend of comfort, convenience, and value. A wonderful opportunity to own a beautifully updated condo in a highly convenient Alexandria location.
/u.realgeeks.media/donnakelly/header_black.png)
Additional Information
- Subdivision
- The Fountains
- Building Name
- The Fountains
- Taxes
- $3380
- Condo Fee
- $1031
- Interior Features
- Dining Area, Kitchen - Table Space, Window Treatments, Primary Bath(s)
- Amenities
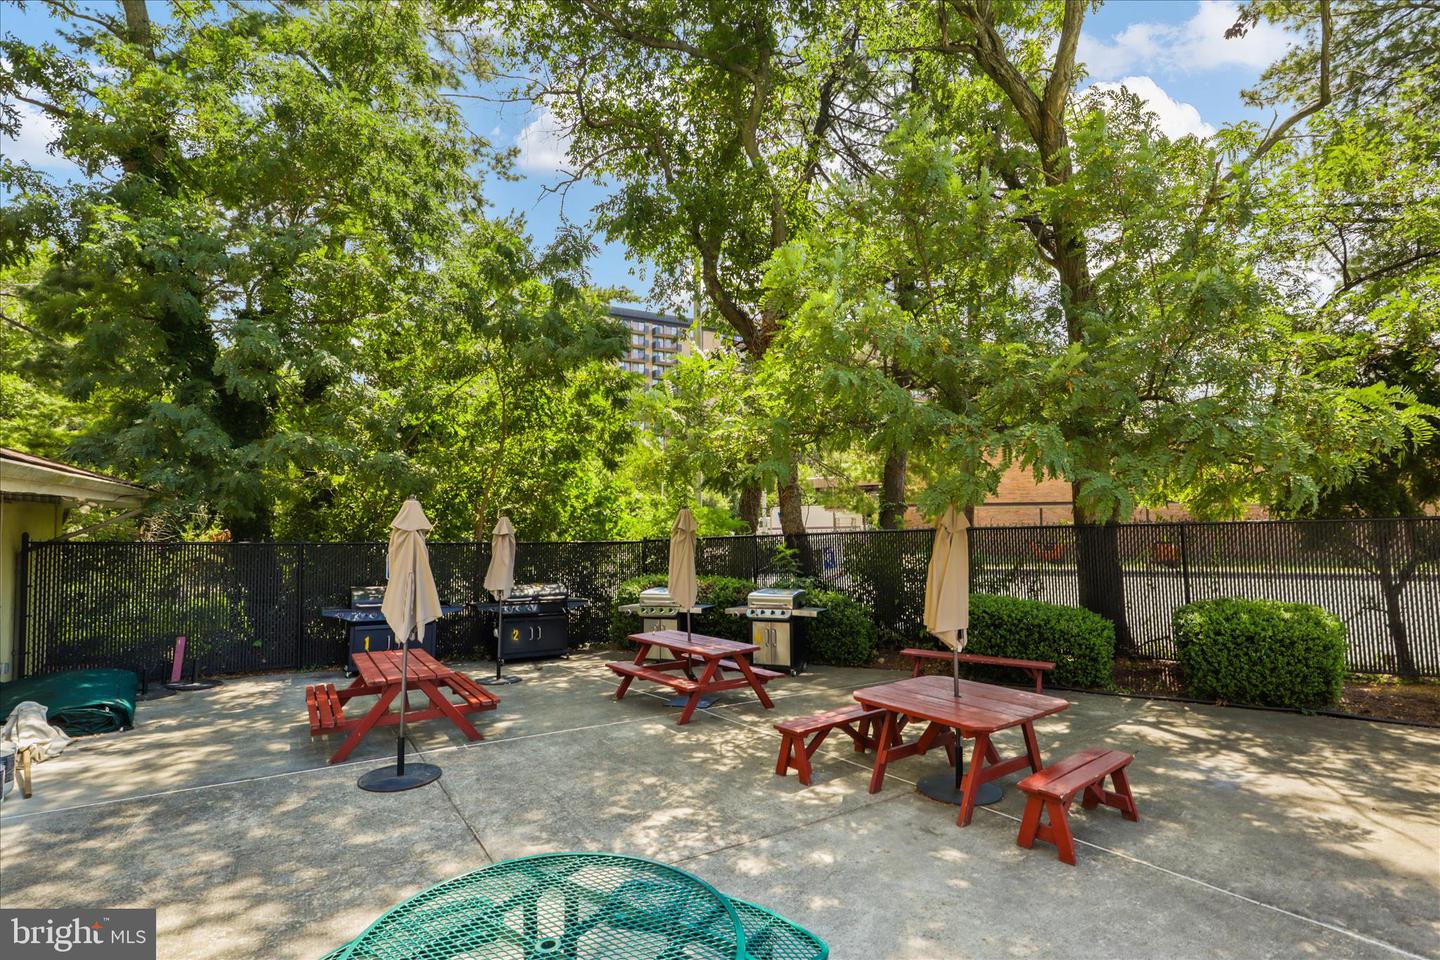
- Answering Service, Elevator, Exercise Room, Extra Storage, Party Room, Pool - Outdoor, Security, Tennis Courts, Community Center
- School District
- Alexandria City Public Schools
- Elementary School
- William Ramsay
- Middle School
- Francis C Hammond
- High School
- Alexandria City
- Garage
- Yes
- Garage Spaces
- 1
- Community Amenities
- Answering Service, Elevator, Exercise Room, Extra Storage, Party Room, Pool - Outdoor, Security, Tennis Courts, Community Center
- Heating
- Forced Air
- Heating Fuel
- Natural Gas
- Cooling
- Ceiling Fan(s), Central A/C
- Roof
- Built-Up
- Utilities
- Cable TV Available
- Water
- Public
- Sewer
- Public Sewer
- Room Level
- Bedroom 2: Main, Living Room: Main, Kitchen: Main, Dining Room: Main, Primary Bedroom: Main
Mortgage Calculator
Listing courtesy of Compass. Contact: 7032911859