727 S Fayette St, Alexandria, VA 22314
- $825,000
- 2
- BD
- 2
- BA
- 800
- SqFt






- List Price
- $825,000
- Days on Market
- 30
- Status
- ACTIVE
- MLS#
- VAAX2063496
- Bedrooms
- 2
- Bathrooms
- 2
- Full Baths
- 2
- Living Area
- 800
- Lot Size (Acres)
- 0.04
- Style
- Colonial
- Year Built
- 1948
- County
- Alexandria City
- School District
- Alexandria City Public Schools
Property Description
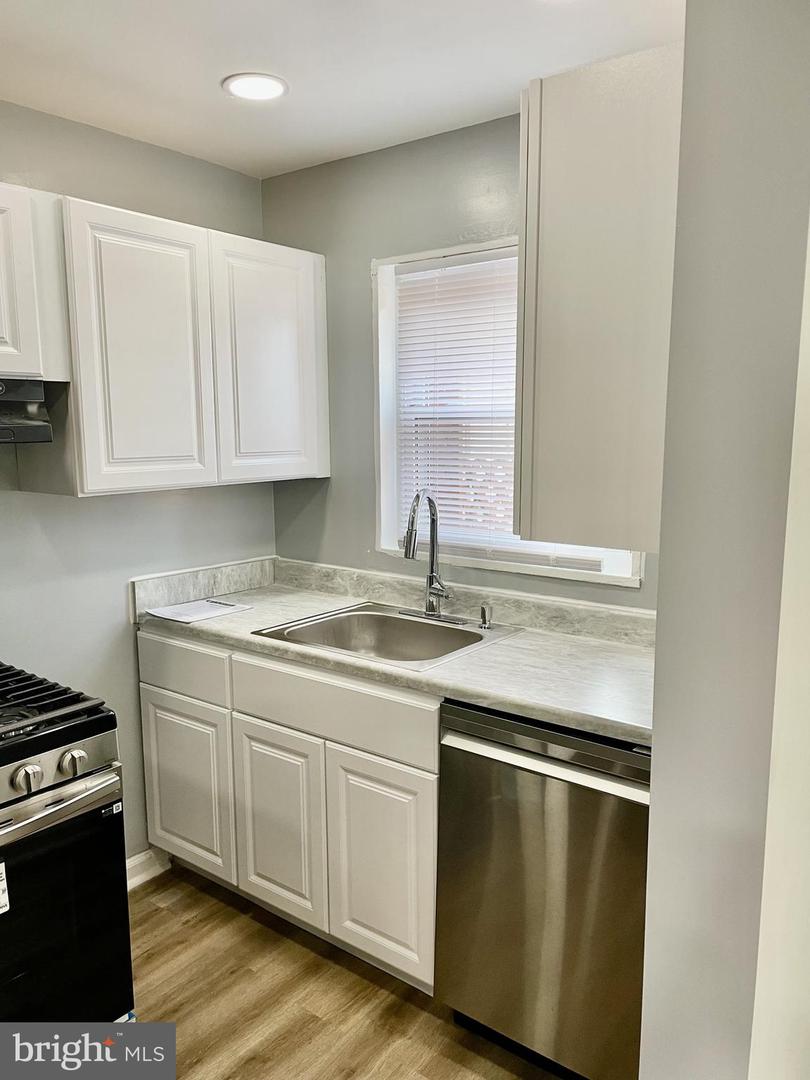
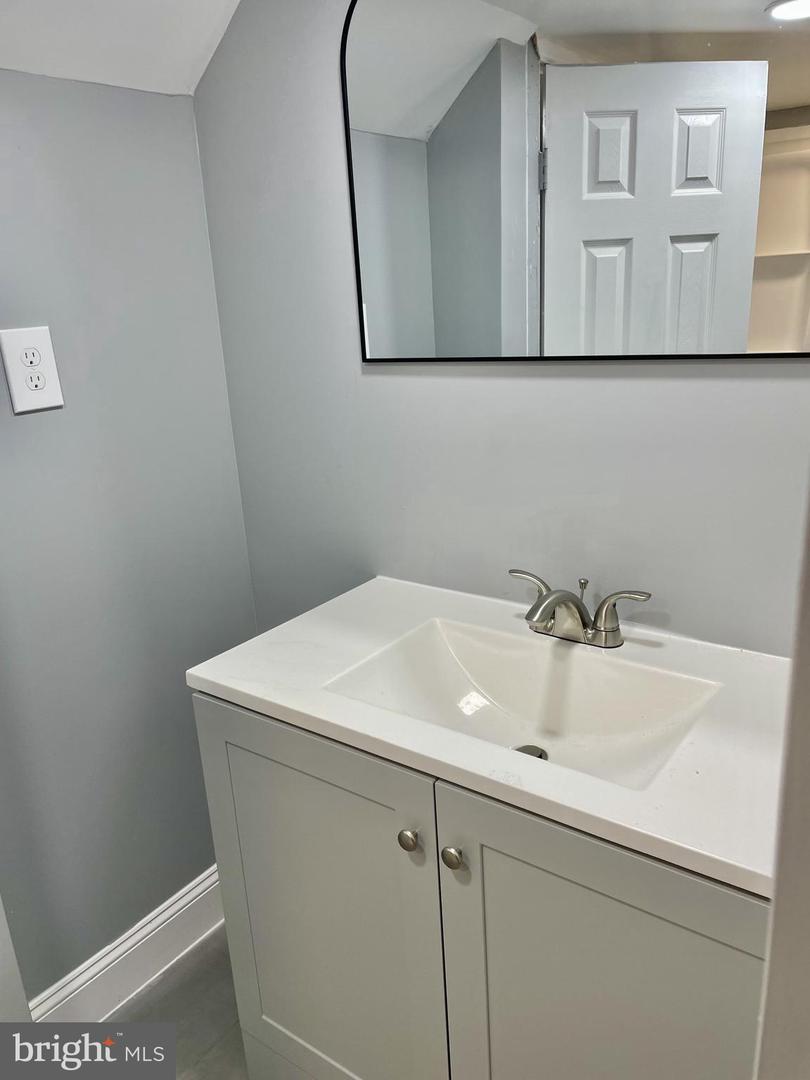
Location, Location – Old Town Alexandria. This renovated 3-level, 2-bedroom, 2-full bath row house, has recessed lighting throughout. Enjoy the open living & dining area with hardwood floors, and bright sunlit windows. Kitchen opens to the dining area with access to the back yard deck. That fenced back yard is large enough to provide outdoor entertaining as well as space for off-street parking for one vehicle. The upper level two bedrooms have hardwood floors and ample closet space. The full bath has a newer shower/tub combo. The finished basement includes a rec room, newer full bath, and a laundry/utility area. The basement walkout provides access to the rear yard. The home WAS recently painted on all levels. Enjoy the location, walkable to the waterfront, many restaurants, bars, and shops on King Street and Metro stations. Located within 5 miles of Reagan National Airport, Pentagon, Arlington, National Harbor, Fort Belvoir, and Washington D.C.
/u.realgeeks.media/donnakelly/header_black.png)
Additional Information
- Subdivision
- Fayette Court
- Taxes
- $6362
- Interior Features
- Combination Dining/Living, Floor Plan - Traditional, Recessed Lighting
- School District
- Alexandria City Public Schools
- Flooring
- Wood
- Heating
- Central
- Heating Fuel
- Natural Gas
- Cooling
- Central A/C
- Utilities
- Phone Available
- Water
- Public
- Sewer
- Public Sewer
- Room Level
- Living Room: Main, Bathroom 1: Upper 1, Kitchen: Main, Recreation Room: Lower 1, Laundry: Lower 1
- Basement
- Yes
Mortgage Calculator
Listing courtesy of Long & Foster Real Estate, Inc.. Contact: