701 Swann Ave Unit #511, Alexandria, VA 22301
- $1,085,000
- 2
- BD
- 3
- BA
- 1,605
- SqFt








- List Price
- $1,085,000
- Price Change
- ▼ $34,000 1788897587
- Days on Market
- 72
- Status
- ACTIVE
- MLS#
- VAAX2063550
- Bedrooms
- 2
- Bathrooms
- 3
- Full Baths
- 2
- Half Baths
- 1
- Living Area
- 1,605
- Style
- Unit/Flat, Contemporary
- Year Built
- 2023
- County
- Alexandria City
- School District
- Alexandria City Public Schools
Property Description
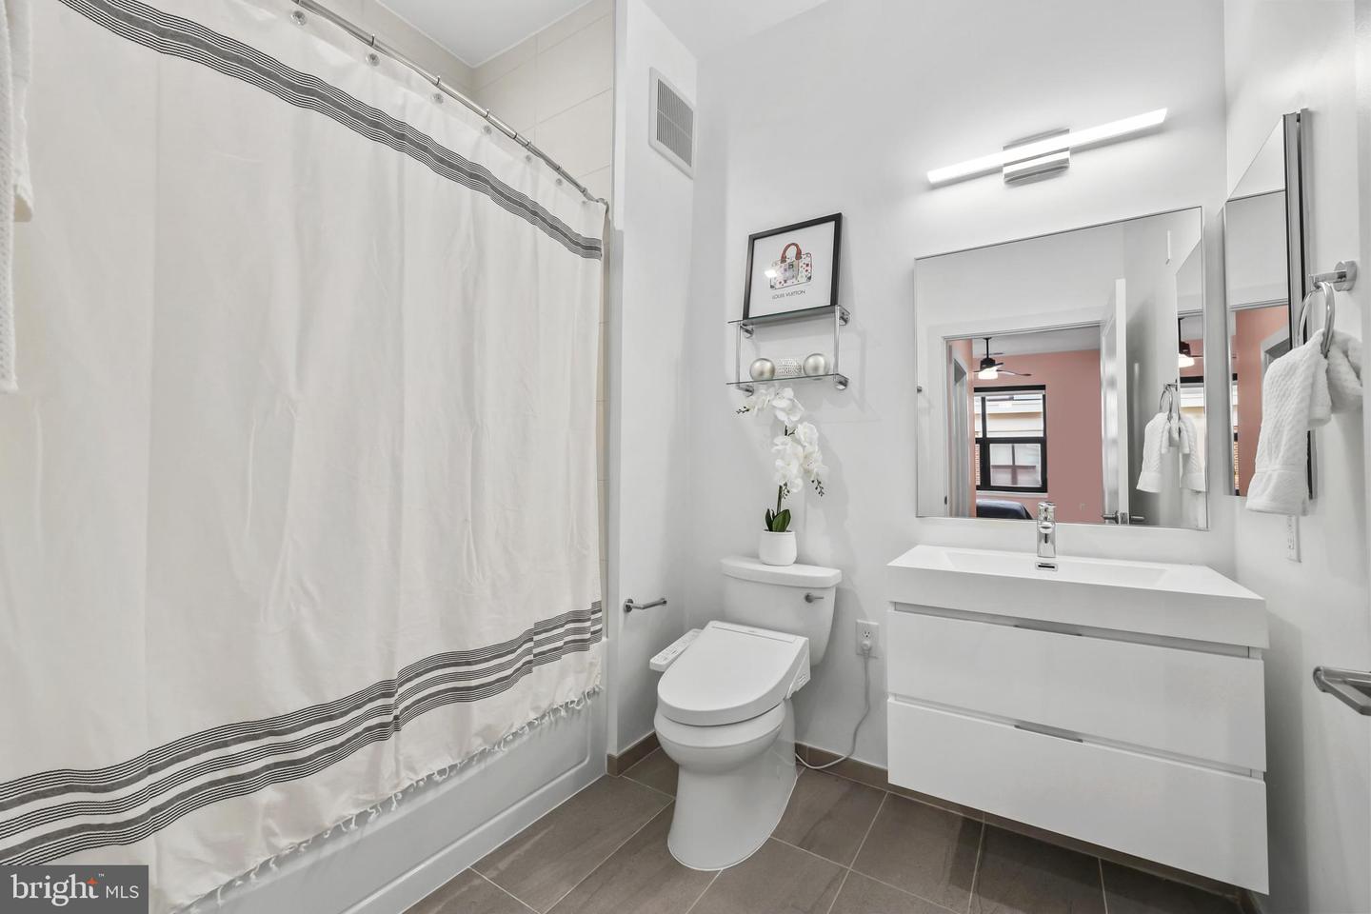
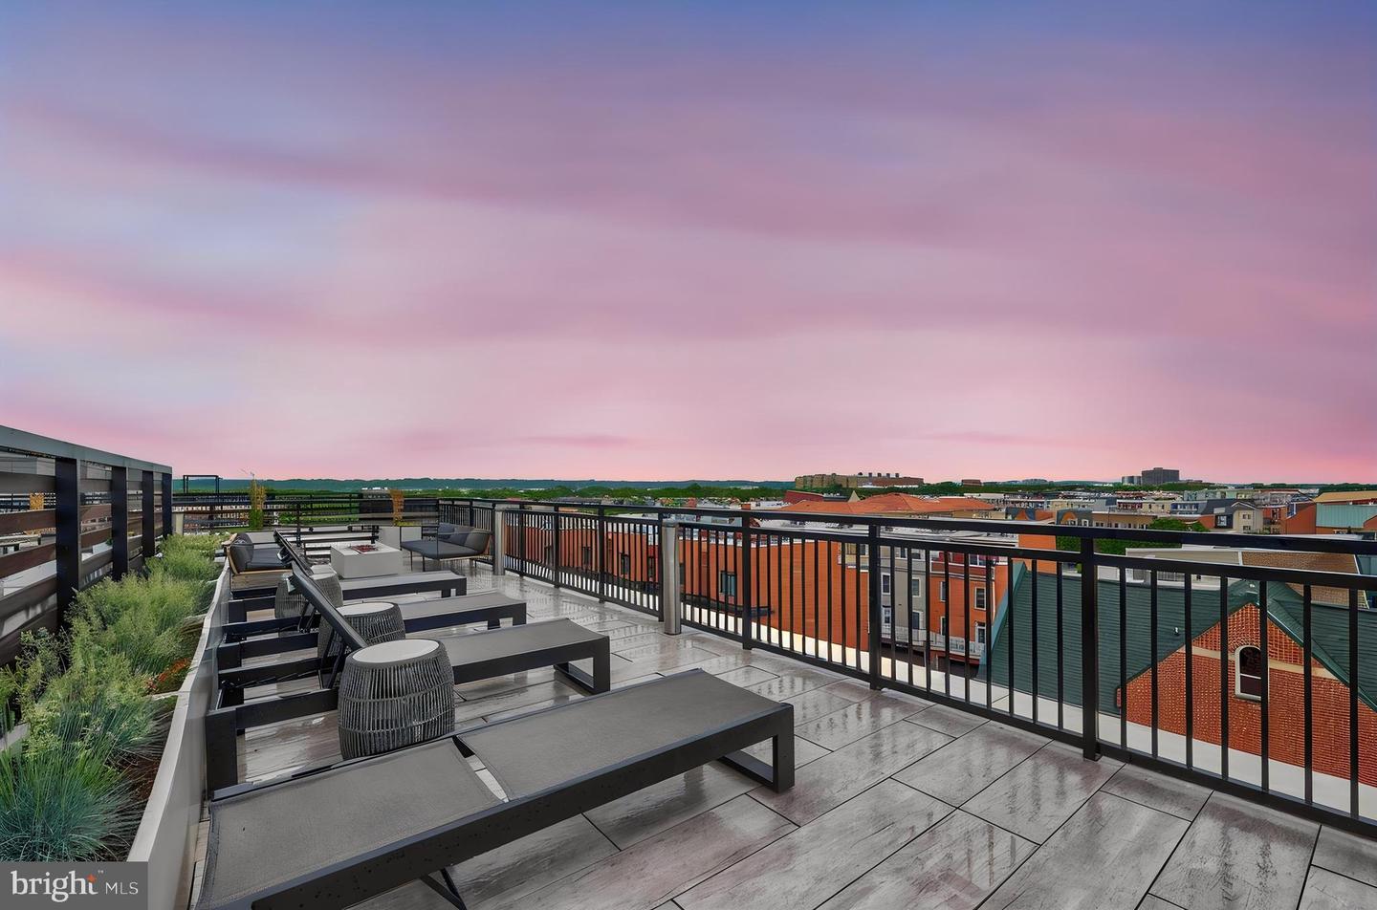
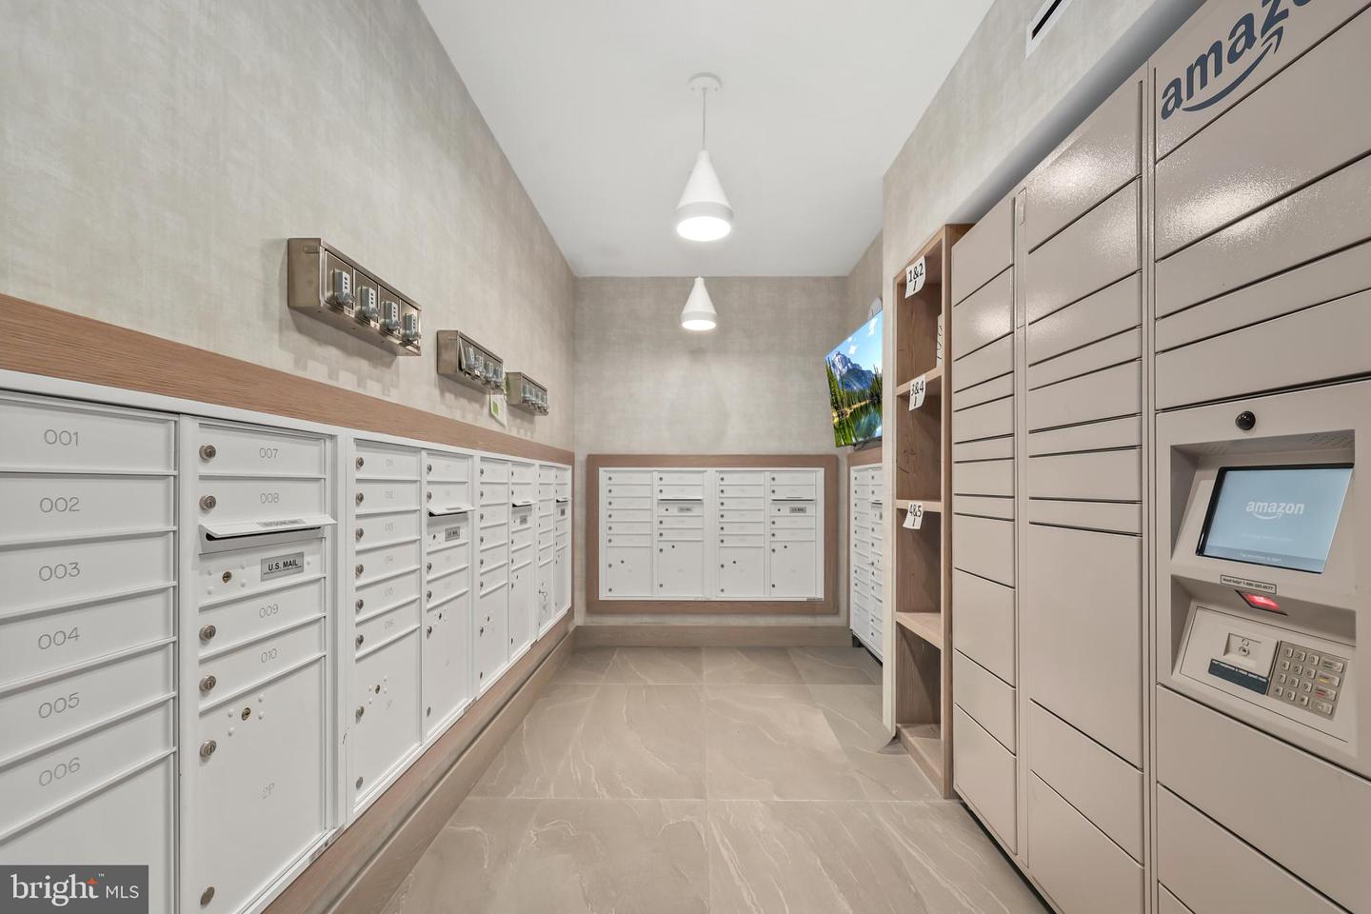
Not every 1,605 square foot floor plan in this building comes with this view, and none of them puts it all on one level. The fifth-floor corner position at The Dylan takes in the Capitol dome, the Potomac River, and Reagan National in a single sightline, with 10-foot ceilings and windows on two exposures carrying light through the home all day. Interior units in the same layout look at considerably less. Two bedrooms plus a den and 2.5 baths, arranged so the kitchen opens into the dining and living areas instead of walling them off. The result is a main space that handles everyday life and entertaining without needing reconfiguration. The den is a real room with a window rather than an alcove, absorbing the home office or guest bed that would otherwise take a bedroom. The main bedroom has two walk-in closets and a large en-suite bath. The second bedroom has its own en-suite and a professionally outfitted closet. The 2023 construction shows up in every way that matters. New systems, new windows, low energy costs, and an interior that stays quiet even with the airport in view. Included with the home and condo dues: secure garage parking with EV charging, a private storage unit, and bike storage. The building offers a rooftop terrace, fitness center, club room, pet washing station, and on-site management, in a newer, well-maintained community. Three blocks to Potomac Yard Metro, directly across from the park, and minutes to National Airport, Del Ray, Old Town, National Landing, and DC.
/u.realgeeks.media/donnakelly/header_black.png)
Additional Information
- Subdivision
- Potomac Yards
- Taxes
- $12204
- Condo Fee
- $1290
- Interior Features
- Ceiling Fan(s), Dining Area, Entry Level Bedroom, Family Room Off Kitchen, Primary Bath(s), Air Filter System
- Amenities
- Art Studio, Concierge, Elevator, Exercise Room, Fitness Center, Party Room, Meeting Room
- School District
- Alexandria City Public Schools
- Elementary School
- Jefferson-Houston
- Middle School
- Jefferson-Houston
- High School
- Alexandria City
- Flooring
- Engineered Wood
- Garage
- Yes
- Garage Spaces
- 1
- Community Amenities
- Art Studio, Concierge, Elevator, Exercise Room, Fitness Center, Party Room, Meeting Room
- View
- City, Scenic Vista, Other
- Heating
- Forced Air
- Heating Fuel
- Natural Gas
- Cooling
- Central A/C
- Water
- Public
- Sewer
- Public Sewer
Mortgage Calculator
Listing courtesy of Redfin Corporation. Contact: