608 S Alfred St, Alexandria, VA 22314
- $1,820,896
- 3
- BD
- 4
- BA
- 2,531
- SqFt






- List Price
- $1,820,896
- Days on Market
- 13
- Status
- ACTIVE
- MLS#
- VAAX2064100
- Bedrooms
- 3
- Bathrooms
- 4
- Full Baths
- 3
- Half Baths
- 1
- Living Area
- 2,531
- Lot Size (Acres)
- 0.02
- Style
- Transitional
- Year Built
- 2026
- County
- Alexandria City
- School District
- Alexandria City Public Schools
Property Description
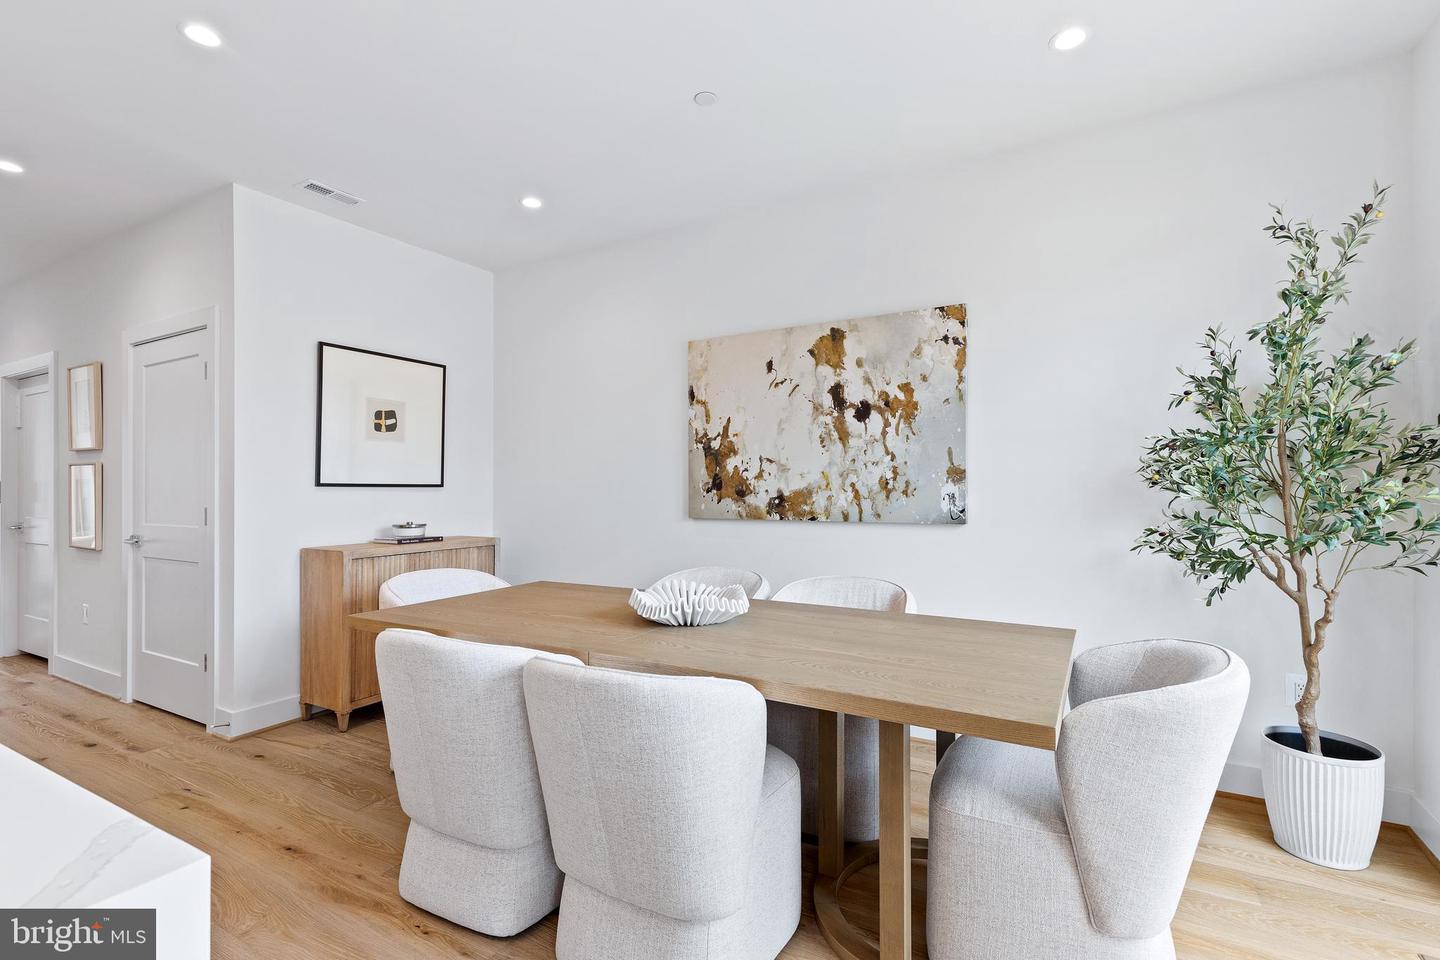
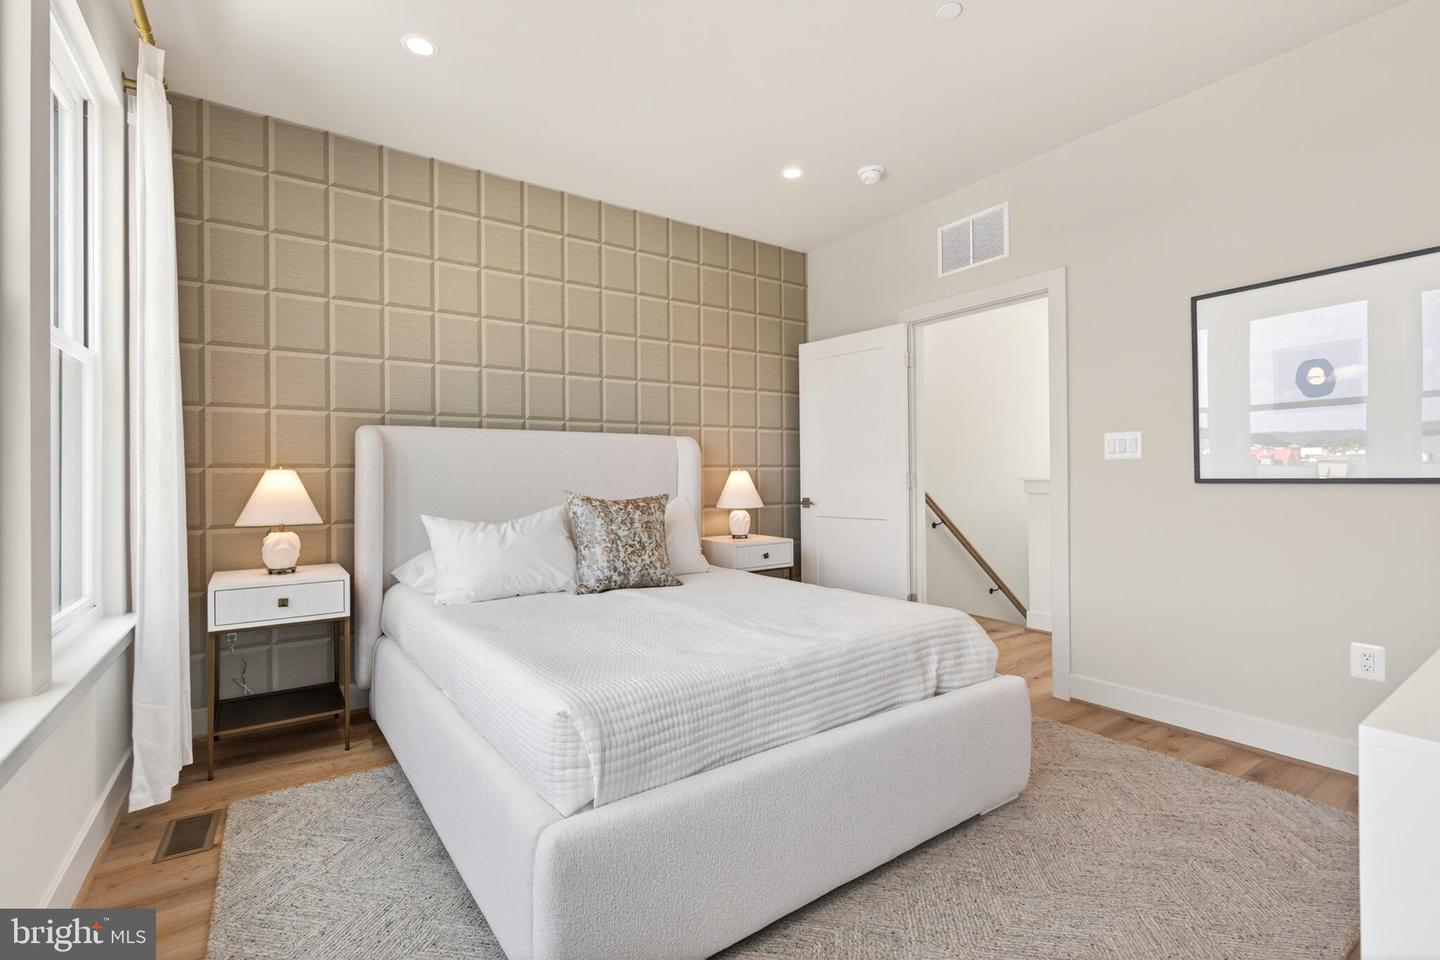
NEW ELEVATOR TOWNHOME IN SOUTH OLD TOWN- A RARE BOUTIQUE OPPORTUNITY! Welcome to Old Town Square, a boutique new-construction townhome community built by Madison Homes and ideally located in the heart of Old Town Alexandria. Situated at 608 S Alfred, this beautifully designed four-level residences blend timeless architecture with modern luxury—just moments from King Street, dining, shopping, parks, and the waterfront with a late Summer delivery this year! Each thoughtfully crafted home offers expansive living spaces with open-concept spaces, with high ceilings and abundant natural light. This residence includes your own private elevator, along with designer kitchens featuring premium appliances, elegant cabinetry, and curated finishes selected for both style and longevity. Spacious bedroom suites provide comfort and privacy, while spa-inspired baths elevate everyday living. All homes feature multiple outdoor living spaces and integral two-car garages - an exceptional offering in Old Town. Built with today’s lifestyle in mind, Old Town Square delivers the distinctive combination of new construction, refined design, and a highly walkable historic setting. Old Town Square presents a compelling opportunity to purchase new construction with elevator access, garages, and rooftop outdoor space in one of Alexandria’s most established neighborhoods. Photos are of staged model residence.
/u.realgeeks.media/donnakelly/header_black.png)
Additional Information
- Subdivision
- Alexandria
- Taxes
- $13702
- HOA Fee
- $295
- HOA Frequency
- Monthly
- Interior Features
- Elevator, Kitchen - Gourmet, Kitchen - Island, Recessed Lighting, Sprinkler System, Upgraded Countertops, Walk-in Closet(s), Wet/Dry Bar, Primary Bath(s), Combination Kitchen/Dining, Bathroom - Walk-In Shower, Floor Plan - Open, Wood Floors
- School District
- Alexandria City Public Schools
- Garage
- Yes
- Garage Spaces
- 2
- Heating
- Central
- Heating Fuel
- Electric
- Cooling
- Central A/C
- Water
- Public
- Sewer
- Public Sewer
- Room Level
- Den: Main, Dining Room: Upper 1, Kitchen: Upper 1, Half Bath: Upper 1, Living Room: Upper 1, Laundry: Upper 2, Loft: Upper 3
Mortgage Calculator
Listing courtesy of Urban Pace Polaris, Inc.. Contact: 2022961203