106 Roberts Ln Unit #201, Alexandria, VA 22314
- $425,000
- 2
- BD
- 2
- BA
- 1,118
- SqFt






- List Price
- $425,000
- Days on Market
- 0
- Status
- COMING SOON
- MLS#
- VAAX2064762
- Bedrooms
- 2
- Bathrooms
- 2
- Full Baths
- 2
- Living Area
- 1,118
- Style
- Ranch/Rambler
- Year Built
- 1970
- County
- Alexandria City
- School District
- Alexandria City Public Schools
Property Description
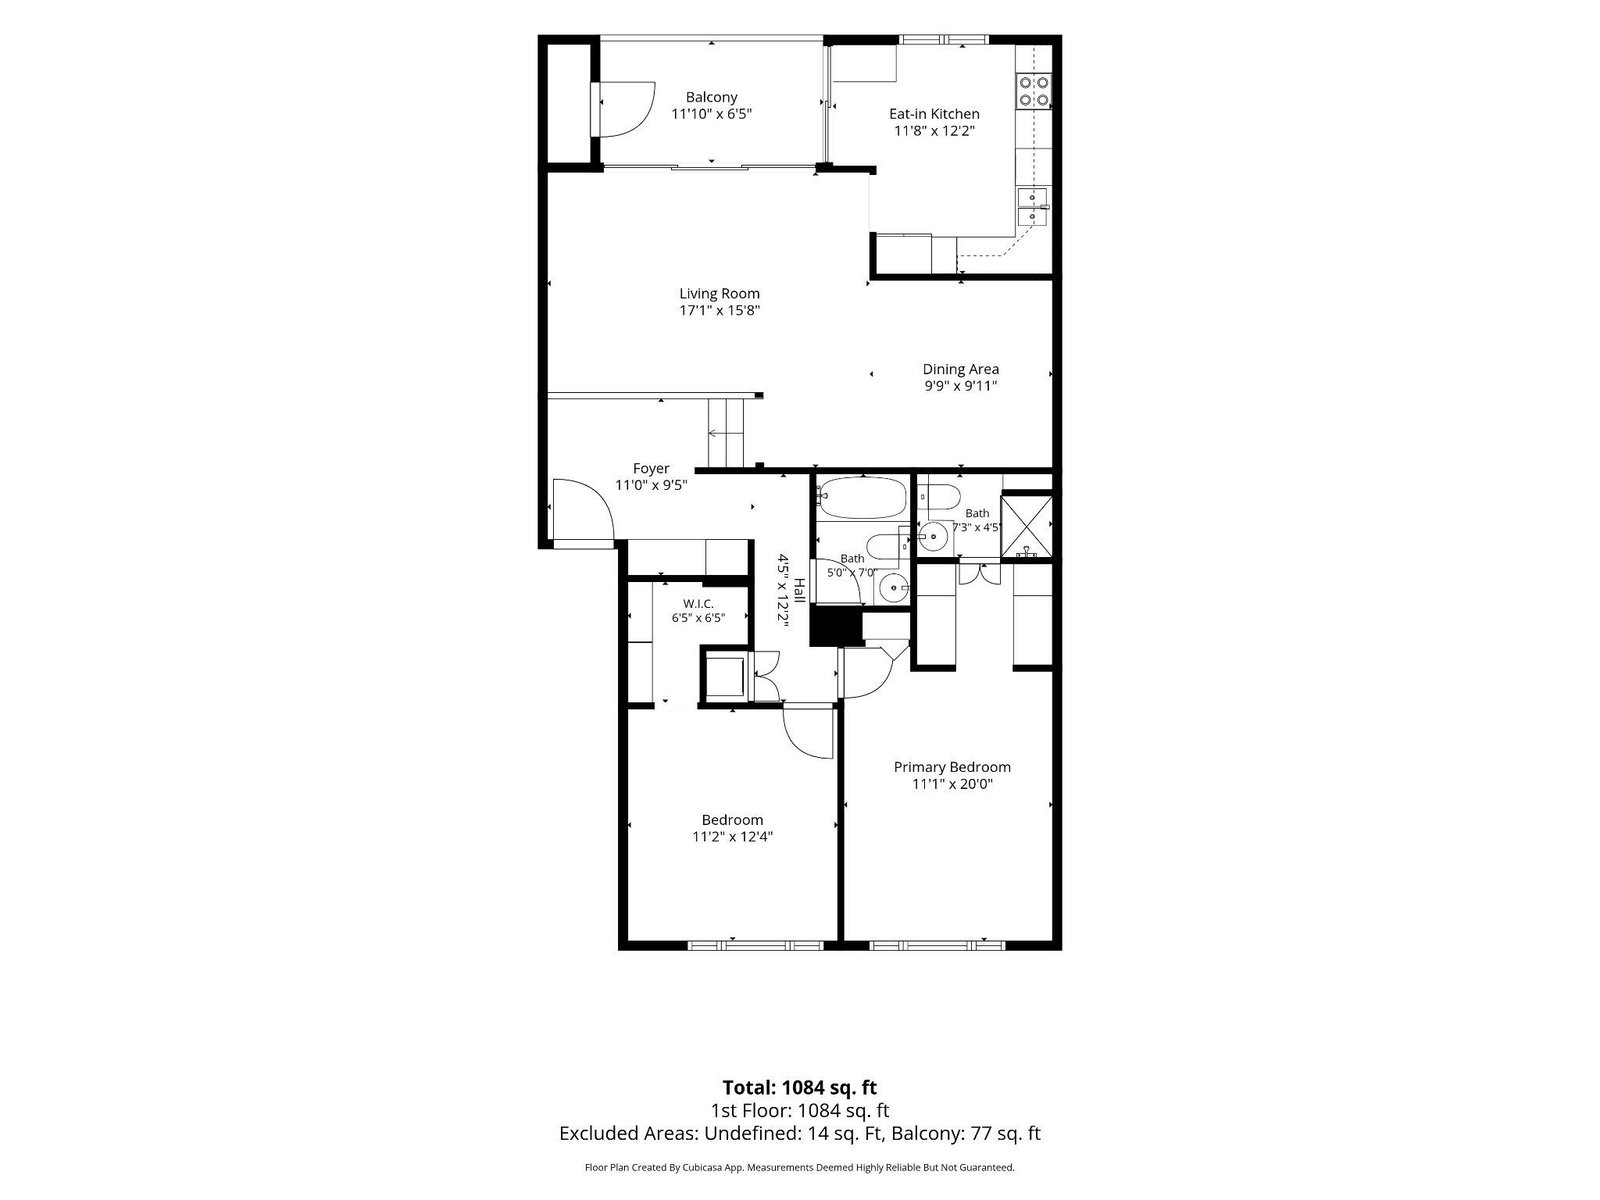
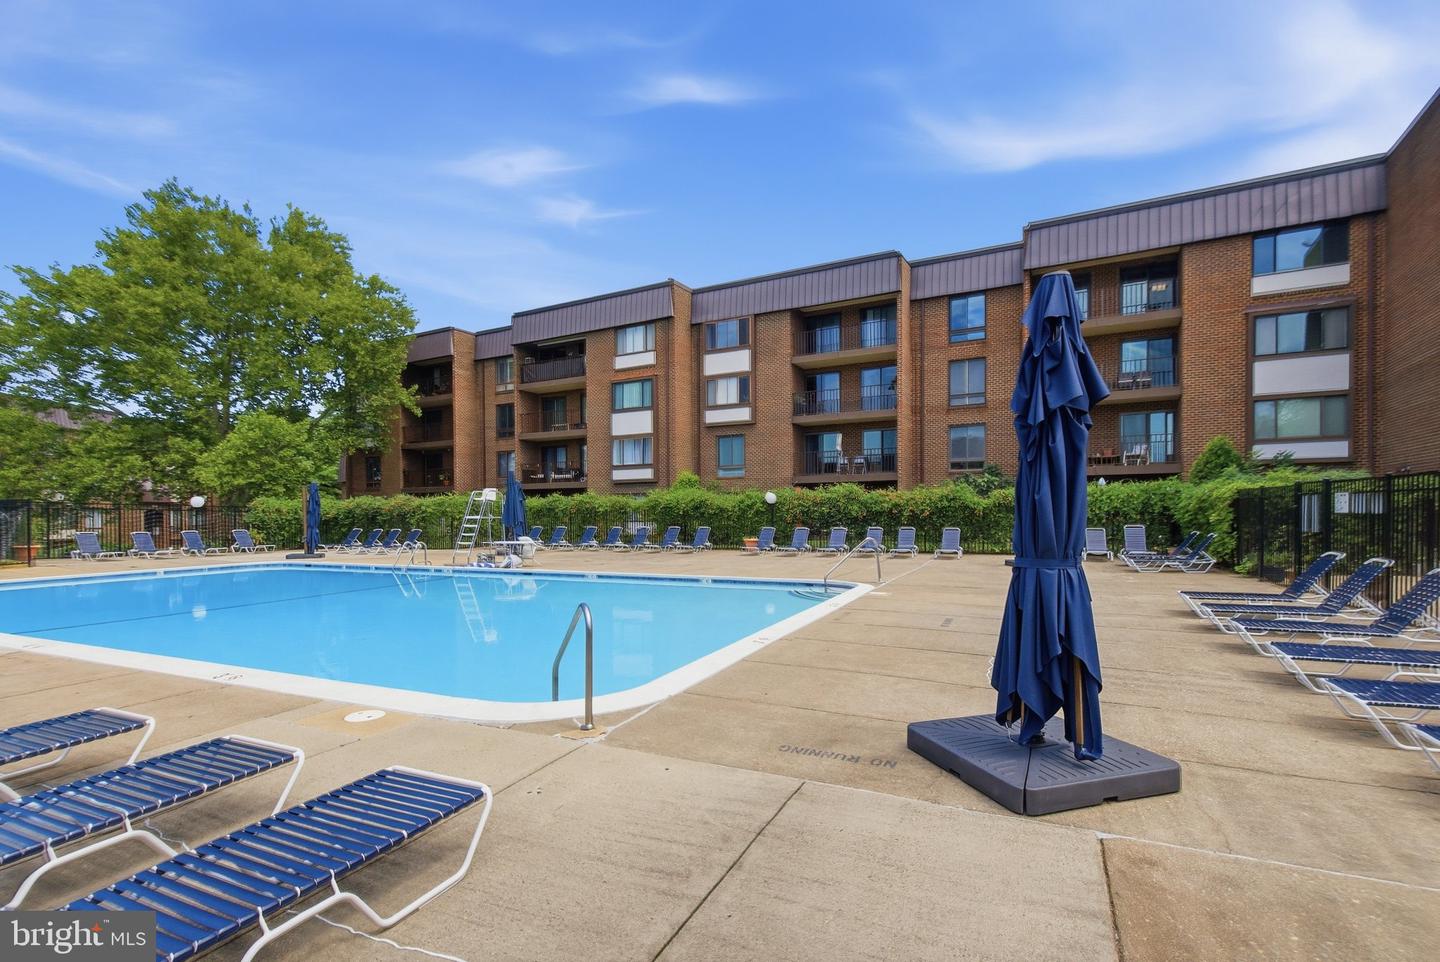
Looking for plenty of space without sacrificing convenience? This inviting 1,110-square-foot, two-bedroom, two-bath condo at Fort Ellsworth delivers generous living areas, a private balcony overlooking mature trees, and an unbeatable location just minutes from the King Street Metro and Old Town Alexandria. The spacious living and dining areas flow seamlessly to the balcony, creating the perfect spot to enjoy your morning coffee, unwind after work, or simply take in the peaceful wooded view. The thoughtfully designed floor plan offers two generously sized bedrooms, with great closets, and two full bathrooms, providing flexibility for guests, roommates, or today's work-from-home lifestyle. Additional conveniences include in-unit laundry, a reserved parking space (#46), and access to the community pool nearby as well as a community room, tennis court and picnic area. The condo fee includes heat, air conditioning, water, sewer, and trash service. Fort Ellsworth is known for its beautifully landscaped grounds and outstanding location, offering easy access to the King Street Metro, VRE, Old Town Alexandria's acclaimed restaurants, boutique shopping, waterfront parks, and major commuter routes, all while providing a quiet residential setting surrounded by greenery. Whether you're purchasing your first home, downsizing, or simply looking for a spacious condo near Metro, this home offers an exceptional combination of comfort, convenience, and value.
/u.realgeeks.media/donnakelly/header_black.png)
Additional Information
- Subdivision
- Fort Ellsworth
- Building Name
- Fort Ellsworth
- Taxes
- $4413
- Condo Fee
- $645
- Interior Features
- Bathroom - Tub Shower, Bathroom - Walk-In Shower, Breakfast Area, Floor Plan - Traditional, Formal/Separate Dining Room, Kitchen - Eat-In, Primary Bath(s), Walk-in Closet(s), Window Treatments, Wood Floors
- Amenities
- Club House, Common Grounds, Picnic Area, Pool - Outdoor, Swimming Pool, Tennis Courts
- School District
- Alexandria City Public Schools
- Flooring
- Carpet, Ceramic Tile, Hardwood
- Community Amenities
- Club House, Common Grounds, Picnic Area, Pool - Outdoor, Swimming Pool, Tennis Courts
- View
- Trees/Woods
- Heating
- Forced Air
- Heating Fuel
- Natural Gas
- Cooling
- Central A/C
- Water
- Public
- Sewer
- Public Sewer
- Room Level
- Living Room: Main, Dining Room: Main, Kitchen: Main, Bedroom 1: Main, Bedroom 2: Main
Mortgage Calculator
Listing courtesy of Weichert, REALTORS. Contact: 7038885150