5033 Murtha St, Alexandria, VA 22304
- $848,000
- 3
- BD
- 3
- BA
- 2,116
- SqFt





- List Price
- $848,000
- Days on Market
- 0
- Status
- COMING SOON
- MLS#
- VAAX2065568
- Bedrooms
- 3
- Bathrooms
- 3
- Full Baths
- 2
- Half Baths
- 1
- Living Area
- 2,116
- Lot Size (Acres)
- 0.03
- Style
- Colonial
- Year Built
- 2000
- County
- Alexandria City
- School District
- Alexandria City Public Schools
Property Description
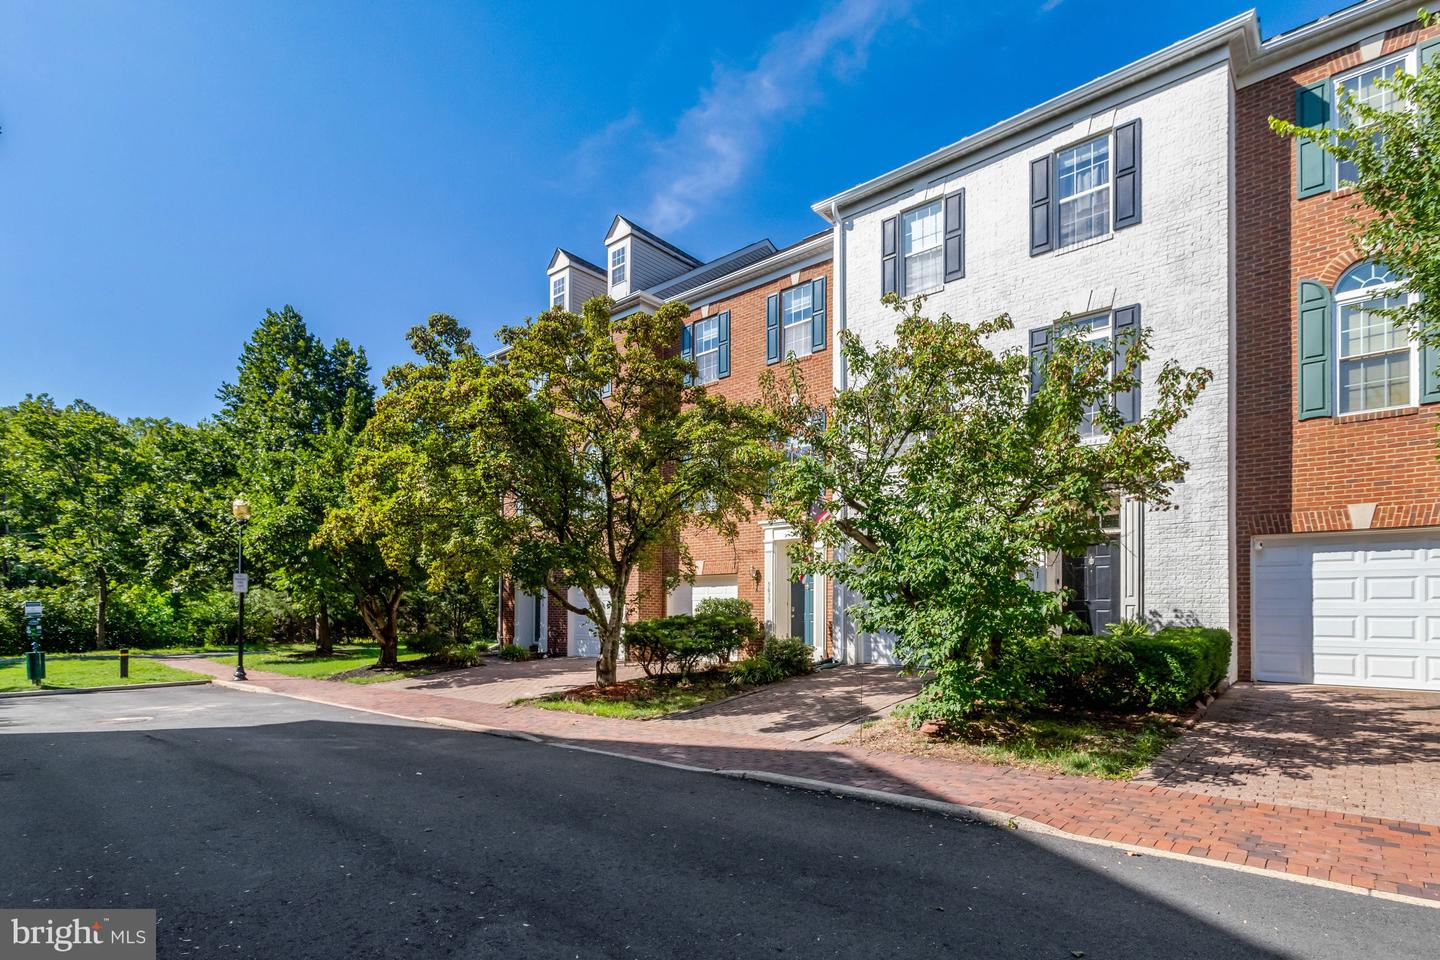
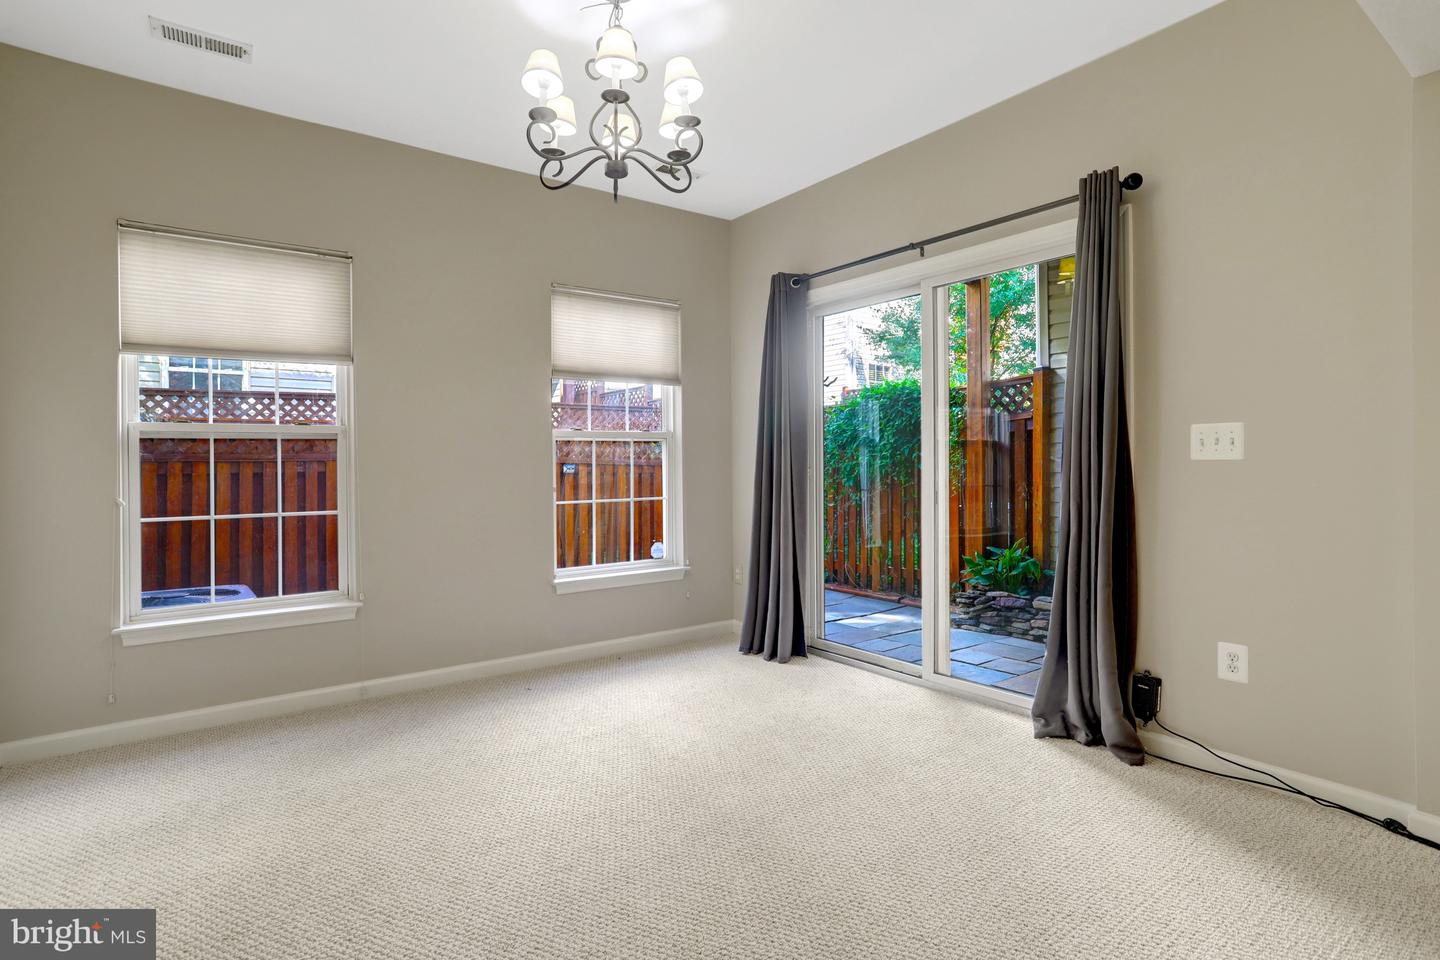
A stunning 3 Bedroom, 2.5 Bath Townhome tucked away on a private no-through street! And right next to the trails! You will fall in love with this home with an open floor plan! Hardwood floors on main and upper level! Freshly painted! Main level includes a beautiful kitchen with island, dining area, family room with gas fireplace, and a huge living room! Easy access to the freshly finished deck. Wonderful primary bedroom with walk-in closet and en-suite bathroom that was fully renovated in 2025! The lower level includes an extra spacious recreation room that opens to a fenced flagstone backyard. Sought after Cameron Station includes so many amenities including a gym and outdoor pool! PLUS a free commuter shuttle bus to the nearby Van Dorn Street Metro Station! Beautiful community! Beautiful home! And so close in!
/u.realgeeks.media/donnakelly/header_black.png)
Additional Information
- Subdivision
- Cameron Station
- Taxes
- $9121
- HOA Fee
- $153
- HOA Frequency
- Monthly
- Interior Features
- Ceiling Fan(s), Crown Moldings, Dining Area, Floor Plan - Open, Formal/Separate Dining Room, Kitchen - Eat-In, Kitchen - Island, Pantry, Primary Bath(s), Bathroom - Soaking Tub, Sprinkler System, Bathroom - Stall Shower, Bathroom - Tub Shower, Upgraded Countertops, Walk-in Closet(s), Wood Floors
- Amenities
- Bike Trail, Club House, Common Grounds, Community Center, Exercise Room, Fitness Center, Jog/Walk Path, Pool - Outdoor, Recreational Center
- School District
- Alexandria City Public Schools
- Elementary School
- Samuel W. Tucker
- Middle School
- Francis C Hammond
- High School
- Alexandria City
- Fireplaces
- 1
- Fireplace Description
- Gas/Propane
- Flooring
- Wood, Carpet, Ceramic Tile
- Garage
- Yes
- Garage Spaces
- 1
- Exterior Features
- Sidewalks, Street Lights
- Community Amenities
- Bike Trail, Club House, Common Grounds, Community Center, Exercise Room, Fitness Center, Jog/Walk Path, Pool - Outdoor, Recreational Center
- Heating
- Heat Pump(s)
- Heating Fuel
- Natural Gas
- Cooling
- Central A/C, Ceiling Fan(s)
- Water
- Community
- Sewer
- Public Sewer
- Room Level
- Primary Bedroom: Upper 1, Primary Bathroom: Upper 1, Bedroom 2: Upper 1, Bedroom 3: Upper 1, Bathroom 2: Upper 1, Living Room: Main, Kitchen: Main, Dining Room: Main, Family Room: Main, Recreation Room: Lower 1, Foyer: Lower 1, Half Bath: Lower 1, Utility Room: Lower 1
- Basement
- Yes
Mortgage Calculator
Listing courtesy of Stone Properties VA, LLC. Contact: