29 E Reed Ave, Alexandria, VA 22305
- $1,449,000
- 4
- BD
- 5
- BA
- 2,212
- SqFt




- List Price
- $1,449,000
- Days on Market
- 0
- Status
- ACTIVE
- MLS#
- VAAX2065886
- Bedrooms
- 4
- Bathrooms
- 5
- Full Baths
- 4
- Half Baths
- 1
- Living Area
- 2,212
- Lot Size (Acres)
- 0.15
- Style
- Transitional
- Year Built
- 2026
- County
- Alexandria City
- School District
- Alexandria City Public Schools
Property Description
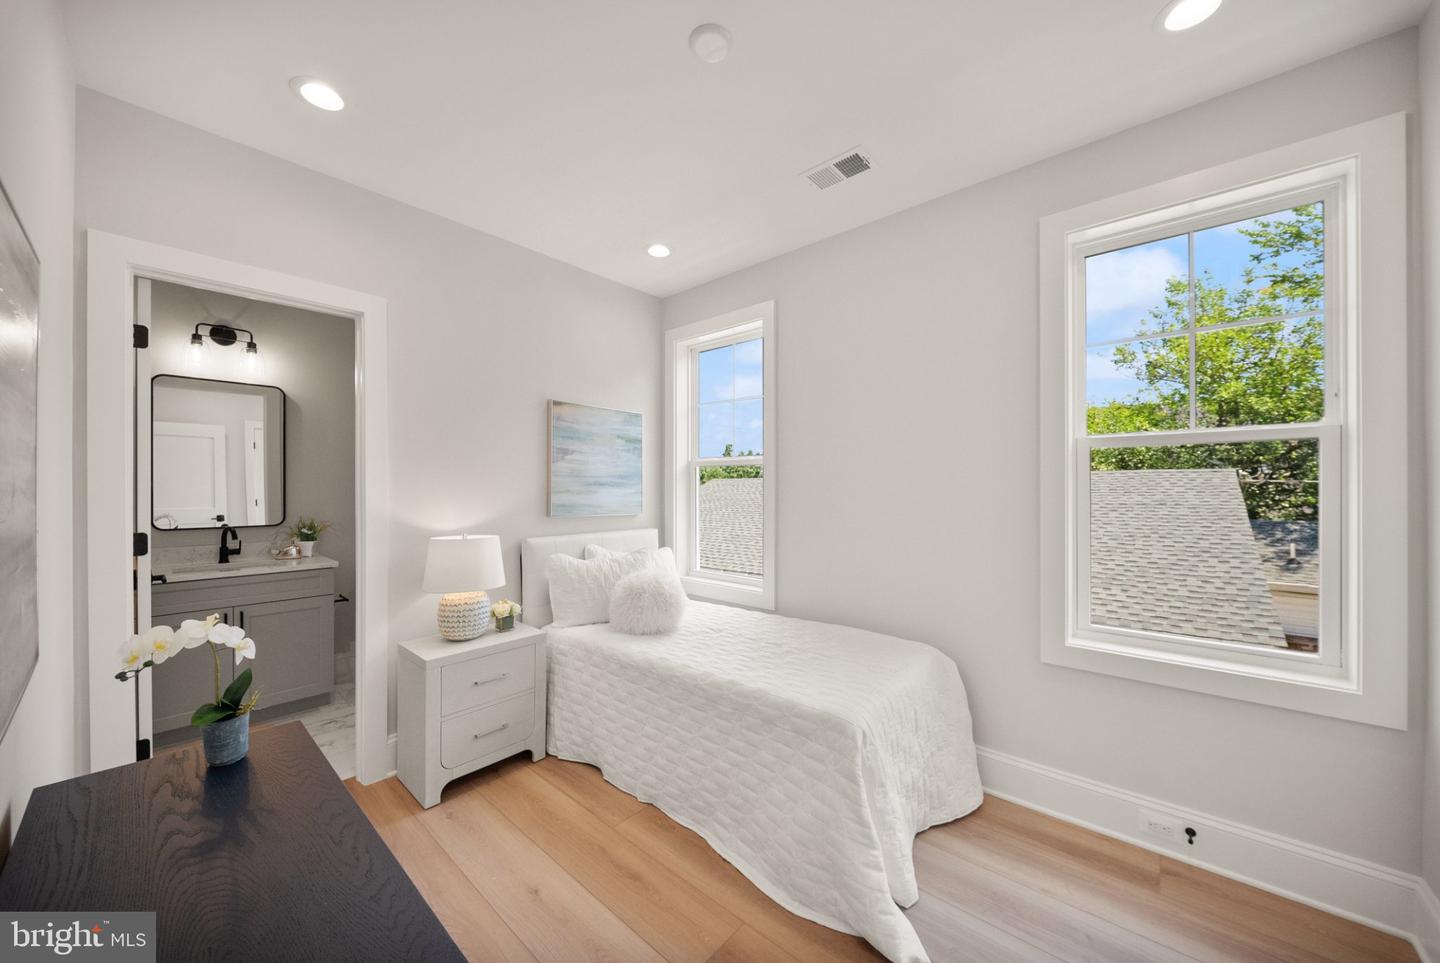
**Photos reflect 31 E Reed Ave and include staging. 29 E Reed has the same floor plan but slightly different finishes and no staging.** Welcome to an exceptional residence by Midtown Partners—where timeless design, thoughtful functionality, and modern luxury come together in one of Alexandria's most convenient and walkable locations. This beautifully crafted attached residence lives like a single-family home and offers the added benefit of no HOA. Ideally situated just a five-minute walk to Potomac Yard Center, residents will enjoy easy access to shopping, dining, and everyday conveniences, while also being within walking distance of the Potomac Yard Metro and the beloved shops, restaurants, and charm of Del Ray. Designed for both everyday living and effortless entertaining, the main level features a private study, elegant powder room, and an open-concept layout that seamlessly connects the gourmet kitchen to the dining and living spaces. Sun-filled interiors and carefully curated finishes create a warm yet sophisticated atmosphere throughout. Upstairs, the spacious primary suite serves as a true retreat, complete with a large walk-in closet and a spa-inspired bath featuring dual vanities and an oversized shower. Each additional bedroom includes its own dedicated en suite bath, offering exceptional comfort and privacy for family members and guests alike. The finished lower level expands the home's versatility with a large recreation room, stylish wet bar, bonus flex space perfect for a gym, media room, or playroom, and an additional bedroom suite with its own walk-in closet and private bath. With convenient access to Route 1, parks, major commuter routes, National Landing, Reagan National Airport, and Washington, DC, this home offers the perfect balance of luxury, lifestyle, and location. The attached residence to the left is also available for purchase.
/u.realgeeks.media/donnakelly/header_black.png)
Additional Information
- Subdivision
- Beaumont
- Taxes
- $6892
- Interior Features
- Air Filter System, Bathroom - Walk-In Shower, Wet/Dry Bar, Walk-in Closet(s), Dining Area, Family Room Off Kitchen, Floor Plan - Open, Kitchen - Gourmet, Kitchen - Island
- School District
- Alexandria City Public Schools
- Elementary School
- Cora Kelly Magnet
- Middle School
- George Washington
- High School
- Alexandria City
- Flooring
- Luxury Vinyl Plank, Ceramic Tile
- Heating
- Heat Pump(s), Forced Air, Central
- Heating Fuel
- Natural Gas, Electric
- Cooling
- Central A/C
- Water
- Public
- Sewer
- Public Sewer
- Room Level
- Great Room: Main, Kitchen: Main, Dining Room: Main, Laundry: Upper 1, Exercise Room: Lower 1, Great Room: Lower 1
- Basement
- Yes
Mortgage Calculator
Listing courtesy of Urban Living Real Estate, LLC. Contact: (703) 256-1401