7144 State Way, Ruther Glen, VA 22546
- $530,599
- 4
- BD
- 3
- BA
- 2,720
- SqFt



- Sold Price
- $530,599
- List Price
- $529,999
- Closing Date
- Sep 21, 2023
- Days on Market
- 85
- Status
- CLOSED
- MLS#
- VACV2003876
- Bedrooms
- 4
- Bathrooms
- 3
- Full Baths
- 2
- Half Baths
- 1
- Living Area
- 2,720
- Lot Size (Acres)
- 0.32
- Style
- Colonial
- Year Built
- 2023
- County
- Caroline
- School District
- Caroline County Public Schools
Property Description
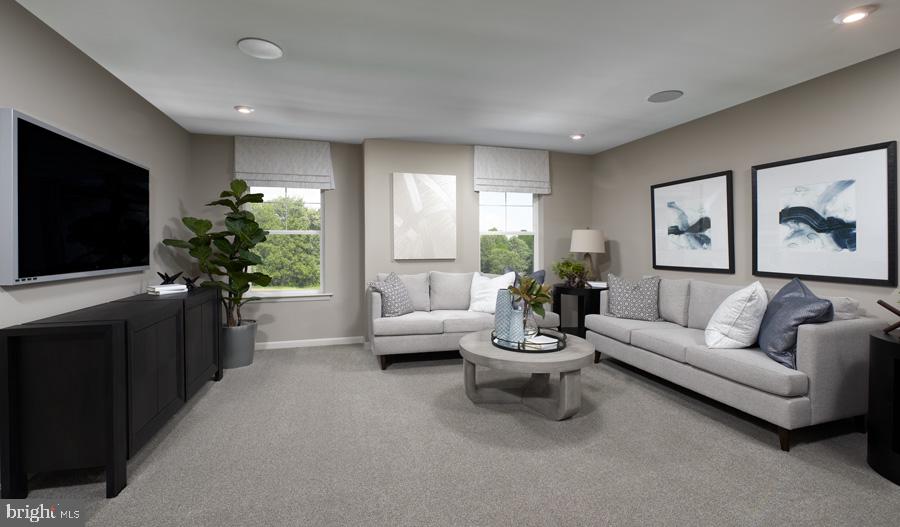
Your new home awaits here at Pendleton! Lot 572 sits on a private cul-de-sac of only 10 homes - this lot is almost a ⅓ of an acre meaning ample space for indoor and outdoor entertaining! Imagine your life in the two-story Hemingway plan. The main floor offers a private study behind french-doors, a spacious great room featuring a stylish electric fireplace that flows into an enormous kitchen overlooking the sun-filled sunroom and walk-in pantry. Upstairs, you’ll find 3 secondary bedrooms, a convenient laundry room, a large loft space and a lavish owner’s suite with a spa-like bathroom with separate soaking tub and shower. As well as a basement for expansion including a rear walk-up to your huge backyard! This home will be dressed up in all the latest styles curated by our team of designers - which include Luxury Vinyl Plank floors across the entire main level, upgraded quartz counters, matte black hardware throughout the home and custom lighting throughout, you’ll enjoy stainmaster plus carpet on the upper level along with every bedroom and living space having dedicated tv and cable outlets! Sales centers are OPEN but visitors are encouraged to call ahead to be guaranteed a dedicated appointment. Virtual appointments are available as well. Ask about our special financing and limited-time incentives!!! Photos of similar home. Final price subject to change. Come see everything we have to offer in this convenient golf community right off I95 (EXIT #110 / LADYSMITH)
/u.realgeeks.media/donnakelly/header_black.png)
Additional Information
- Subdivision
- Pendleton
- Taxes
- $4500
- HOA Fee
- $180
- HOA Frequency
- Quarterly
- Interior Features
- Family Room Off Kitchen, Floor Plan - Open, Kitchen - Gourmet, Kitchen - Island, Pantry, Primary Bath(s), Recessed Lighting, Bathroom - Soaking Tub, Upgraded Countertops, Walk-in Closet(s)
- Amenities
- Golf Course, Golf Club, Golf Course Membership Available, Jog/Walk Path, Picnic Area, Putting Green, Tot Lots/Playground
- School District
- Caroline County Public Schools
- Elementary School
- Lewis And Clark
- Middle School
- Caroline
- High School
- Caroline
- Flooring
- Carpet, Luxury Vinyl Plank
- Garage
- Yes
- Garage Spaces
- 2
- Exterior Features
- Bump-outs, Exterior Lighting, Sidewalks, Street Lights
- Community Amenities
- Golf Course, Golf Club, Golf Course Membership Available, Jog/Walk Path, Picnic Area, Putting Green, Tot Lots/Playground
- Heating
- Heat Pump(s), Programmable Thermostat
- Heating Fuel
- Electric
- Cooling
- Central A/C, Multi Units, Programmable Thermostat, Zoned
- Roof
- Architectural Shingle
- Water
- Public
- Sewer
- Public Sewer
- Basement
- Yes
Mortgage Calculator
Listing courtesy of Real Estate Teams, LLC. Contact:
Selling Office: .