7135 State Way, Ruther Glen, VA 22546
- $471,299
- 4
- BD
- 3
- BA
- 1,950
- SqFt




- Sold Price
- $471,299
- List Price
- $469,999
- Closing Date
- Jan 25, 2024
- Days on Market
- 231
- Status
- CLOSED
- MLS#
- VACV2003912
- Bedrooms
- 4
- Bathrooms
- 3
- Full Baths
- 3
- Living Area
- 1,950
- Lot Size (Acres)
- 0.17
- Style
- Colonial, Contemporary, Ranch/Rambler
- Year Built
- 2023
- County
- Caroline
- School District
- Caroline County Public Schools
Property Description
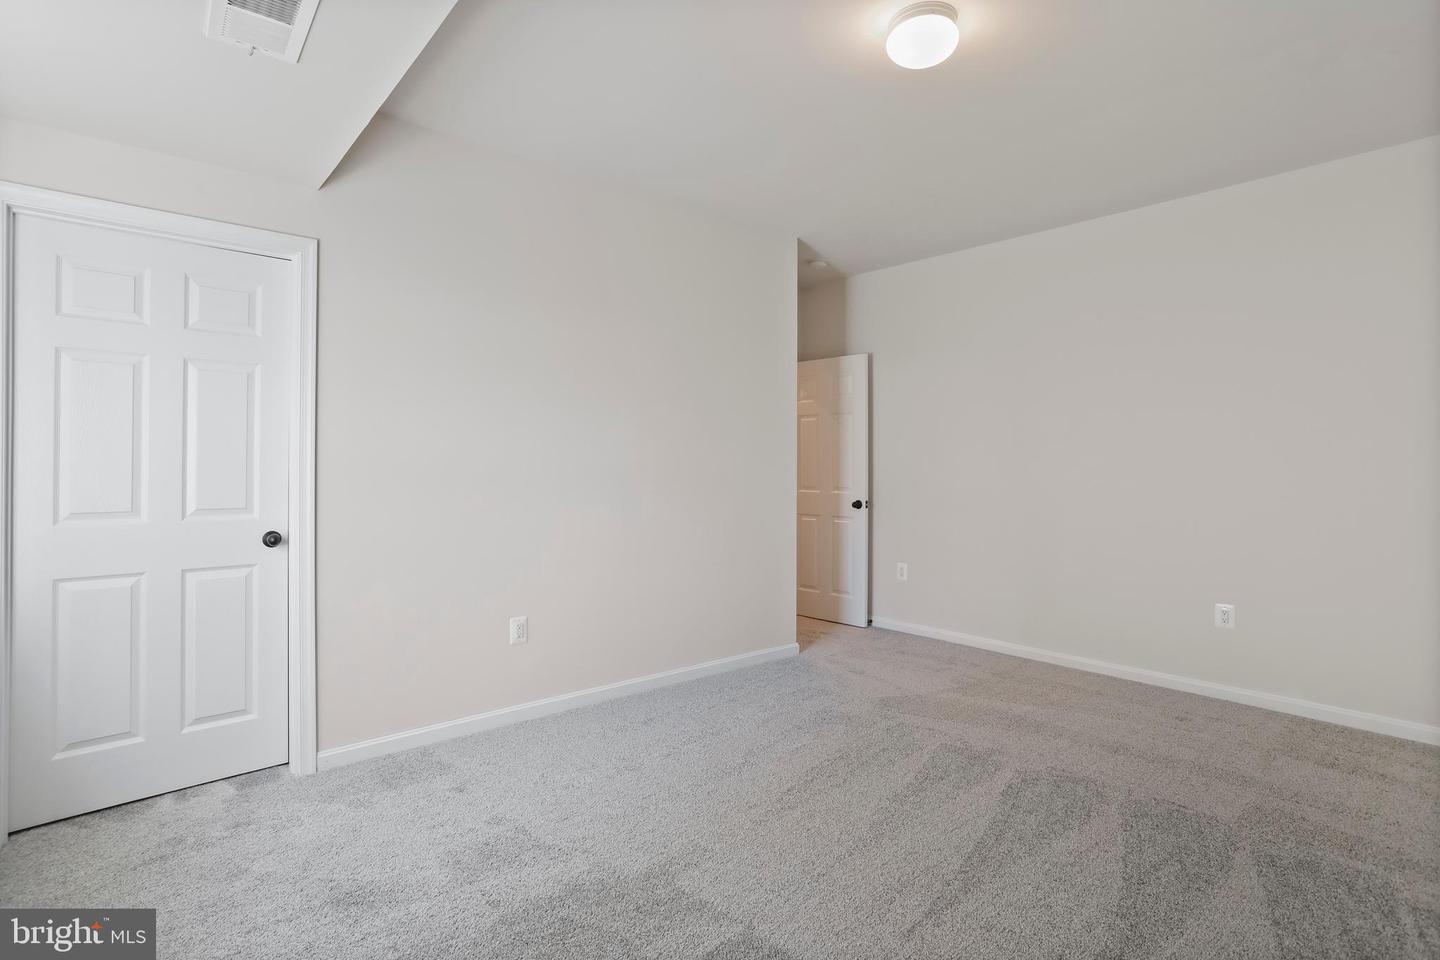
ASK ABOUT SPECIAL FINANCING! Explore this must-see ranch style home, ready for a quick move-in slated for a September delivery! This home sits on a private cul-de-sac enclave of only 10 homes in the prestigious golf-course community - Pendleton, located within minutes from I95. You’ll enjoy a well-appointed kitchen featuring a stylish herringbone backsplash, premier cabinet package and timeless white quartz counters. Overlooking the large island is the dining area and large living room featuring an electric fireplace which continues onto a rear deck - great for entertaining! This home also boasts luxury vinyl plank throughout all the common areas and upgraded carpet in the bedrooms! A lavish primary suite showcasing a spa shower with rain shower heads and 2 secondary bedrooms with a shared full bath round out the main level. In the basement you’ll find a HUGE rec. room with a separate entrance, bedroom and full bathroom! Sales centers are OPEN but visitors are encouraged to call ahead to be guaranteed a dedicated appointment. Virtual appointments are available as well. Ask about special financing and limited-time incentives!!! Photos of similar home. Final price subject to change.
/u.realgeeks.media/donnakelly/header_black.png)
Additional Information
- Subdivision
- Pendleton
- Taxes
- $3900
- HOA Fee
- $65
- HOA Frequency
- Monthly
- Interior Features
- Carpet, Entry Level Bedroom, Floor Plan - Open, Kitchen - Gourmet, Kitchen - Island, Pantry, Recessed Lighting, Bathroom - Stall Shower, Upgraded Countertops, Walk-in Closet(s)
- Amenities
- Golf Club, Golf Course, Golf Course Membership Available, Jog/Walk Path, Tot Lots/Playground
- School District
- Caroline County Public Schools
- Elementary School
- Lewis And Clark
- Middle School
- Caroline
- High School
- Caroline
- Fireplaces
- 1
- Fireplace Description
- Electric, Heatilator
- Flooring
- Carpet, Luxury Vinyl Plank
- Garage
- Yes
- Garage Spaces
- 2
- Exterior Features
- Exterior Lighting, Sidewalks, Street Lights
- Community Amenities
- Golf Club, Golf Course, Golf Course Membership Available, Jog/Walk Path, Tot Lots/Playground
- Heating
- Heat Pump(s)
- Heating Fuel
- Electric
- Cooling
- Heat Pump(s)
- Roof
- Architectural Shingle
- Water
- Public
- Sewer
- Public Sewer
- Basement
- Yes
Mortgage Calculator
Listing courtesy of LPT Realty, LLC. Contact:
Selling Office: .