7101 Iron Gall Lane, Ruther Glen, VA 22546
- $513,611
- 4
- BD
- 3
- BA
- 2,560
- SqFt



- Sold Price
- $513,611
- List Price
- $507,419
- Closing Date
- Oct 27, 2023
- Days on Market
- 23
- Status
- CLOSED
- MLS#
- VACV2004210
- Bedrooms
- 4
- Bathrooms
- 3
- Full Baths
- 2
- Half Baths
- 1
- Living Area
- 2,560
- Lot Size (Acres)
- 0.15
- Style
- Colonial, Craftsman
- Year Built
- 2023
- County
- Caroline
- School District
- Caroline County Public Schools
Property Description
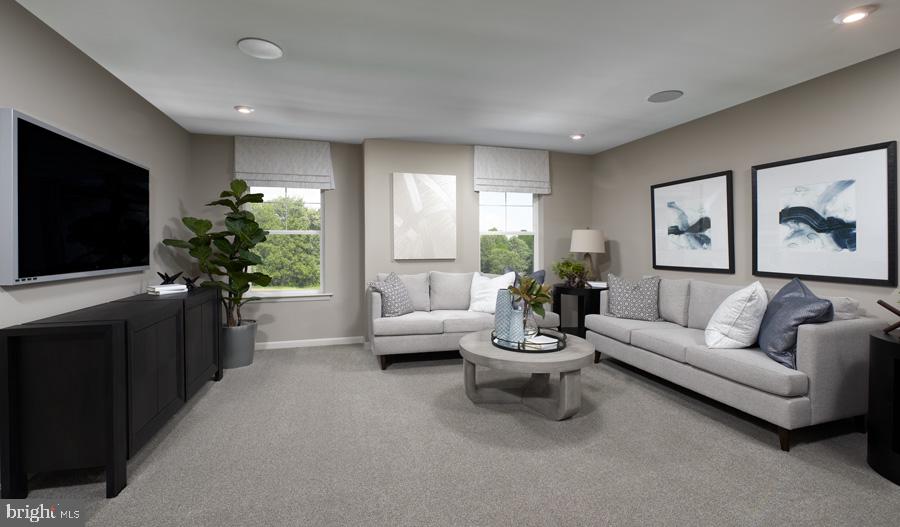
Resort living at its finest here at Pendleton, a highly rated golf community! Enjoy easy access to I95 traveling to Fredericksburg and beyond or South to Richmond. The Hemingway on lot 622 by Richmond American Homes is currently under construction and slated for a Fall completion, perfect for being home for the Holidays!. You won’t want to miss out on this beautiful lot that backs to trees for serenity. Inside this lavish home on the main level you’ll enter and find a private study tucked away behind french doors, you’ll then flow into the open concept living space anchored by a LARGE kitchen with an island that overlooks the dining and great room space. We’ve added additional windows to the main level for an abundance of natural light! Upstairs, you’ll be greeted by a versatile loft space and 4 bedrooms total with the primary suite tucked away on the rear wing of the home. Enjoy the spa-like en-suite bathroom with a roman shower and a huge walk-in closet. Rounding out this home is the finished basement recreation room with even more space to expand! Sales centers are OPEN but visitors are encouraged to call ahead to be guaranteed a dedicated appointment. Virtual appointments are available as well. Final price subject to change.
/u.realgeeks.media/donnakelly/header_black.png)
Additional Information
- Subdivision
- Pendleton
- Taxes
- $3800
- HOA Fee
- $180
- HOA Frequency
- Quarterly
- Interior Features
- Family Room Off Kitchen, Floor Plan - Open, Kitchen - Island, Pantry, Primary Bath(s), Recessed Lighting, Upgraded Countertops, Walk-in Closet(s)
- Amenities
- Common Grounds, Golf Club, Golf Course, Golf Course Membership Available, Jog/Walk Path, Picnic Area, Putting Green, Tot Lots/Playground
- School District
- Caroline County Public Schools
- Elementary School
- Lewis And Clark
- Middle School
- Caroline
- High School
- Caroline
- Flooring
- Carpet, Ceramic Tile, Luxury Vinyl Plank
- Garage
- Yes
- Garage Spaces
- 2
- Exterior Features
- Exterior Lighting, Sidewalks, Street Lights
- Community Amenities
- Common Grounds, Golf Club, Golf Course, Golf Course Membership Available, Jog/Walk Path, Picnic Area, Putting Green, Tot Lots/Playground
- Heating
- 90% Forced Air, Heat Pump(s), Programmable Thermostat
- Heating Fuel
- Electric
- Cooling
- Heat Pump(s), Programmable Thermostat
- Roof
- Architectural Shingle
- Water
- Public
- Sewer
- Public Sewer
- Basement
- Yes
Mortgage Calculator
Listing courtesy of Real Estate Teams, LLC. Contact:
Selling Office: .