6631 Sterling Way, Ruther Glen, VA 22546
- $450,000
- 4
- BD
- 4
- BA
- 2,149
- SqFt




- Sold Price
- $450,000
- List Price
- $449,900
- Closing Date
- Aug 27, 2024
- Days on Market
- 8
- Status
- CLOSED
- MLS#
- VACV2006290
- Bedrooms
- 4
- Bathrooms
- 4
- Full Baths
- 3
- Half Baths
- 1
- Living Area
- 2,149
- Lot Size (Acres)
- 0.11
- Style
- Cape Cod
- Year Built
- 2020
- County
- Caroline
- School District
- Caroline County Public Schools
Property Description
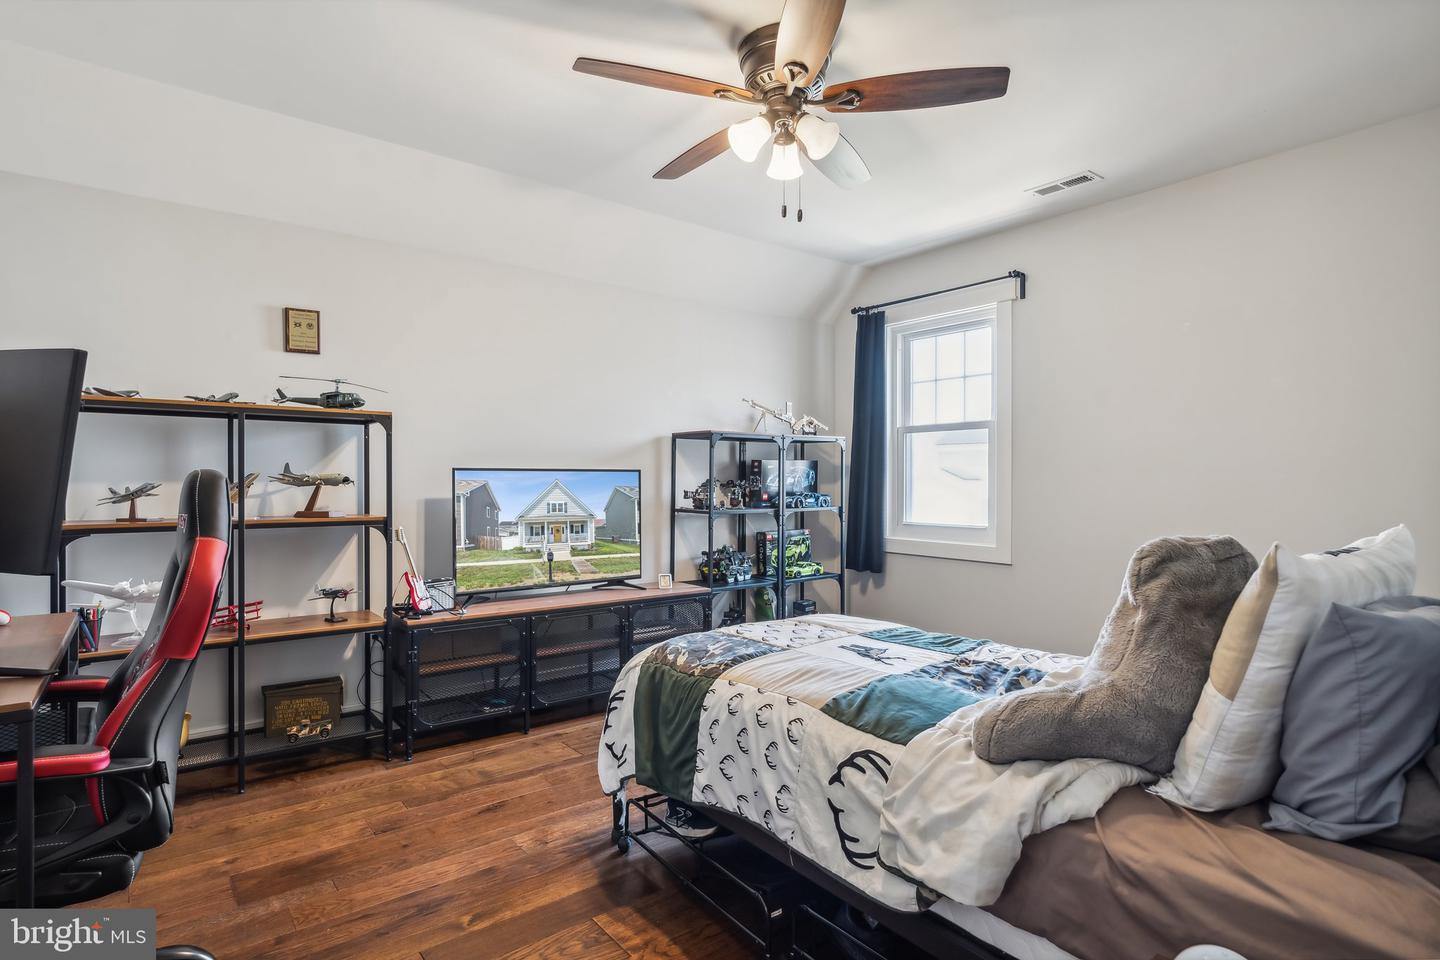
Welcome to 6631 Sterling Way, located in the very desirable community of Ladysmith Village. This fully customized home, with no expenses spared, boasts an open-concept floor plan, including 4 bedrooms, 3.5 bathrooms, and over 3100 square feet of luxurious living space. Highlights include a fully customized gourmet kitchen, an enviable first floor primary suite, a dedicated theatre room, hardwood floors and custom craftsman trim package throughout, and a backyard oasis designed for entertaining and relaxation. As you approach this exquisite residence, you'll be greeted by a full-length porch perfect for relaxing and enjoying the neighborhood. Entering the abode, you will be greeted by the awe-inspiring chef’s dream kitchen, featuring a fully customized layout with an abundance of cabinets and storage space complete with under and over-mounted crown molding, a custom hood vent, stainless steel appliances, a large peninsula with seating for at least four, and quartz countertops! The family room offers ample space for family and friends to gather and watch the big game or their favorite TV shows. The primary suite, conveniently located on the first floor, includes custom wall-mounted cabinets, a large walk-in closet, and a spa-like custom primary bathroom with a full glass shower, upgraded vanity with double sinks, marble tile flooring, shiplap accent wall, and custom lighting and mirrors. The main floor also includes a laundry room, and a stunning half bathroom featuring damask tiles on the floor, a custom vanity, mirror, and lights, as well as a shiplap accent wall. Access to the oversized attached two-car garage is also on the main floor. Ascending the gorgeous hardwood stairs that match the hardwood floors throughout the home, the second level features two generously sized bedrooms and a full hall bathroom with double sinks, providing comfort and convenience for family and guests. Additionally, a custom home office with a frosted glass sliding door offers the perfect space for those who work from home or desire a dedicated area for gaming. The lower level is an entertainer's paradise with a great room, storage space, a 4th bedroom and 3rd full bathroom, a workout area, and a NTC 5th bedroom (no closet) currently hosting a full movie theatre with surround sound. The backyard oasis, accessible from the main level or from the driveway, features a 6ft privacy fence, a fire pit area and an entertainment space with a hibachi grill, bar, and deck space, perfect for hosting gatherings. 6631 Sterling Way is the perfect blend of luxury and comfort, offering an unparalleled living experience in Ladysmith Village. Don't miss the opportunity to make this exceptional property your new home!
/u.realgeeks.media/donnakelly/header_black.png)
Additional Information
- Subdivision
- Ladysmith Village
- Taxes
- $2646
- HOA Fee
- $147
- HOA Frequency
- Monthly
- Interior Features
- Attic, Built-Ins, Ceiling Fan(s), Crown Moldings, Family Room Off Kitchen, Kitchen - Galley, Kitchen - Gourmet, Pantry, Primary Bath(s), Recessed Lighting, Sound System, Sprinkler System, Upgraded Countertops, Walk-in Closet(s), Window Treatments, Wood Floors
- Amenities
- Bike Trail, Club House, Common Grounds, Community Center, Dog Park, Exercise Room, Fitness Center, Jog/Walk Path, Library, Meeting Room, Pool - Outdoor, Swimming Pool, Tot Lots/Playground
- School District
- Caroline County Public Schools
- Flooring
- Ceramic Tile, Luxury Vinyl Plank, Wood
- Garage
- Yes
- Garage Spaces
- 2
- Exterior Features
- BBQ Grill, Extensive Hardscape, Flood Lights, Lawn Sprinkler, Sidewalks, Underground Lawn Sprinkler, Other
- Community Amenities
- Bike Trail, Club House, Common Grounds, Community Center, Dog Park, Exercise Room, Fitness Center, Jog/Walk Path, Library, Meeting Room, Pool - Outdoor, Swimming Pool, Tot Lots/Playground
- Heating
- Heat Pump(s)
- Heating Fuel
- Electric
- Cooling
- Heat Pump(s)
- Roof
- Shingle, Composite
- Water
- Public
- Sewer
- Public Sewer
- Basement
- Yes
Mortgage Calculator
Listing courtesy of Samson Properties. Contact:
Selling Office: .