942 Swan Lane, Ruther Glen, VA 22546
- $435,025
- 4
- BD
- 4
- BA
- 1,812
- SqFt




- Sold Price
- $435,025
- List Price
- $419,999
- Closing Date
- Jul 28, 2025
- Days on Market
- 50
- Status
- CLOSED
- MLS#
- VACV2008018
- Bedrooms
- 4
- Bathrooms
- 4
- Full Baths
- 3
- Half Baths
- 1
- Living Area
- 1,812
- Lot Size (Acres)
- 0.52
- Style
- Colonial
- Year Built
- 2006
- County
- Caroline
- School District
- Caroline County Public Schools
Property Description
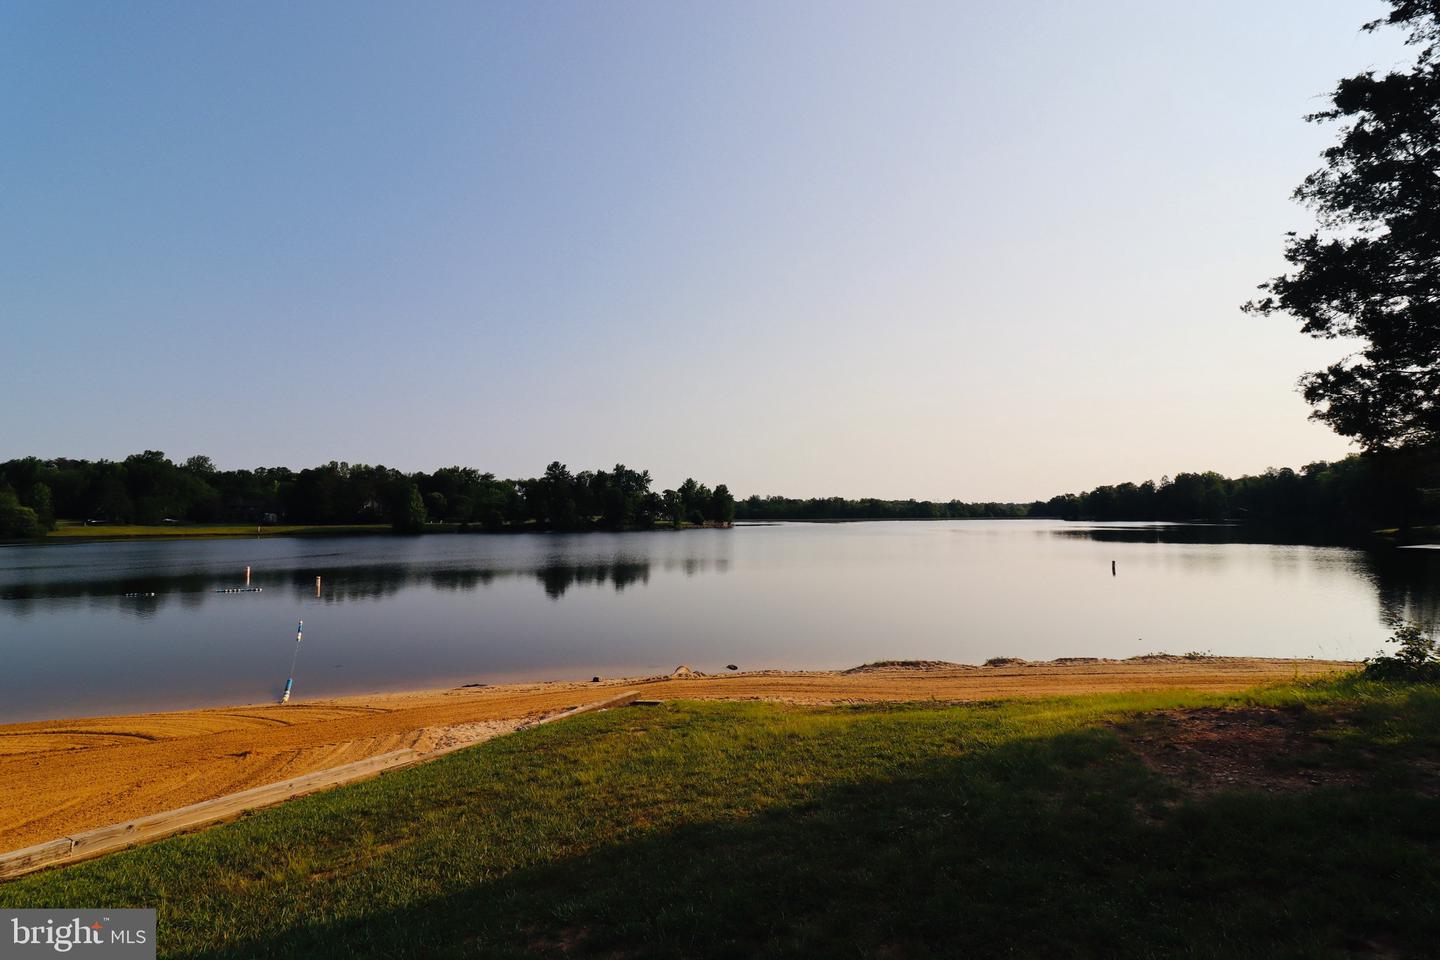
Charming Colonial Retreat at 942 Swan Lane! Discover your dream home in this stunning colonial, perfectly situated on a half-acre lot in a vibrant community. This spacious residence boasts a fully finished basement, ideal for an in-law suite, private rental, or personal retreat, and a breathtaking rear deck with a hot tub on the lower patio for ultimate relaxation. Step inside to find large bedrooms, highlighted by a huge primary suite with vaulted ceilings, plenty of closet space, and enjoy cozy evenings by the gas fireplace. The home is generator-wired and features a new HVAC system (2020) for your peace of mind. Your outdoor oasis awaits with a patio, a HUGE yard, parking in the garage, and a concrete driveway! Neighborhood amenities include lakes, ponds, pools, clubhouses, tennis courts, basketball courts, and a dog park. Embrace the lifestyle you’ve been dreaming of at 942 Swan Lane! Don’t miss out—schedule your showing today!
/u.realgeeks.media/donnakelly/header_black.png)
Additional Information
- Subdivision
- Lake Land Or
- Taxes
- $2060
- HOA Fee
- $1,680
- HOA Frequency
- Annually
- Interior Features
- Attic, Breakfast Area, Kitchen - Table Space, Pantry, Bathroom - Stall Shower, Bathroom - Soaking Tub, Bathroom - Tub Shower
- Amenities
- Beach, Basketball Courts, Club House, Common Grounds, Exercise Room, Gated Community, Picnic Area, Pool - Outdoor, Tot Lots/Playground, Tennis Courts, Water/Lake Privileges, Baseball Field, Boat Ramp, Dog Park, Security
- School District
- Caroline County Public Schools
- Elementary School
- Lewis And Clark
- High School
- Caroline
- Flooring
- Partially Carpeted, Vinyl, Engineered Wood, Tile/Brick
- Garage
- Yes
- Garage Spaces
- 1
- Exterior Features
- Hot Tub
- Community Amenities
- Beach, Basketball Courts, Club House, Common Grounds, Exercise Room, Gated Community, Picnic Area, Pool - Outdoor, Tot Lots/Playground, Tennis Courts, Water/Lake Privileges, Baseball Field, Boat Ramp, Dog Park, Security
- Heating
- Heat Pump(s)
- Heating Fuel
- Electric
- Cooling
- Central A/C
- Roof
- Shingle
- Utilities
- Propane
- Water
- Public
- Sewer
- Private Septic Tank
- Basement
- Yes
Mortgage Calculator
Listing courtesy of EXP Realty, LLC. Contact:
Selling Office: .