17166 Perinchief Street, Ruther Glen, VA 22546
- $475,000
- 4
- BD
- 4
- BA
- 2,702
- SqFt






- Sold Price
- $475,000
- List Price
- $475,000
- Closing Date
- Oct 27, 2025
- Days on Market
- 6
- Status
- CLOSED
- MLS#
- VACV2008900
- Bedrooms
- 4
- Bathrooms
- 4
- Full Baths
- 3
- Half Baths
- 1
- Living Area
- 2,702
- Lot Size (Acres)
- 0.18
- Style
- Ranch/Rambler
- Year Built
- 2012
- County
- Caroline
- School District
- Caroline County Public Schools
Property Description
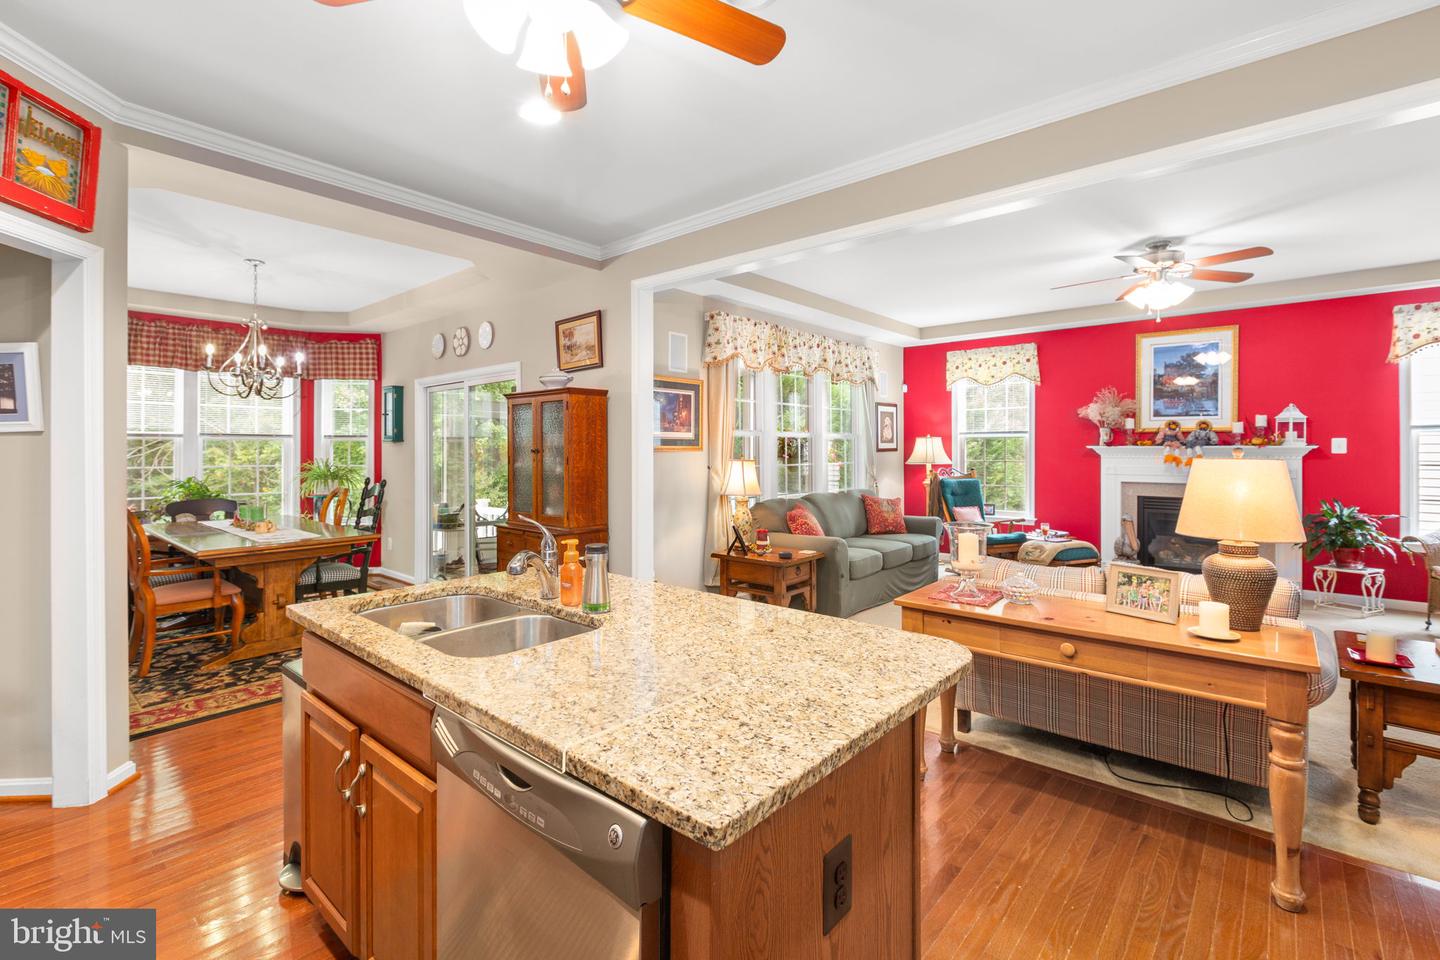
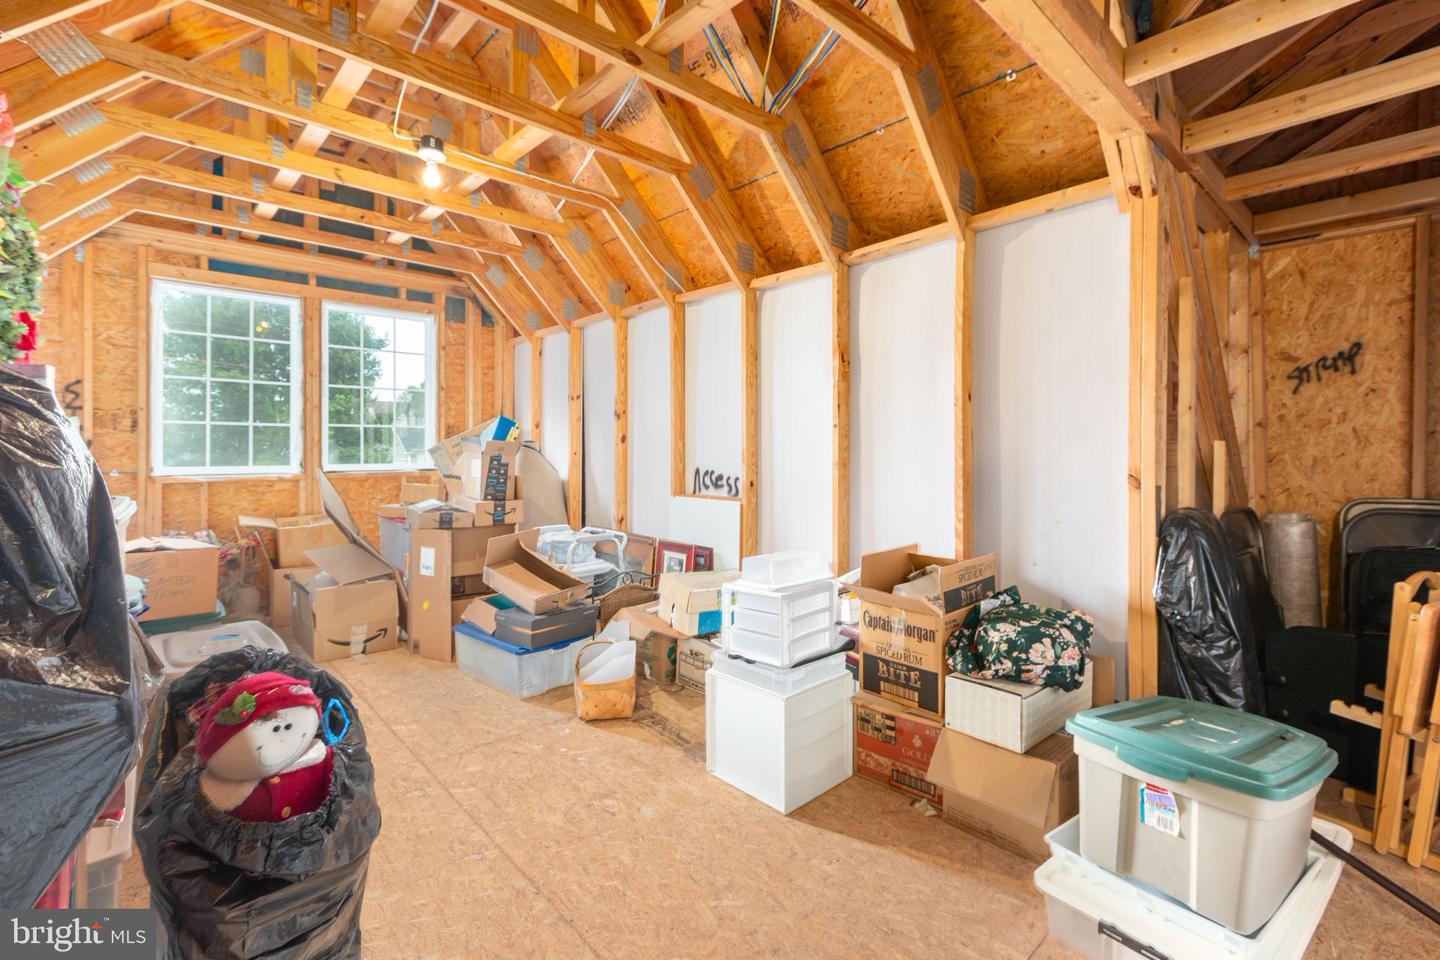
Pride of ownership shines through with this original-owner home! Step inside this beautifully maintained 4-bedroom, 3.5-bath retreat featuring a desirable layout with 3 bedrooms and 2.5 baths on the main level, plus a private bedroom and full bath upstairs in the loft area—perfect for guests or extended family. Enjoy stunning hardwood floors, a gourmet kitchen with granite counters and stainless-steel appliances, and a cozy family room fireplace. The screened-in sunporch offers year-round enjoyment with serene views of mature hardwood trees, leading to a pergola and stamped concrete patio—an entertainer’s dream! Enjoy the Surround Sound from the family room, The screened porch or the Primary bedroom. All an added feature when the house was built. From crown molding to tray ceilings, every detail has been thoughtfully designed. This home truly has it all—style, function, and countless upgrades you have to see to believe!
/u.realgeeks.media/donnakelly/header_black.png)
Additional Information
- Subdivision
- Ladysmith Village
- Taxes
- $2506
- HOA Fee
- $152
- HOA Frequency
- Monthly
- Interior Features
- Bathroom - Soaking Tub, Bathroom - Tub Shower, Bathroom - Stall Shower, Bathroom - Walk-In Shower, Carpet, Ceiling Fan(s), Crown Moldings, Dining Area, Entry Level Bedroom, Family Room Off Kitchen, Floor Plan - Open, Formal/Separate Dining Room, Kitchen - Gourmet, Kitchen - Island, Pantry, Primary Bath(s), Recessed Lighting, Upgraded Countertops, Walk-in Closet(s), Wood Floors, Chair Railings, Sound System
- Amenities
- Exercise Room, Fitness Center, Meeting Room, Party Room, Pool - Outdoor, Recreational Center, Swimming Pool, Tot Lots/Playground
- School District
- Caroline County Public Schools
- Fireplaces
- 1
- Fireplace Description
- Gas/Propane, Insert
- Flooring
- Ceramic Tile, Carpet, Hardwood
- Garage
- Yes
- Garage Spaces
- 2
- Exterior Features
- Exterior Lighting, Extensive Hardscape
- Community Amenities
- Exercise Room, Fitness Center, Meeting Room, Party Room, Pool - Outdoor, Recreational Center, Swimming Pool, Tot Lots/Playground
- View
- Trees/Woods
- Heating
- Heat Pump(s)
- Heating Fuel
- Electric
- Cooling
- Central A/C, Ceiling Fan(s), Heat Pump(s), Programmable Thermostat
- Roof
- Asphalt
- Utilities
- Cable TV, Phone Available, Propane, Phone
- Water
- Public
- Sewer
- Public Sewer
Mortgage Calculator
Listing courtesy of Berkshire Hathaway HomeServices PenFed Realty. Contact:
Selling Office: .