7131 Azalea Drive, Ruther Glen, VA 22546
- $405,500
- 3
- BD
- 4
- BA
- 1,492
- SqFt




- Sold Price
- $405,500
- List Price
- $410,000
- Closing Date
- Jan 02, 2026
- Days on Market
- 72
- Status
- CLOSED
- MLS#
- VACV2008910
- Bedrooms
- 3
- Bathrooms
- 4
- Full Baths
- 3
- Half Baths
- 1
- Living Area
- 1,492
- Lot Size (Acres)
- 0.08
- Style
- Colonial
- Year Built
- 2013
- County
- Caroline
- School District
- Caroline County Public Schools
Property Description
This fantastic 3-bedroom, 3.5-bathroom home is located in charming Ladysmith Village. As you drive up to the front of the home, you will notice the yard is fully fenced, with a gate at both the front and rear. This provides easy access to the rear driveway. Enjoy coffee on the large covered front porch. When you come inside, you will immediately notice the home has been freshly painted, just waiting for your personal touches! The room to the left of the entry, which includes French doors, would make a perfect dining room, office, or playroom. The spacious eat-in kitchen with stainless steel appliances, granite countertops, and extra-large island is perfect for meal prep. The kitchen is open to the bright family room. There are hardwood floors throughout the main level of the home. Upstairs is the primary bedroom suite, which includes a walk-in closet. The primary bathroom offers a double-sink vanity, jetted soaking tub, and separate shower. There are two additional bedrooms and a full hall bathroom. Laundry is also located upstairs. There are also hardwood floors through out the second floor. The full basement includes a full bathroom, large rec space with new carpet, and a storage room. Home also includes a shed for extra storage. Schedule your private showing TODAY!
/u.realgeeks.media/donnakelly/header_black.png)
Additional Information
- Subdivision
- Ladysmith Village
- Taxes
- $2014
- HOA Fee
- $152
- HOA Frequency
- Monthly
- Interior Features
- Carpet, Ceiling Fan(s), Crown Moldings, Chair Railings, Pantry, Wood Floors, Walk-in Closet(s), Recessed Lighting, Primary Bath(s), Kitchen - Island, Kitchen - Eat-In, Family Room Off Kitchen, Bathroom - Jetted Tub, Dining Area, Upgraded Countertops
- Amenities
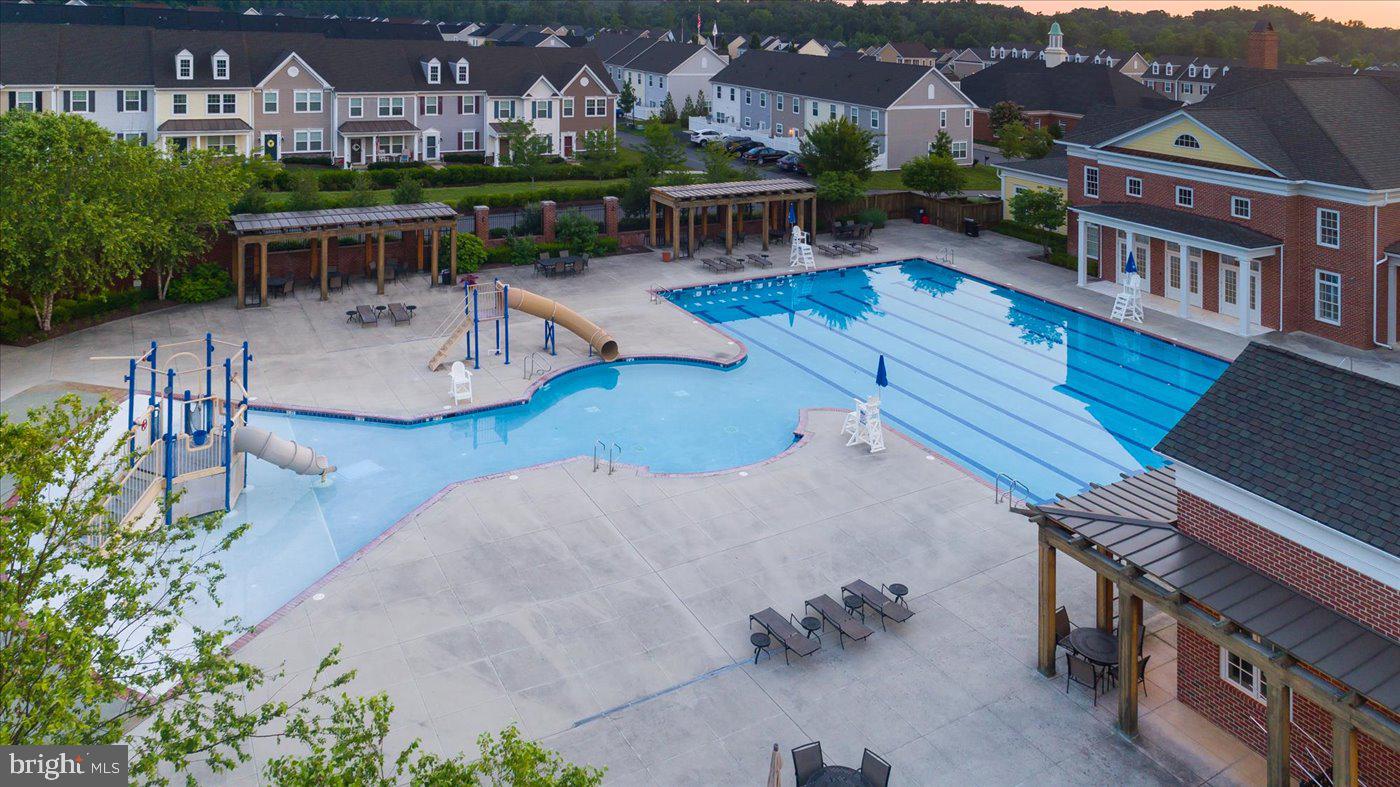
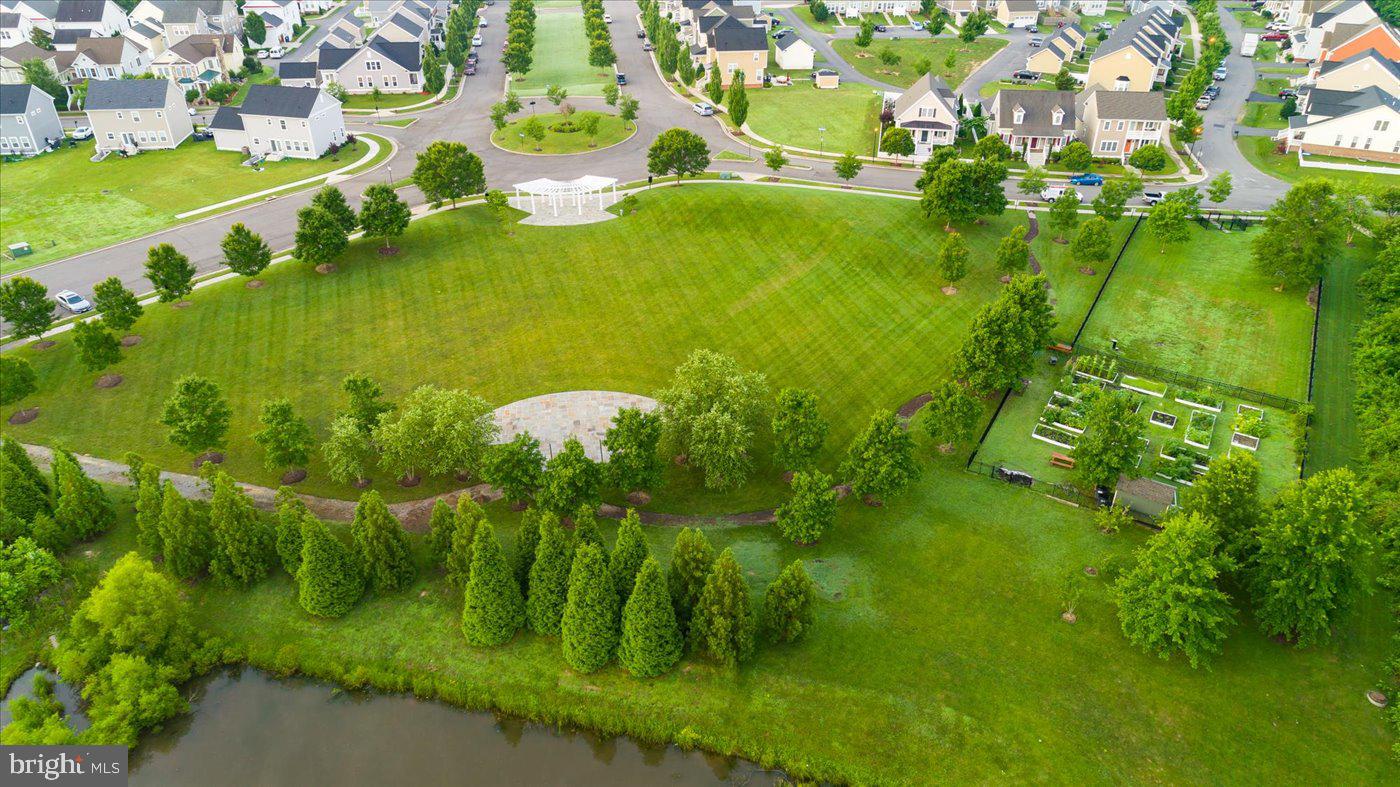
- Bike Trail, Club House, Common Grounds, Community Center, Dog Park, Exercise Room, Jog/Walk Path, Library, Meeting Room, Picnic Area, Pool - Outdoor, Tot Lots/Playground
- School District
- Caroline County Public Schools
- Exterior Features
- Sidewalks, Street Lights
- Community Amenities
- Bike Trail, Club House, Common Grounds, Community Center, Dog Park, Exercise Room, Jog/Walk Path, Library, Meeting Room, Picnic Area, Pool - Outdoor, Tot Lots/Playground
- Heating
- Heat Pump(s)
- Heating Fuel
- Electric
- Cooling
- Central A/C
- Water
- Public
- Sewer
- Public Sewer
- Basement
- Yes
Mortgage Calculator
Listing courtesy of Belcher Real Estate, LLC.. Contact:
Selling Office: .