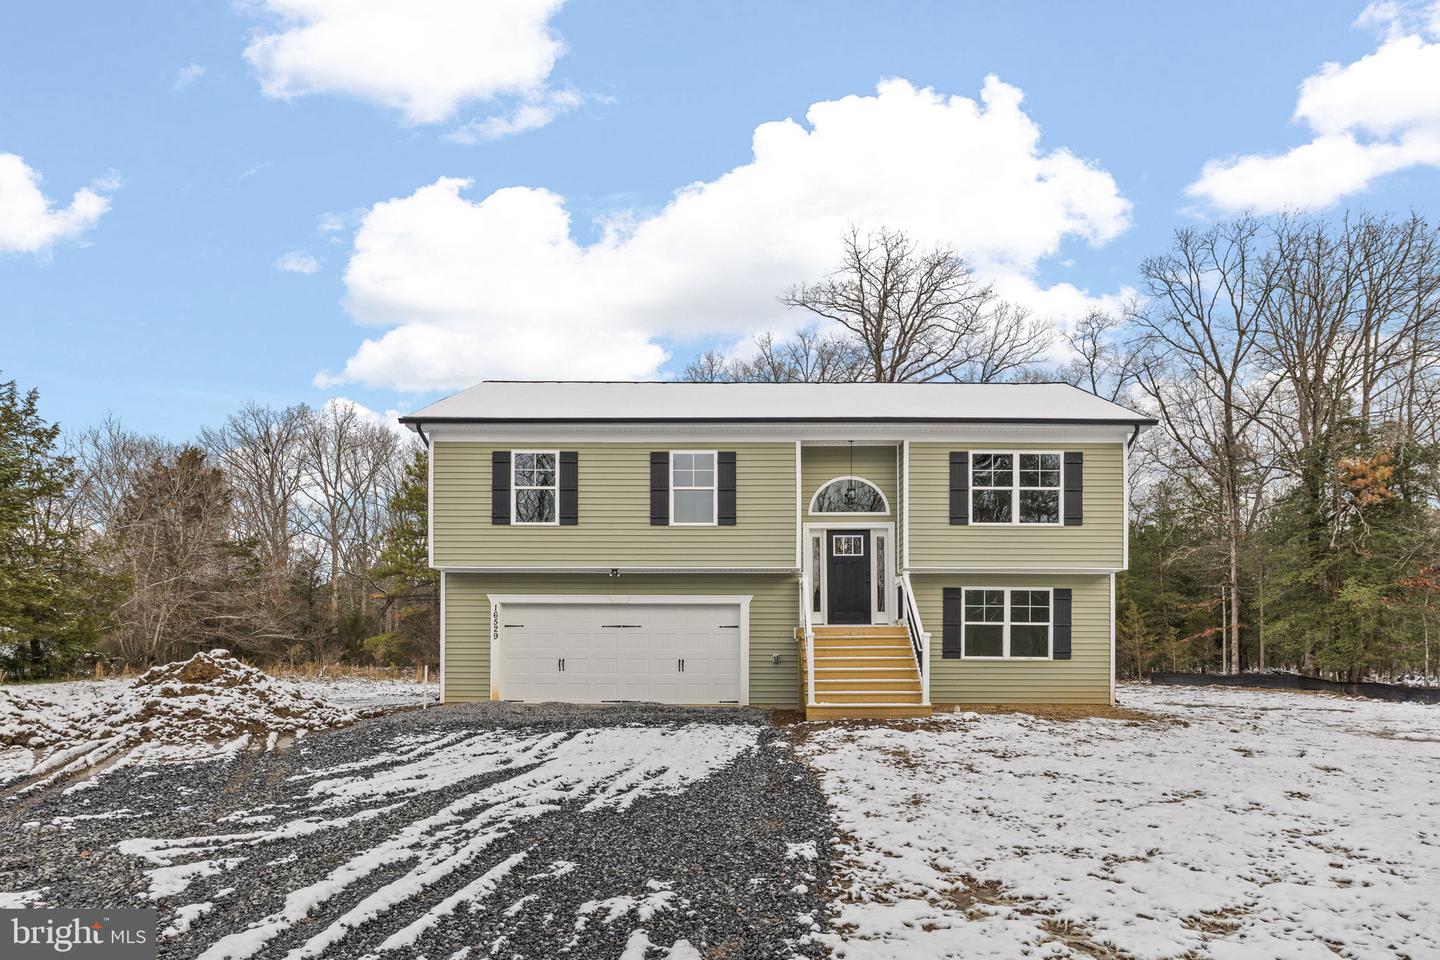
16529 Dawn Blvd, Hanover, VA 23069
- $449,900
- 4
- BD
- 3
- BA
- 1,237
- SqFt



- List Price
- $449,900
- Days on Market
- 202
- Status
- ACTIVE
- MLS#
- VACV2009358
- Bedrooms
- 4
- Bathrooms
- 3
- Full Baths
- 3
- Living Area
- 1,237
- Lot Size (Acres)
- 1.26
- Style
- Split Foyer
- Year Built
- 2026
- County
- Caroline
- School District
- Caroline County Public Schools
Property Description
Discover the perfect blend of modern elegance and functional design in this stunning new construction home, completed in 2026. This split foyer masterpiece boasts 4 spacious bedrooms and 3 luxurious bathrooms, ensuring ample space for relaxation and privacy. The heart of the home features quartz countertops, stainless steel appliances, and a convenient kitchen island, making meal prep a delight. Enjoy your morning coffee in the inviting breakfast area or unwind in the elegant dining space. The primary suite is a true retreat, complete with a walk-in closet and a spa-like bathroom featuring quartz countertops and a walk-in shower. With a combination basement that offers a fourth bedroom and a bonus room that makes the perfect home office, this home is designed for comfort and versatility. The attached oversized garage provides easy access and additional storage, while the gravel driveway accommodates extra parking. Outside, the property spans over 1.26 acres, offering plenty of room for outdoor activities and future landscaping dreams. Thoughtful security features, including a main entrance lock and smoke detectors, ensure peace of mind. This home is not just a residence; it's a lifestyle waiting to be embraced. Don't miss your chance to make it yours!
/u.realgeeks.media/donnakelly/header_black.png)
Additional Information
- Subdivision
- None Available
- Taxes
- $295
- Interior Features
- Attic, Bathroom - Tub Shower, Bathroom - Walk-In Shower, Breakfast Area, Carpet, Ceiling Fan(s), Combination Kitchen/Dining, Dining Area, Family Room Off Kitchen, Floor Plan - Open, Kitchen - Eat-In, Kitchen - Island, Pantry, Primary Bath(s), Recessed Lighting, Upgraded Countertops, Walk-in Closet(s)
- School District
- Caroline County Public Schools
- Flooring
- Carpet, Ceramic Tile, Luxury Vinyl Plank
- Garage
- Yes
- Garage Spaces
- 2
- Exterior Features
- Exterior Lighting
- Heating
- Heat Pump(s)
- Heating Fuel
- Electric
- Cooling
- Central A/C, Ceiling Fan(s)
- Roof
- Shingle
- Water
- Private, Well
- Sewer
- Public Septic
- Room Level
- Foyer: Main, Living Room: Main, Dining Room: Main, Kitchen: Main, Primary Bedroom: Main, Primary Bathroom: Main, Bedroom 2: Main, Bedroom 3: Main, Full Bath: Main, Bedroom 4: Lower 1, Study: Lower 1, Full Bath: Lower 1, Laundry: Lower 1
- Basement
- Yes
Mortgage Calculator
Listing courtesy of Belcher Real Estate, LLC.. Contact: (540) 300-9669