17230 Library Boulevard, Ruther Glen, VA 22546
- $468,000
- 5
- BD
- 4
- BA
- 1,962
- SqFt




- Sold Price
- $468,000
- List Price
- $467,000
- Closing Date
- Apr 21, 2026
- Days on Market
- 57
- Status
- CLOSED
- MLS#
- VACV2009406
- Bedrooms
- 5
- Bathrooms
- 4
- Full Baths
- 3
- Half Baths
- 1
- Living Area
- 1,962
- Lot Size (Acres)
- 0.11
- Style
- Colonial
- Year Built
- 2010
- County
- Caroline
- School District
- Caroline County Public Schools
Property Description
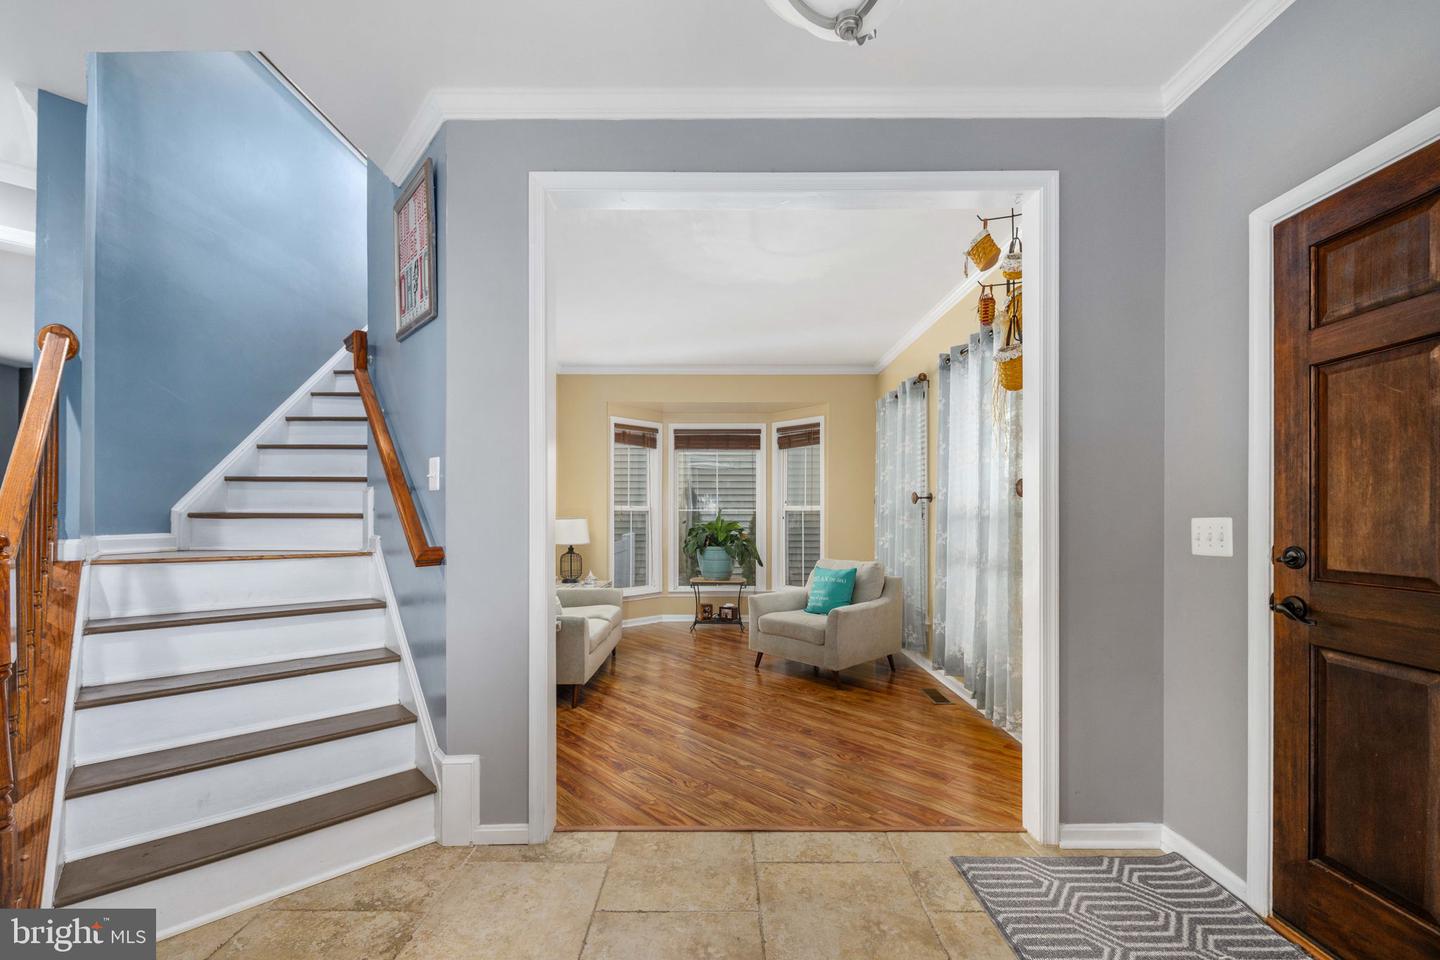
Welcome to 17230 Library Blvd in Ruther Glen. This spacious and well-maintained home offers 5 bedrooms, 3.5 baths, and a fully finished basement that provides flexible space for guests, recreation, or multigenerational living. The main level features an open and inviting layout with plenty of natural light, a comfortable living area, and an eat-in kitchen ideal for everyday life and entertaining. Upstairs you will find generously sized bedrooms including a private primary suite with a walk-in closet and en suite bath. The finished basement includes a full bath and additional living or bedroom spaces, creating endless options for a home theater, office, gym, playroom, or guest suite. Out back, enjoy a level yard and a rear patio perfect for outdoor dining, grilling, or relaxing. Additional convenience comes from the detached garage and paved driveway. The location is a standout, with the community pool and library just a short walk away, and quick access to I-95, shopping, dining, schools, Lake Caroline, and other local amenities. With 5 bedrooms, a finished basement, and a practical layout, this move-in-ready home offers space, comfort, and convenience. Do not miss your chance to make it yours.
/u.realgeeks.media/donnakelly/header_black.png)
Additional Information
- Subdivision
- Ladysmith Village
- Building Name
- Ladysmith Village
- Taxes
- $1922.08
- HOA Fee
- $147
- HOA Frequency
- Monthly
- Interior Features
- Dining Area
- Amenities
- Club House, Common Grounds, Exercise Room, Jog/Walk Path, Pool - Outdoor, Tot Lots/Playground
- School District
- Caroline County Public Schools
- Flooring
- Carpet, Vinyl, Hardwood, Ceramic Tile
- Garage
- Yes
- Garage Spaces
- 2
- Community Amenities
- Club House, Common Grounds, Exercise Room, Jog/Walk Path, Pool - Outdoor, Tot Lots/Playground
- Heating
- Heat Pump(s)
- Heating Fuel
- Electric
- Cooling
- Heat Pump(s), Central A/C
- Roof
- Shingle, Composite
- Utilities
- Cable TV Available
- Water
- Public
- Sewer
- Public Sewer
- Basement
- Yes
Mortgage Calculator
Listing courtesy of Samson Properties. Contact:
Selling Office: .