370 Land Or Drive, Ruther Glen, VA 22546
- $499,999
- 4
- BD
- 5
- BA
- 2,966
- SqFt






- Sold Price
- $499,999
- List Price
- $499,999
- Closing Date
- Apr 30, 2026
- Days on Market
- 58
- Status
- CLOSED
- MLS#
- VACV2009408
- Bedrooms
- 4
- Bathrooms
- 5
- Full Baths
- 4
- Half Baths
- 1
- Living Area
- 2,966
- Style
- Contemporary
- Year Built
- 1995
- County
- Caroline
- School District
- Caroline County Public Schools
Property Description
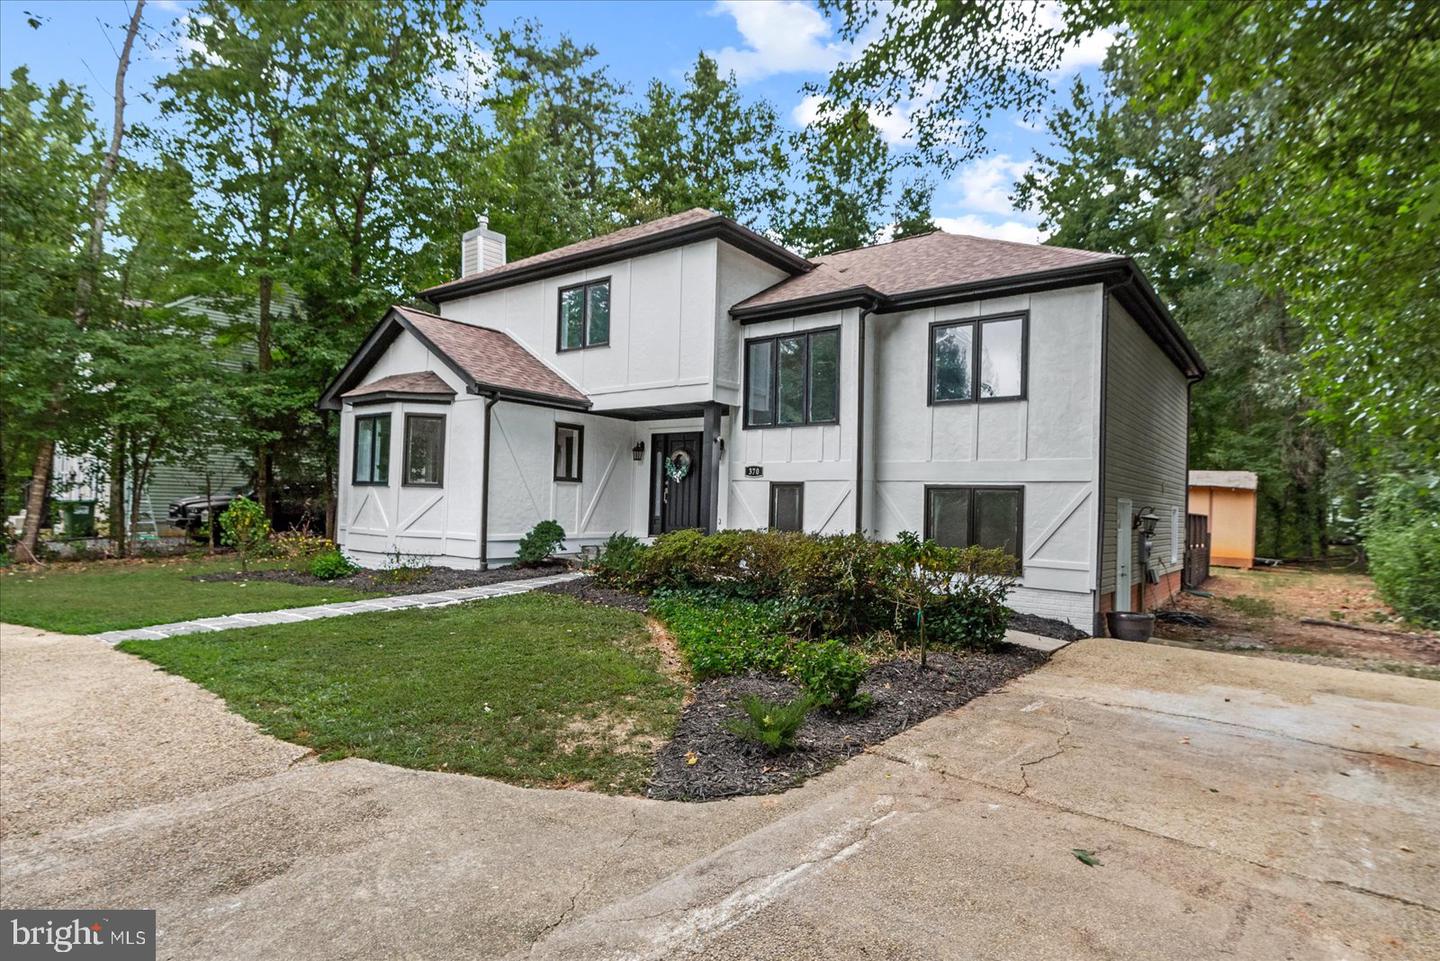
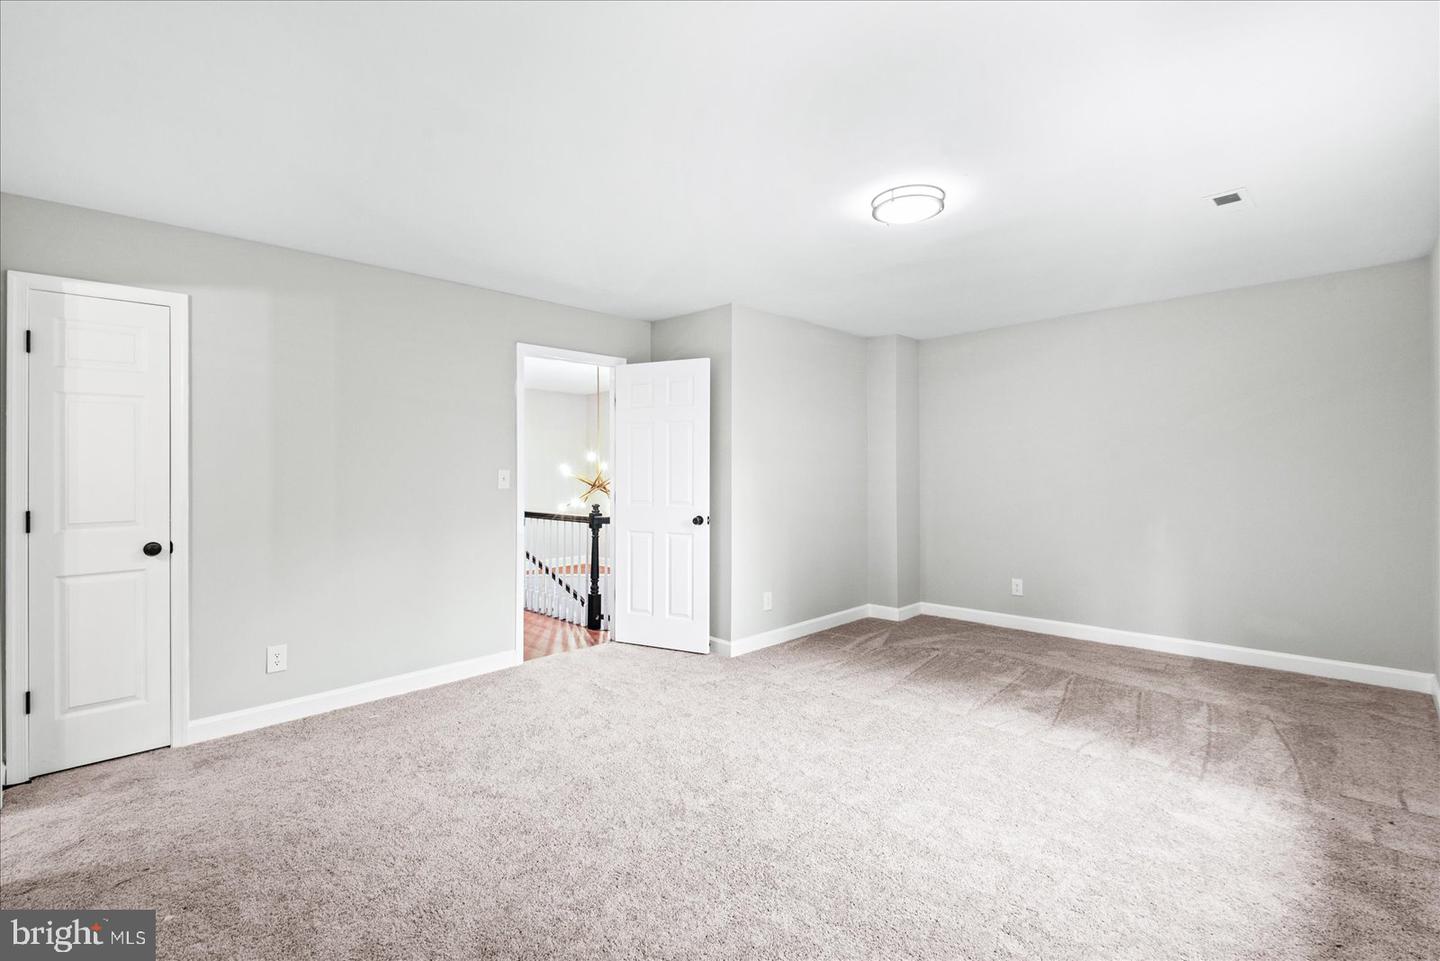
Welcome to 370 Land Or Drive—A Fully Remodeled Lakefront Masterpiece! Step into over 4,300 sq ft of contemporary comfort and refined elegance in this fully renovated custom home. Inside, discover a stunning open-concept kitchen with an island, seamlessly flowing into dining and living spaces warmed by fireplaces. The walk-out lower level adds versatility with generous living areas and elegant finishes. Set on nearly half an acre in the gated, amenity-rich Lake Land ’Or community, this home boasts serene lake views and access to top-tier community features—including a pool, clubhouse, fitness center, dog park, and more. A circular driveway provides abundant parking, while interior and exterior renovations (completed in 2025) deliver modern luxury at every turn. With four bedrooms, four and a half baths, elegant design touches, and all the perks of lakefront living, this home is priced at $529,999, offering remarkable value and lifestyle appeal. Come experience it before it’s gone! HVAC 2025, Windows and doors 2025, siding 2024.
/u.realgeeks.media/donnakelly/header_black.png)
Additional Information
- Subdivision
- Lake Land Or
- Taxes
- $3225
- HOA Fee
- $145
- HOA Frequency
- Monthly
- Interior Features
- Family Room Off Kitchen, Kitchen - Island, Dining Area, Primary Bath(s)
- Amenities
- Basketball Courts, Club House, Boat Dock/Slip, Dog Park, Exercise Room, Fitness Center, Gated Community, Lake, Picnic Area, Pier/Dock, Pool - Outdoor, Tennis Courts, Tot Lots/Playground, Water/Lake Privileges
- School District
- Caroline County Public Schools
- Fireplaces
- 2
- Fireplace Description
- Fireplace - Glass Doors
- Community Amenities
- Basketball Courts, Club House, Boat Dock/Slip, Dog Park, Exercise Room, Fitness Center, Gated Community, Lake, Picnic Area, Pier/Dock, Pool - Outdoor, Tennis Courts, Tot Lots/Playground, Water/Lake Privileges
- View
- Water
- Heating
- Central
- Heating Fuel
- Electric
- Cooling
- Central A/C
- Roof
- Composite
- Water
- Public
- Sewer
- Septic = # of BR
- Basement
- Yes
Mortgage Calculator
Listing courtesy of Samson Properties. Contact:
Selling Office: .