29373 Westward Ln, Doswell, VA 23047
- $488,097
- 4
- BD
- 2
- BA
- 2,420
- SqFt






- List Price
- $488,097
- Price Change
- ▼ $2,453 1779208757
- Days on Market
- 144
- Status
- ACTIVE
- MLS#
- VACV2009616
- Bedrooms
- 4
- Bathrooms
- 2
- Full Baths
- 2
- Living Area
- 2,420
- Lot Size (Acres)
- 10.08
- Style
- Raised Ranch/Rambler
- Year Built
- 2025
- County
- Caroline
- School District
- Caroline County Public Schools
Property Description
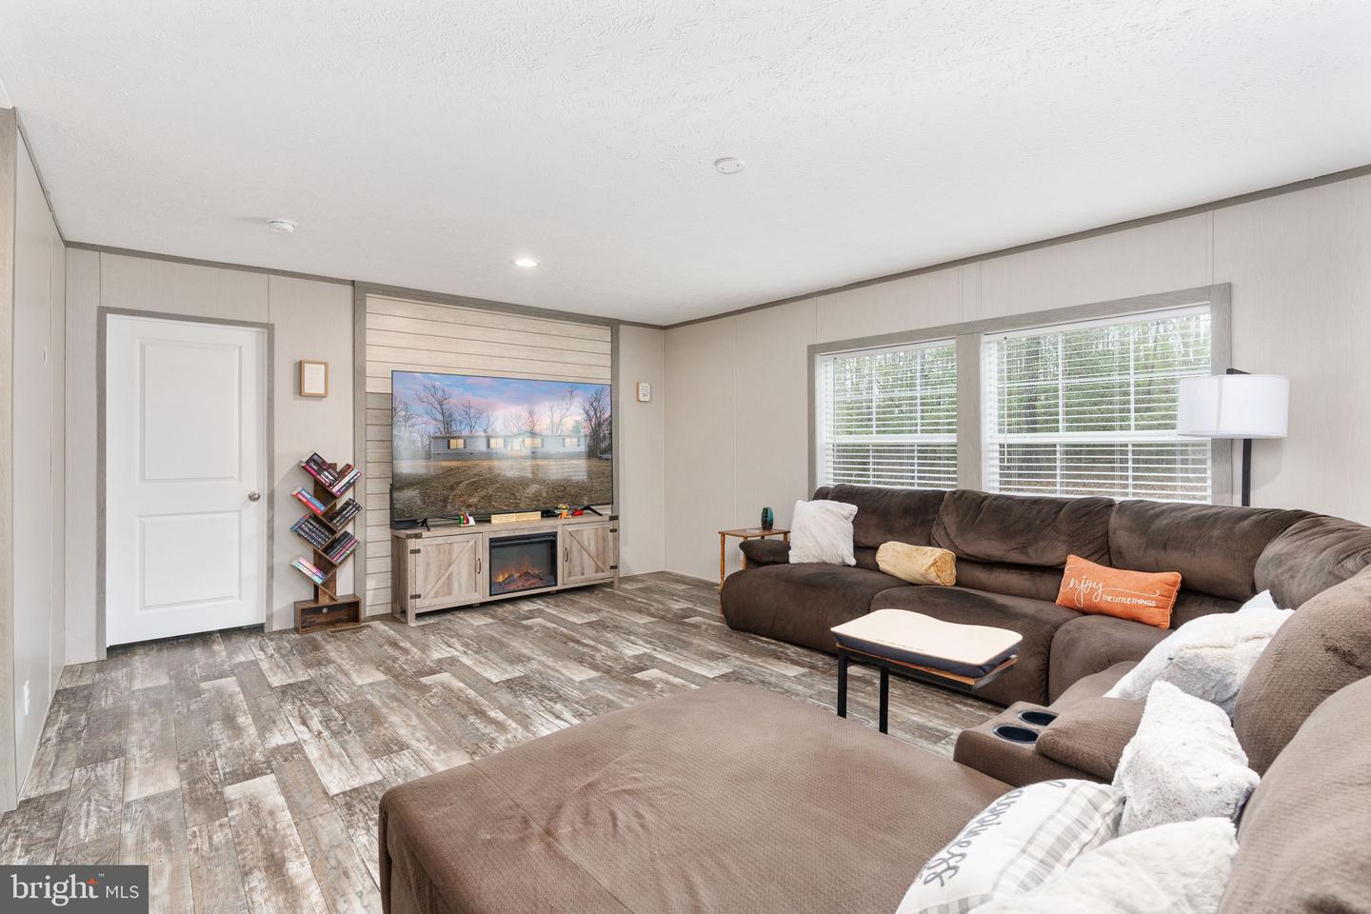
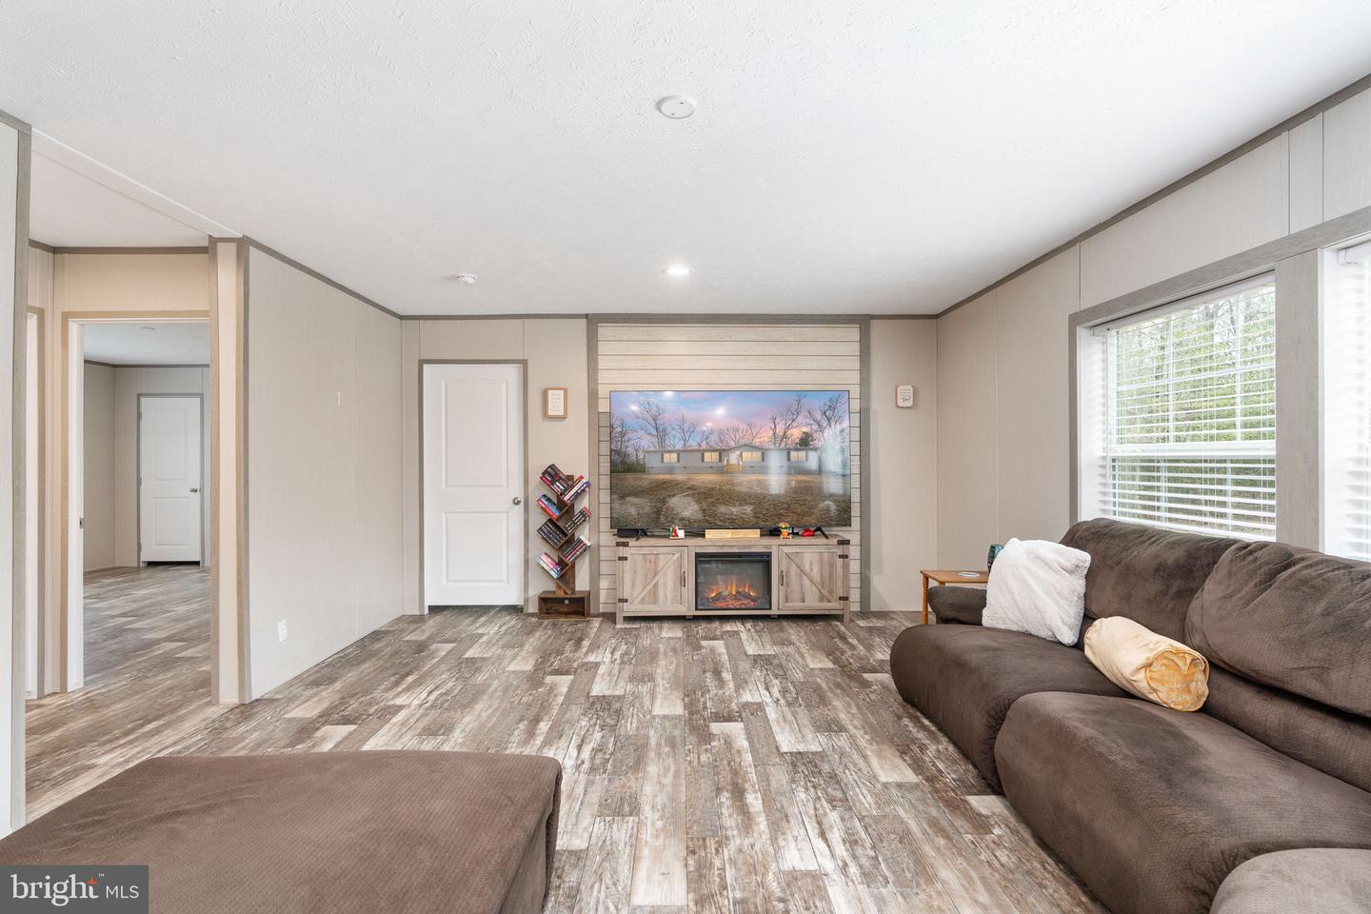
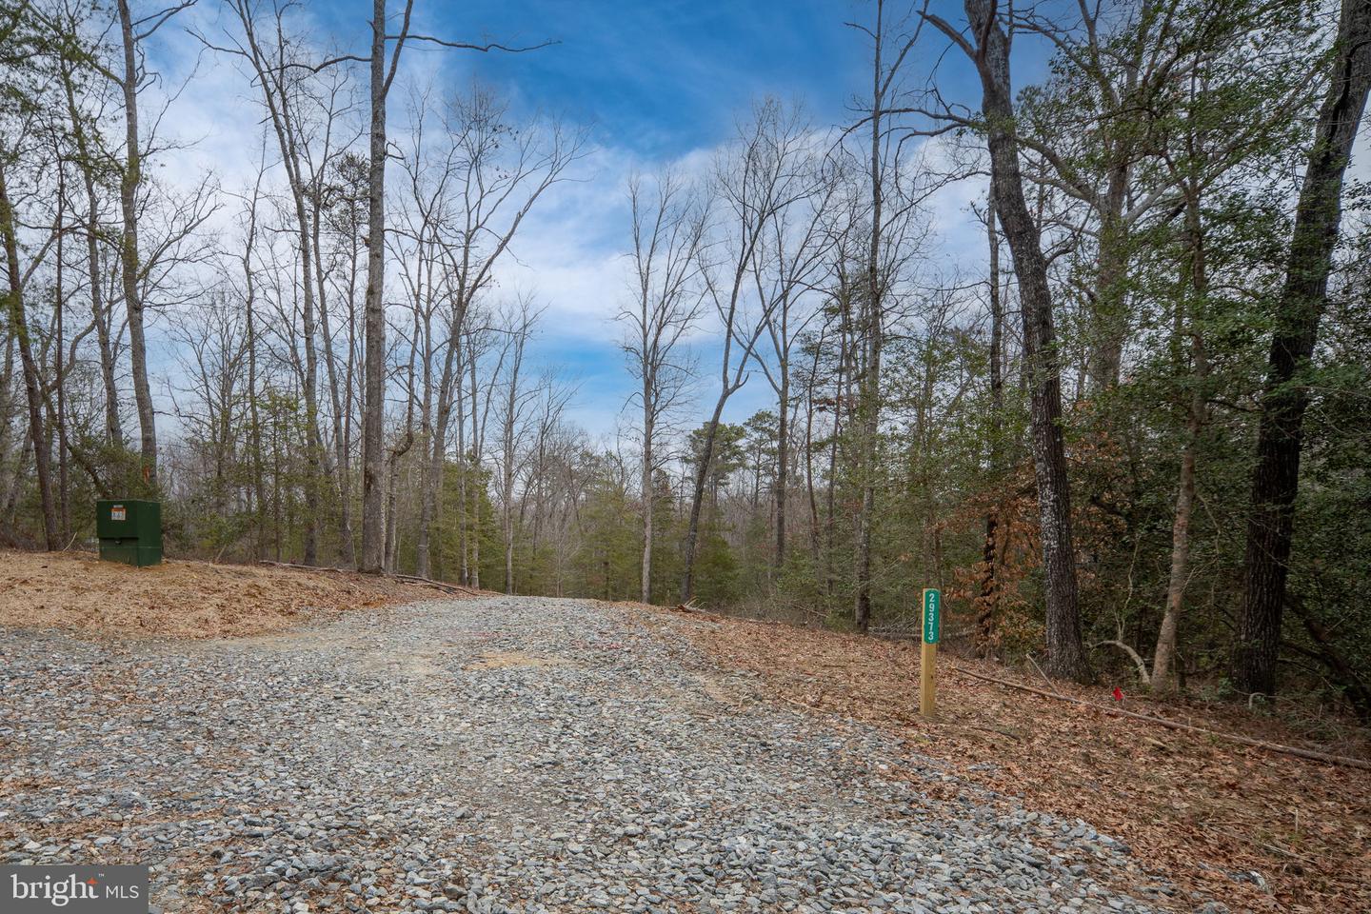
Nearly New Construction on 10+ Private Acres Built On A Permanent Foundation – Space, Peace & Convenience Why wait to build when you can own this 2400+ square foot home that’s less than a year old and still covered under builder and manufacturer warranties? Situated on 10 peaceful acres, this 4-bedroom, 2-bath home offers the rare opportunity to own newer construction with a large amount of acreage, something increasingly hard to find. Inside, you’ll love the open layout featuring a spacious primary suite, and three additional massive bedrooms, you also have three walk-in closets, providing exceptional storage. The kitchen is equipped with Samsung appliances, and major systems offer added peace of mind, including a 5-year HVAC warranty, 5-year Rheam water heater warranty, whole-house ventilation system, and artisan well. Breezeline internet is available. Enjoy the privacy and quiet of country living while being just minutes from I-95, close to Kings Dominion, Hanover amenities, and approximately 20 minutes to Ashland. A short drive to the new Kalahari Water Park Resort opening this year adds even more nearby convenience and entertainment. A copy of the plat map is available. The sellers’ long-term plans have shifted, creating an opportunity for the next owner to step into a nearly new home without the wait of new construction. If you’ve been searching for modern systems, acreage, and convenience all in one, this is it.
/u.realgeeks.media/donnakelly/header_black.png)
Additional Information
- Subdivision
- None Available
- Taxes
- $411
- Interior Features
- Bathroom - Walk-In Shower, Breakfast Area, Combination Dining/Living, Combination Kitchen/Dining, Entry Level Bedroom, Family Room Off Kitchen, Floor Plan - Open, Kitchen - Island, Kitchen - Table Space, Primary Bath(s), Recessed Lighting, Walk-in Closet(s)
- School District
- Caroline County Public Schools
- Heating
- Forced Air
- Heating Fuel
- Electric
- Cooling
- Central A/C
- Water
- Well
- Sewer
- Septic Exists
- Room Level
- Primary Bedroom: Main, Bedroom 2: Main, Bedroom 3: Main, Bedroom 4: Main, Bathroom 2: Main, Primary Bathroom: Main
Mortgage Calculator
Listing courtesy of EXP Realty, LLC. Contact: 8668257169