17210 Perinchief Street, Ruther Glen, VA 22546
- $575,000
- 5
- BD
- 4
- BA
- 2,983
- SqFt




- Sold Price
- $575,000
- List Price
- $575,000
- Closing Date
- May 07, 2026
- Days on Market
- 5
- Status
- CLOSED
- MLS#
- VACV2009834
- Bedrooms
- 5
- Bathrooms
- 4
- Full Baths
- 3
- Half Baths
- 1
- Living Area
- 2,983
- Lot Size (Acres)
- 0.17
- Style
- Colonial
- Year Built
- 2010
- County
- Caroline
- School District
- Caroline County Public Schools
Property Description
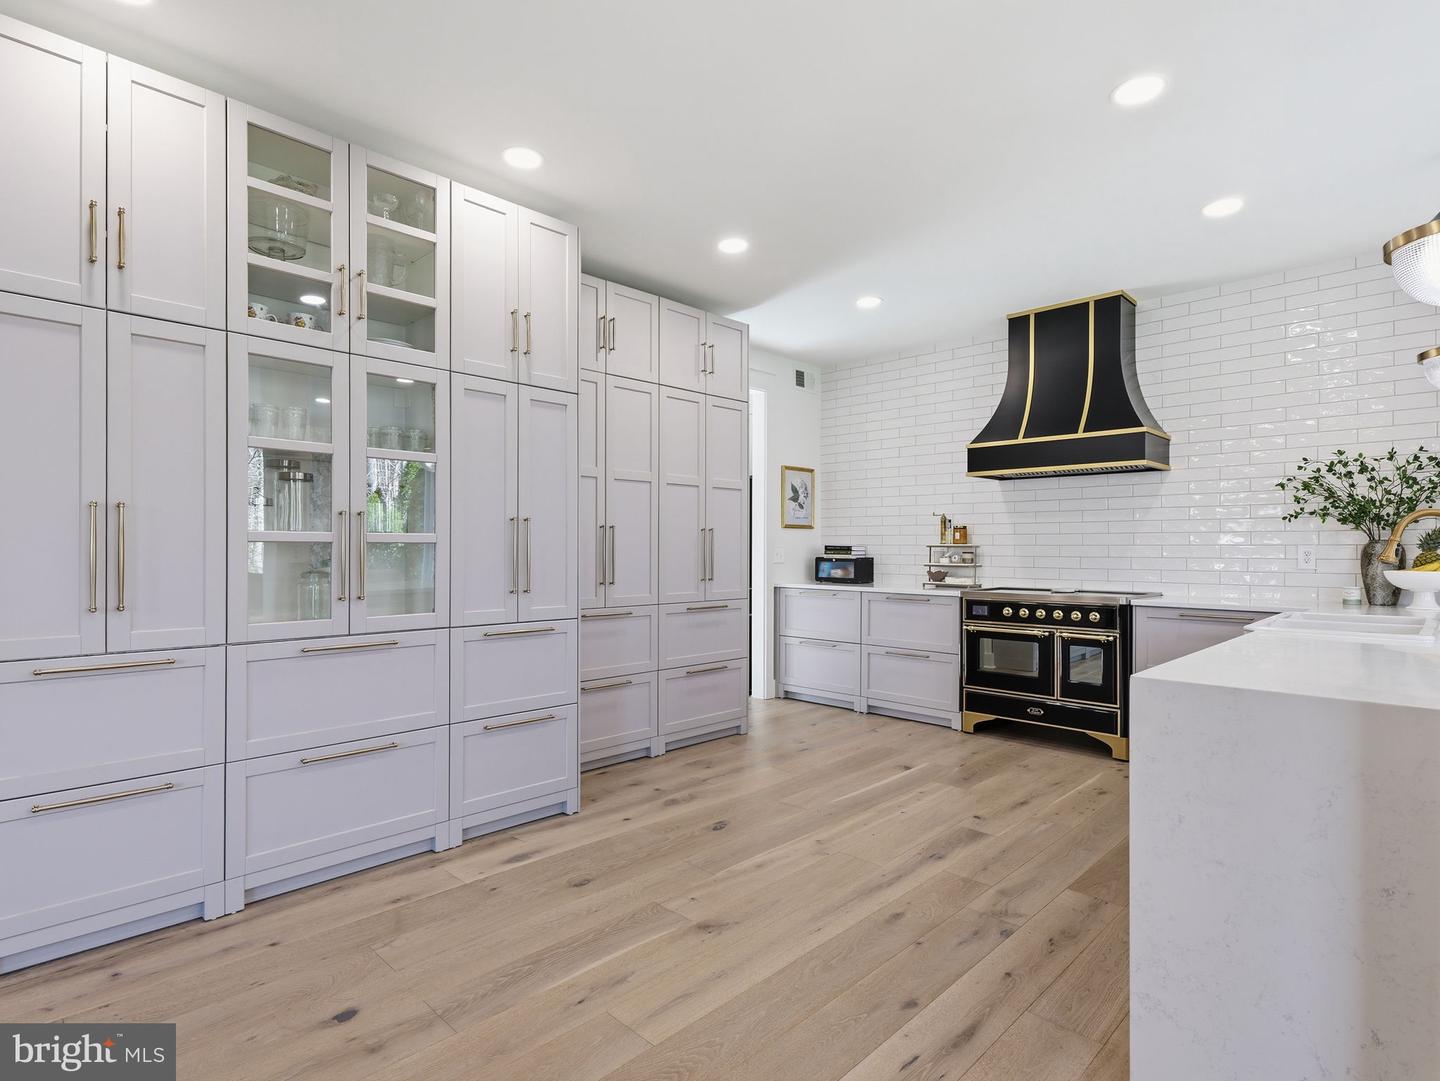
Welcome to 17210 Perinchief St, a stunning 5 bedroom, 3.5 bathroom, 4200+ square foot masterpeice, spanning 3 finished levels, in the highly sought-after area of Ladysmith Village. Before you even enter the home, you are greeted with a full size porch, front-load two-car garage with 4+ parking spaces in the driveway, and a slight peak at what’s waiting for you in the backyard! Heading inside, you are immediately transformed into elegance - the entire home has been reimagained from its original state, from top to bottom. The main level boasts 2 custom-designed offices, a formal dining area, re-imagined half bathroom, custom coat closet with hand-crafted shelving, a spacious family room with built in cabinetry, surround sound speakers, and a custom-designed fireplace, and last but not least - a completely redesigned gourmet kitchen, complete with an Ilve Induction range, custom vent hood, quartz countertops, defined pantry, separate beverage station with its own fridge and freezer, ample seating at the counter, as well as a sunroom with additional dining space, and more storage than you can even imagine! Rounding out the back of the home is a complete wall of picture-frame windows, highlighting the picturesque backyard, which features extensive custom hardscaping, professional landscaping designed for effortless outdoor enjoyment, a separate pathway leading to the front of the home, and a fully fenced backyard. Heading upstairs, you are enveloped by a soaring two-story custom staircase with wrought-iron spindles and crafted newel posts, leading you to four thoughtfully redesigned bedrooms including the primary suite, 2 renovated full bathrooms, and your first of two laundry rooms! Heading downstairs, you will find a finished basement boasting a full bedroom and bathroom, living room with built in cabinetry, dining nook, an additional beverage bar (with plumbing ready for a sink) and a full refrigerator/freezer, the second full laundry room, and dedicated exterior entrance, perfect for in-laws, adult children, and/or guests. There is also 314 square feet of unfinished storage space, with two separate access points. This home is truly a move-in ready, one-of-a-kind gem, ready for its next owners!
/u.realgeeks.media/donnakelly/header_black.png)
Additional Information
- Subdivision
- Ladysmith Village
- Taxes
- $2773
- HOA Fee
- $153
- HOA Frequency
- Monthly
- Interior Features
- 2nd Kitchen, Attic, Bar, Bathroom - Soaking Tub, Bathroom - Stall Shower, Bathroom - Walk-In Shower, Breakfast Area, Built-Ins, Butlers Pantry, Chair Railings, Crown Moldings, Dining Area, Family Room Off Kitchen, Floor Plan - Open, Formal/Separate Dining Room, Kitchen - Gourmet, Pantry, Primary Bath(s), Recessed Lighting, Sound System, Upgraded Countertops, Walk-in Closet(s), Water Treat System, Window Treatments, Wood Floors
- Amenities
- Club House, Common Grounds, Dog Park, Fitness Center, Jog/Walk Path, Library, Meeting Room, Picnic Area, Pool - Outdoor, Swimming Pool, Tot Lots/Playground
- School District
- Caroline County Public Schools
- Elementary School
- Lewis And Clark
- Middle School
- Caroline
- High School
- Caroline
- Fireplaces
- 2
- Fireplace Description
- Electric, Fireplace - Glass Doors
- Flooring
- Engineered Wood
- Garage
- Yes
- Garage Spaces
- 2
- Exterior Features
- Extensive Hardscape, Sidewalks, Other
- Community Amenities
- Club House, Common Grounds, Dog Park, Fitness Center, Jog/Walk Path, Library, Meeting Room, Picnic Area, Pool - Outdoor, Swimming Pool, Tot Lots/Playground
- View
- Trees/Woods
- Heating
- Heat Pump(s), Zoned
- Heating Fuel
- Electric
- Cooling
- Central A/C
- Roof
- Architectural Shingle
- Water
- Public
- Sewer
- Public Sewer
- Basement
- Yes
Mortgage Calculator
Listing courtesy of Samson Properties. Contact:
Selling Office: .