6306 Sterling Way, Ruther Glen, VA 22546
- $525,740
- 4
- BD
- 3
- BA
- 2,630
- SqFt






- List Price
- $525,740
- Price Change
- ▲ $3,000 1781634255
- Days on Market
- 105
- Status
- ACTIVE
- MLS#
- VACV2010034
- Bedrooms
- 4
- Bathrooms
- 3
- Full Baths
- 2
- Half Baths
- 1
- Living Area
- 2,630
- Lot Size (Acres)
- 0.17
- Style
- Transitional
- Year Built
- 2026
- County
- Caroline
- School District
- Caroline County Public Schools
Property Description
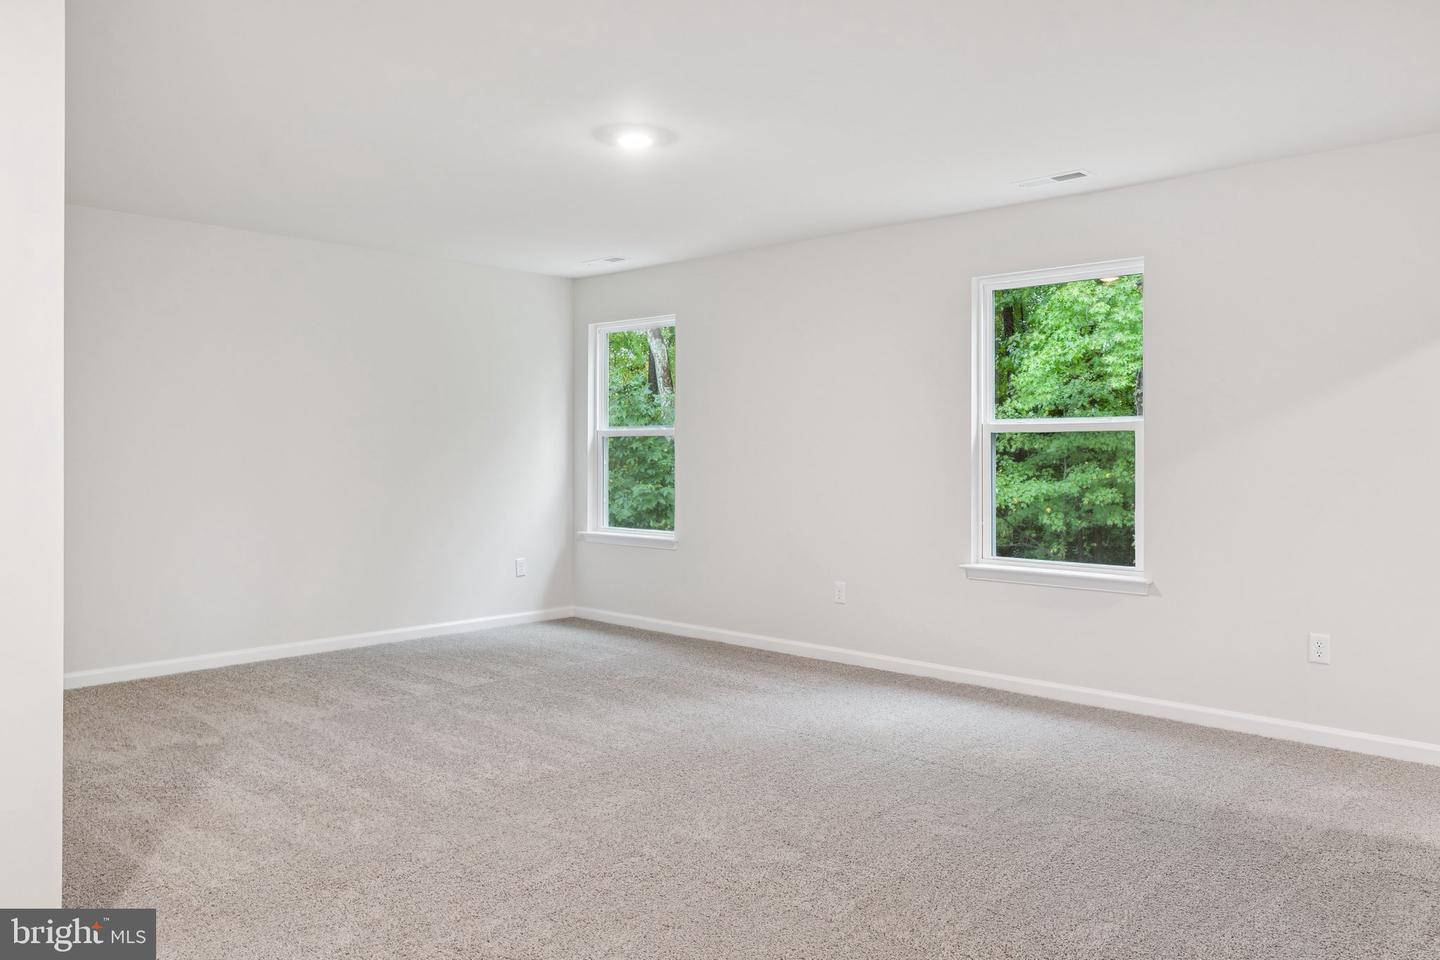
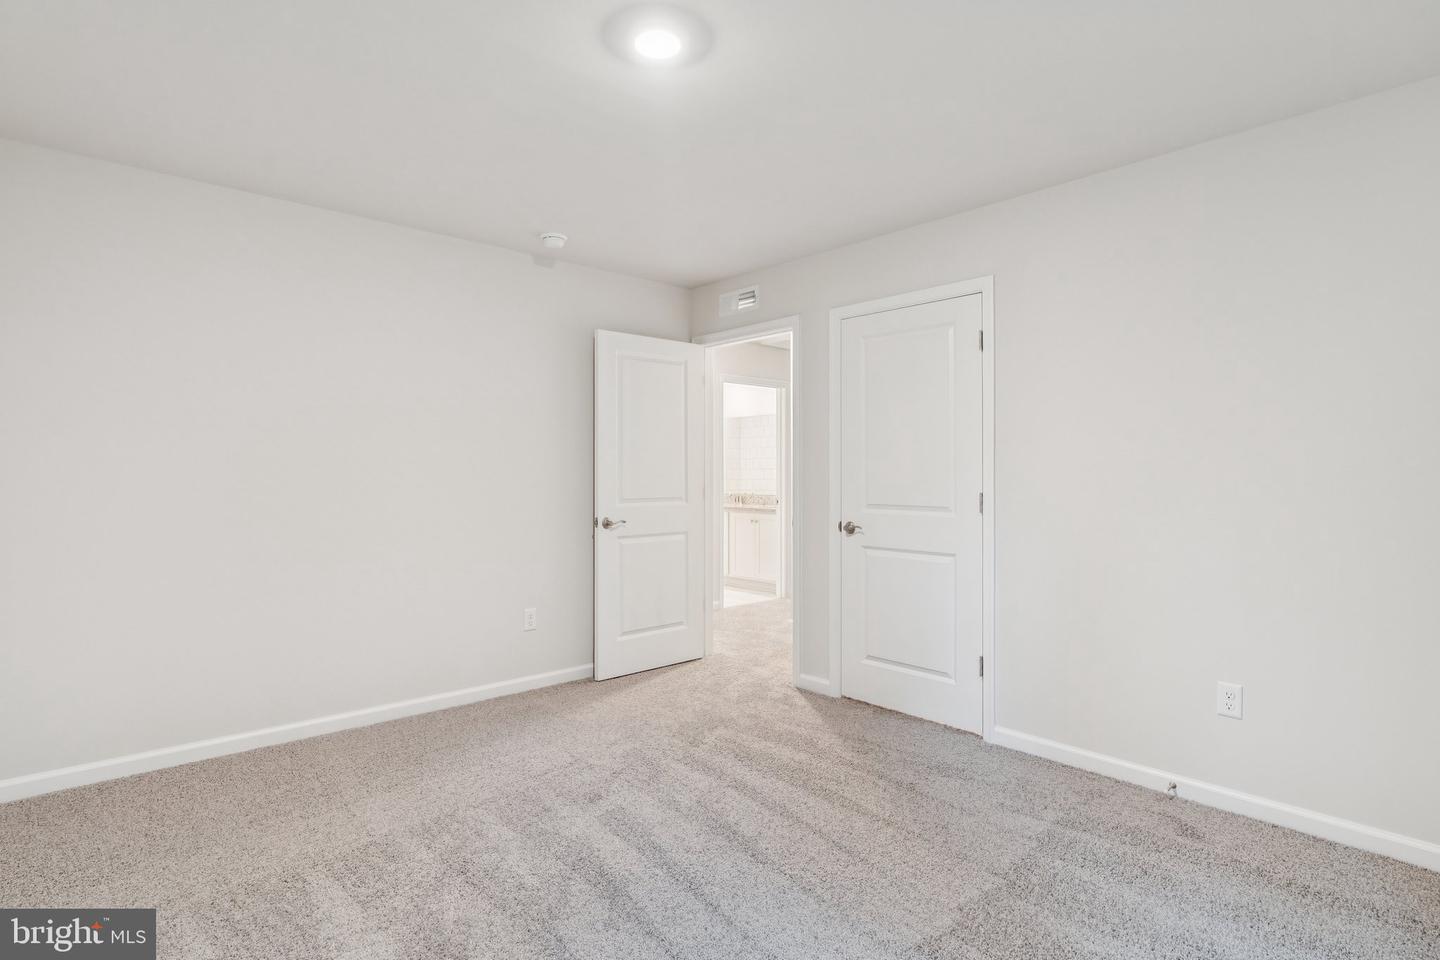
Welcome to the Salem, a beautifully designed 2,630 sq ft home offering a modern open-concept living space that meets all your family’s needs. This spacious home features a family room, kitchen, casual dining space, flex room, laundry room, and powder room on the main level, providing the perfect balance of comfort and functionality. The first-floor primary suite is a true retreat, offering a large walk-in closet and a luxurious bathroom with separate vanities and a private water closet for added convenience. Upstairs, you’ll find a huge bonus room with two walk-in closets, a full bathroom, and three additional bedrooms, offering ample space for your family to spread out and enjoy. This home combines open living spaces, modern design, and family-friendly features, making it the ideal choice for families seeking spacious living with plenty of storage and flexible space for all types of activities. Photos and renderings are from builder's library, actual selections and finishes may vary.
/u.realgeeks.media/donnakelly/header_black.png)
Additional Information
- Subdivision
- Ladysmith Village
- HOA Fee
- $153
- HOA Frequency
- Monthly
- Interior Features
- Carpet, Floor Plan - Open, Kitchen - Eat-In, Pantry, Kitchen - Island
- Amenities
- Common Grounds, Club House, Fitness Center, Pool - Outdoor, Dog Park, Tot Lots/Playground, Jog/Walk Path
- School District
- Caroline County Public Schools
- Elementary School
- Lewis And Clark
- Middle School
- Caroline
- High School
- Caroline
- Flooring
- Laminate Plank, Carpet
- Garage
- Yes
- Garage Spaces
- 2
- Community Amenities
- Common Grounds, Club House, Fitness Center, Pool - Outdoor, Dog Park, Tot Lots/Playground, Jog/Walk Path
- Heating
- Zoned
- Heating Fuel
- Electric
- Cooling
- Heat Pump(s)
- Roof
- Architectural Shingle
- Water
- Public
- Sewer
- Public Sewer
Mortgage Calculator
Listing courtesy of D R Horton Realty of Virginia LLC. Contact: 8045109139