6256 Sterling Way, Ruther Glen, VA 22546
- $585,740
- 4
- BD
- 3
- BA
- 2,613
- SqFt






- List Price
- $585,740
- Price Change
- ▲ $3,000 1781634687
- Days on Market
- 104
- Status
- ACTIVE
- MLS#
- VACV2010060
- Bedrooms
- 4
- Bathrooms
- 3
- Full Baths
- 3
- Living Area
- 2,613
- Lot Size (Acres)
- 0.14
- Style
- Transitional
- Year Built
- 2026
- County
- Caroline
- School District
- Caroline County Public Schools
Property Description
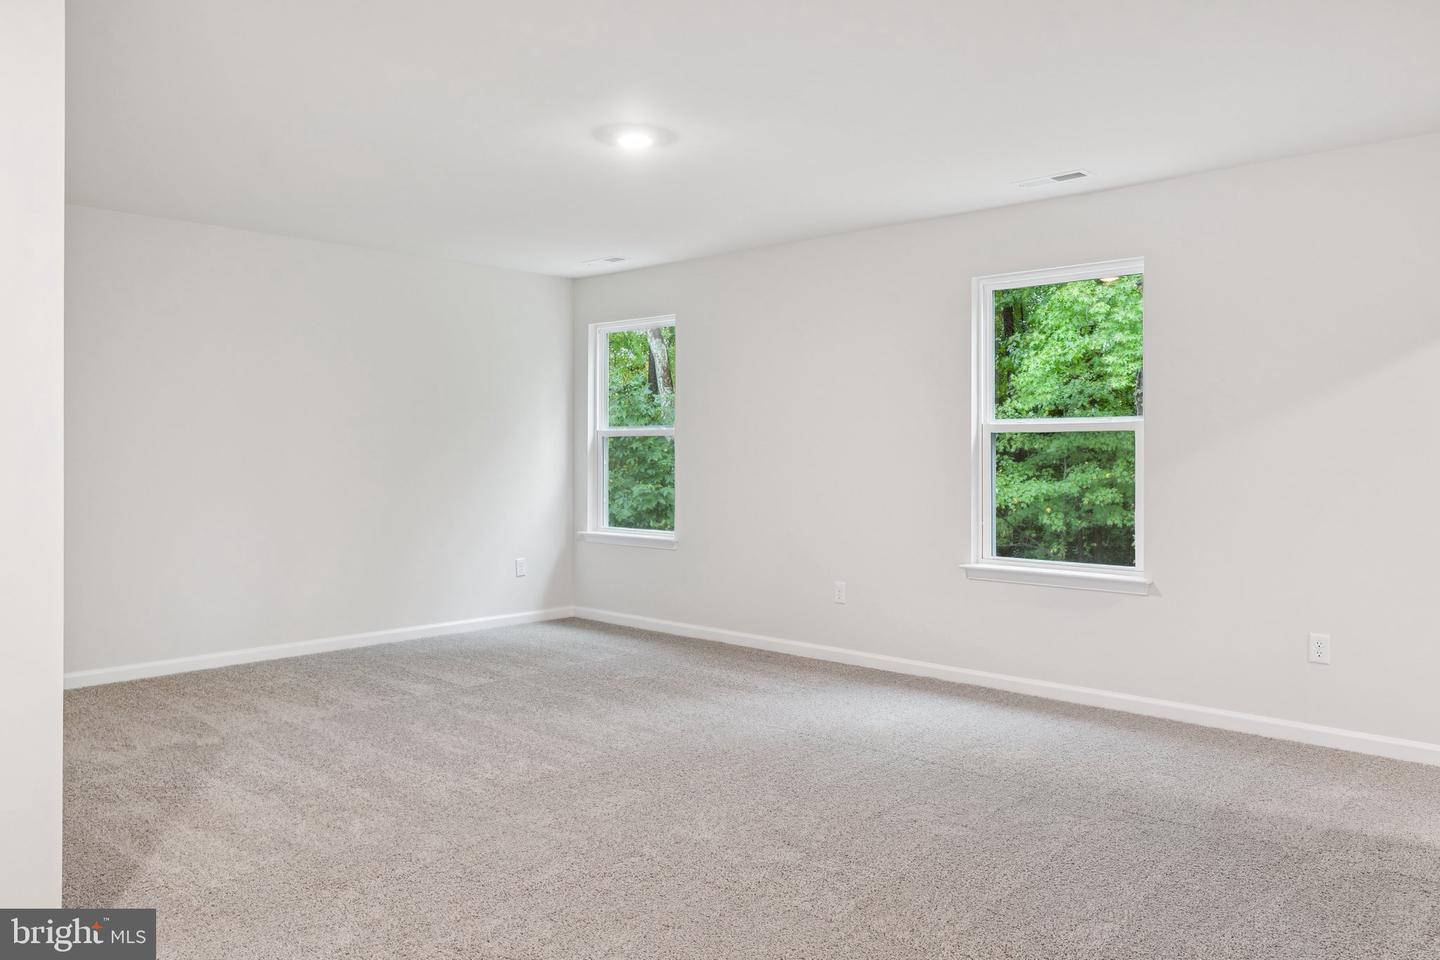
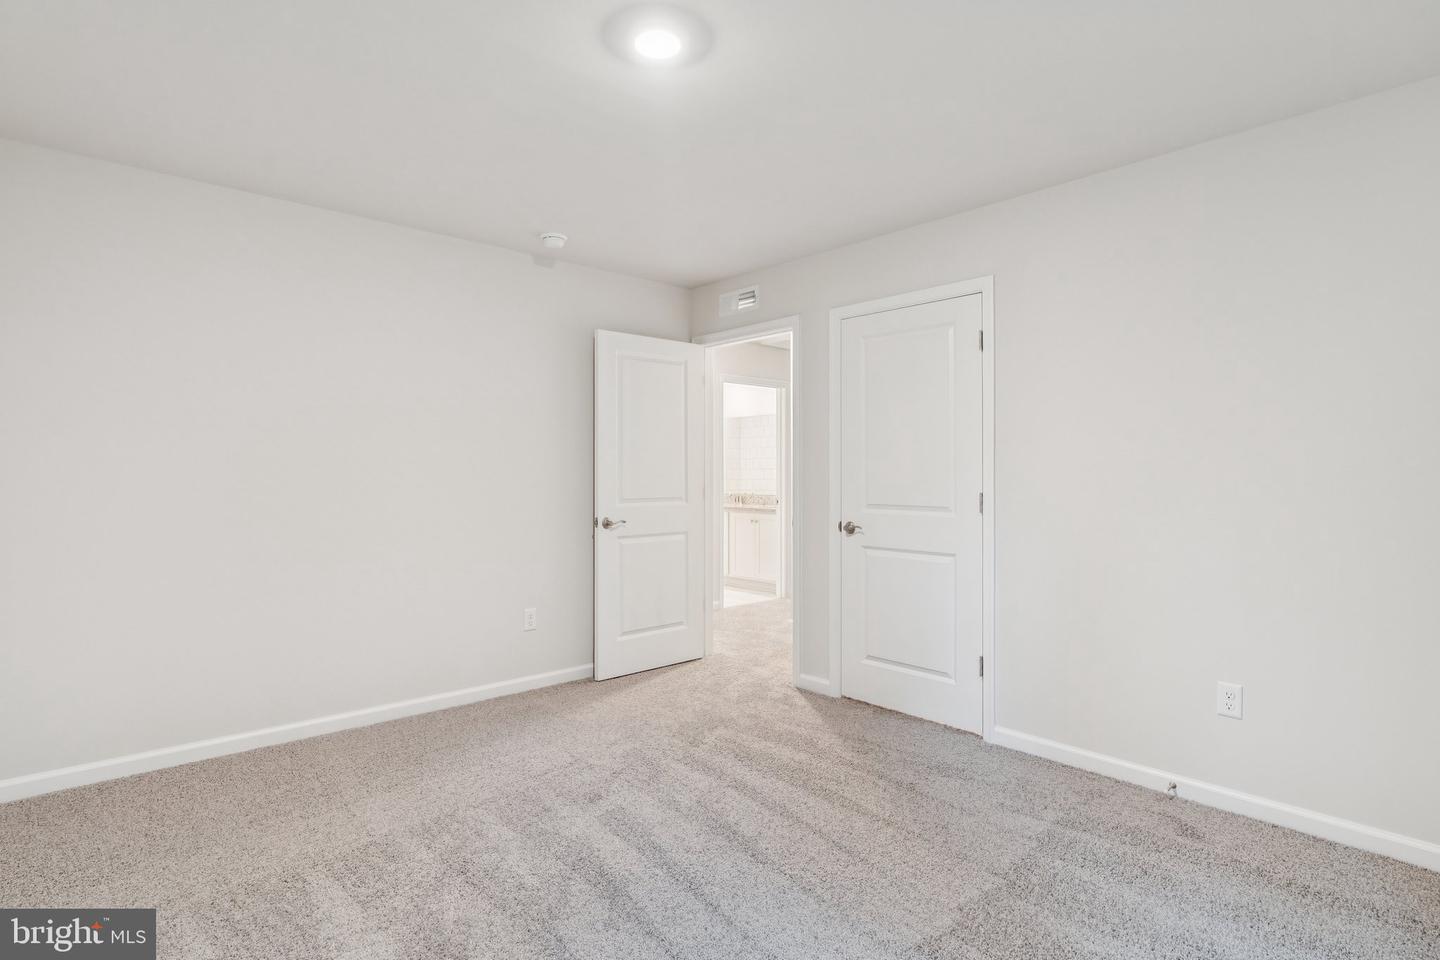
Now selling in the newest section of the Ladysmith Subdivision! Welcome to the Salem, a beautifully designed 2,613 sq ft home offering a modern open-concept living space that meets all your family’s needs. This spacious home features a family room, kitchen, casual dining space, flex room, laundry room, and powder room on the main level, providing the perfect balance of comfort and functionality. The first-floor primary suite is a true retreat, offering a large walk-in closet and a luxurious bathroom with separate vanities and a private water closet for added convenience. Upstairs, you’ll find a huge bonus room with two walk-in closets, a full bathroom, and three additional bedrooms, offering ample space for your family to spread out and enjoy. The home is complete with a walk-out basement. This home combines open living spaces, modern design, and family-friendly features, making it the ideal choice for families seeking spacious living with plenty of storage and flexible space for all types of activities.
/u.realgeeks.media/donnakelly/header_black.png)
Additional Information
- Subdivision
- Ladysmith Village
- HOA Fee
- $153
- HOA Frequency
- Monthly
- Interior Features
- Carpet, Floor Plan - Open, Kitchen - Eat-In, Pantry, Kitchen - Island
- Amenities
- Common Grounds, Club House, Fitness Center, Pool - Outdoor, Dog Park, Tot Lots/Playground, Jog/Walk Path
- School District
- Caroline County Public Schools
- Elementary School
- Lewis And Clark
- Middle School
- Caroline
- High School
- Caroline
- Flooring
- Laminate Plank, Carpet
- Garage
- Yes
- Garage Spaces
- 2
- Community Amenities
- Common Grounds, Club House, Fitness Center, Pool - Outdoor, Dog Park, Tot Lots/Playground, Jog/Walk Path
- Heating
- Zoned
- Heating Fuel
- Electric
- Cooling
- Heat Pump(s)
- Roof
- Architectural Shingle
- Water
- Public
- Sewer
- Public Sewer
- Basement
- Yes
Mortgage Calculator
Listing courtesy of D R Horton Realty of Virginia LLC. Contact: 8045109139