322 Musket Drive, Ruther Glen, VA 22546
- $309,900
- 2
- BD
- 2
- BA
- 1,570
- SqFt




- Sold Price
- $309,900
- List Price
- $309,900
- Closing Date
- Jun 25, 2026
- Days on Market
- 26
- Status
- CLOSED
- MLS#
- VACV2010092
- Bedrooms
- 2
- Bathrooms
- 2
- Full Baths
- 2
- Living Area
- 1,570
- Lot Size (Acres)
- 0.52
- Style
- Ranch/Rambler, Contemporary
- Year Built
- 1990
- County
- Caroline
- School District
- Caroline County Public Schools
Property Description
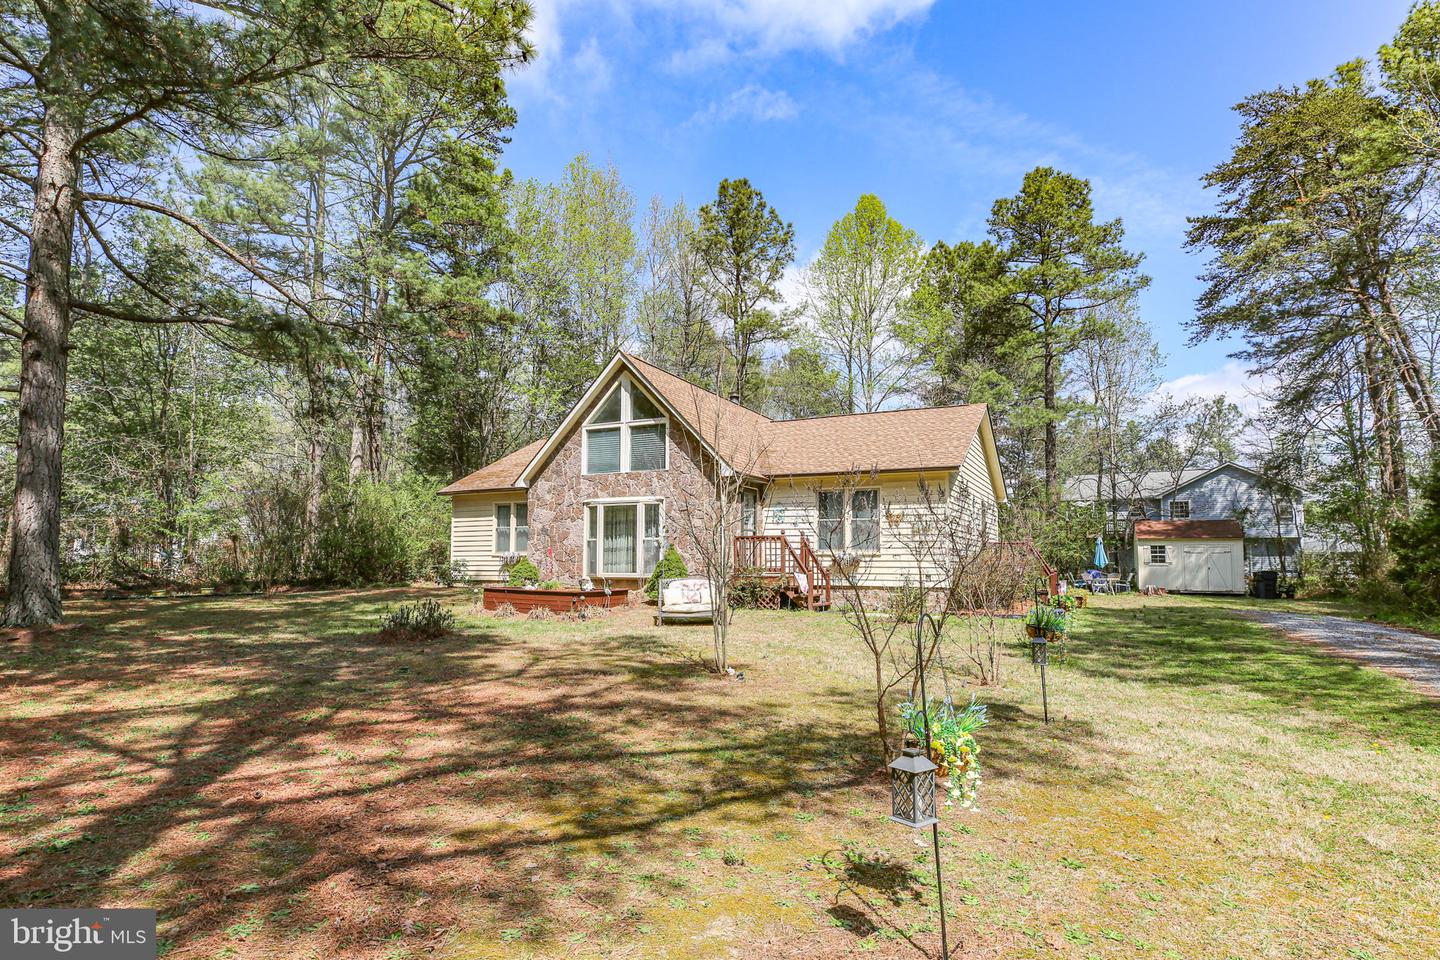
Nestled in the serene Lake Caroline community on a rare double lot (with only one HOA fee due to merged lots with County), this charming home offers a perfect blend of comfort and modern updates. The interior features striking cathedral ceilings in both the kitchen and the living room, which is anchored by a wood-burning fireplace currently outfitted with electric logs. The functional layout includes primary bedroom with a full bath, a second spacious bedroom features a large walk-in closet and access to a second full bath with a skylight. For those needing extra space, a spiral staircase leads to a versatile loft/office that could easily be converted into an additional bedroom. Pull down attic stairs with additional storage in the attic as well. The home is designed for brightness and efficiency. Recent exterior improvements include new gutters, while the mechanical systems have been meticulously maintained with bi-annual HVAC service and a newer water heater. The outdoor living space is enhanced by a dining area that leads to a deck and a storage shed. This property is a well-cared-for sanctuary ready for its next chapter. Roof is approx 7 years of age as well as at time of roof install - both skylights along with kitchen and bath windows were replaced.
/u.realgeeks.media/donnakelly/header_black.png)
Additional Information
- Subdivision
- Lake Caroline
- HOA Fee
- $1,654
- HOA Frequency
- Annually
- Interior Features
- Kitchen - Country, Dining Area, Ceiling Fan(s), Floor Plan - Open, Kitchen - Table Space, Skylight(s), Spiral Staircase, Walk-in Closet(s)
- School District
- Caroline County Public Schools
- Elementary School
- Call School Board
- Middle School
- Caroline
- High School
- Caroline
- Fireplaces
- 1
- Fireplace Description
- Wood, Electric
- Heating
- Heat Pump(s)
- Heating Fuel
- Electric
- Cooling
- Central A/C, Ceiling Fan(s)
- Water
- Community
- Sewer
- Septic = # of BR
Mortgage Calculator
Listing courtesy of Century 21 Redwood Realty. Contact:
Selling Office: .