7140 State Way, Ruther Glen, VA 22546
- $625,000
- 4
- BD
- 4
- BA
- 2,820
- SqFt







- Sold Price
- $625,000
- List Price
- $625,000
- Closing Date
- Jul 13, 2026
- Days on Market
- 34
- Status
- CLOSED
- MLS#
- VACV2010170
- Bedrooms
- 4
- Bathrooms
- 4
- Full Baths
- 3
- Half Baths
- 1
- Living Area
- 2,820
- Lot Size (Acres)
- 0.23
- Style
- Colonial
- Year Built
- 2023
- County
- Caroline
- School District
- Caroline County Public Schools
Property Description
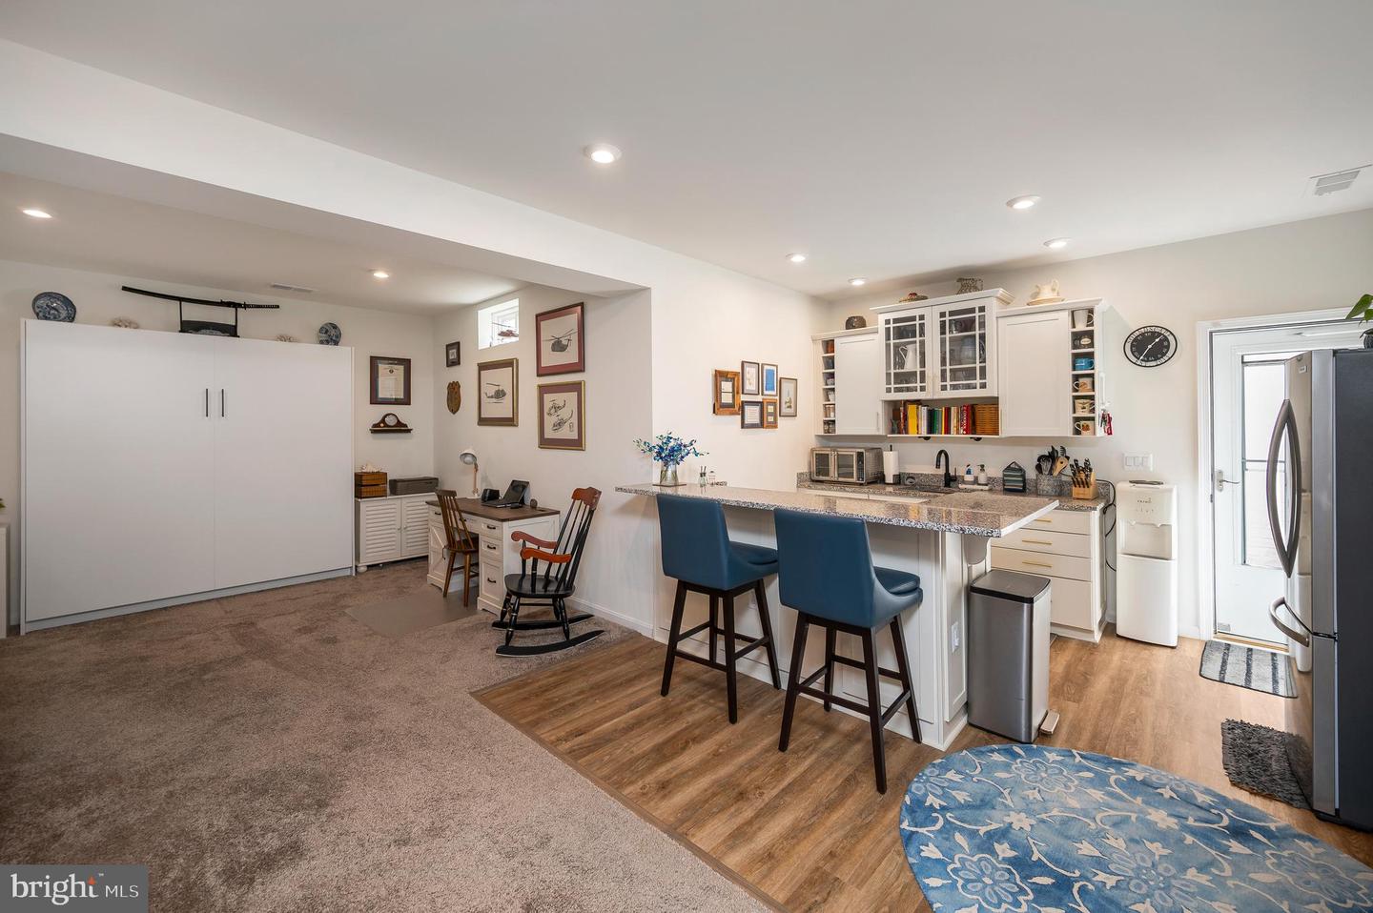
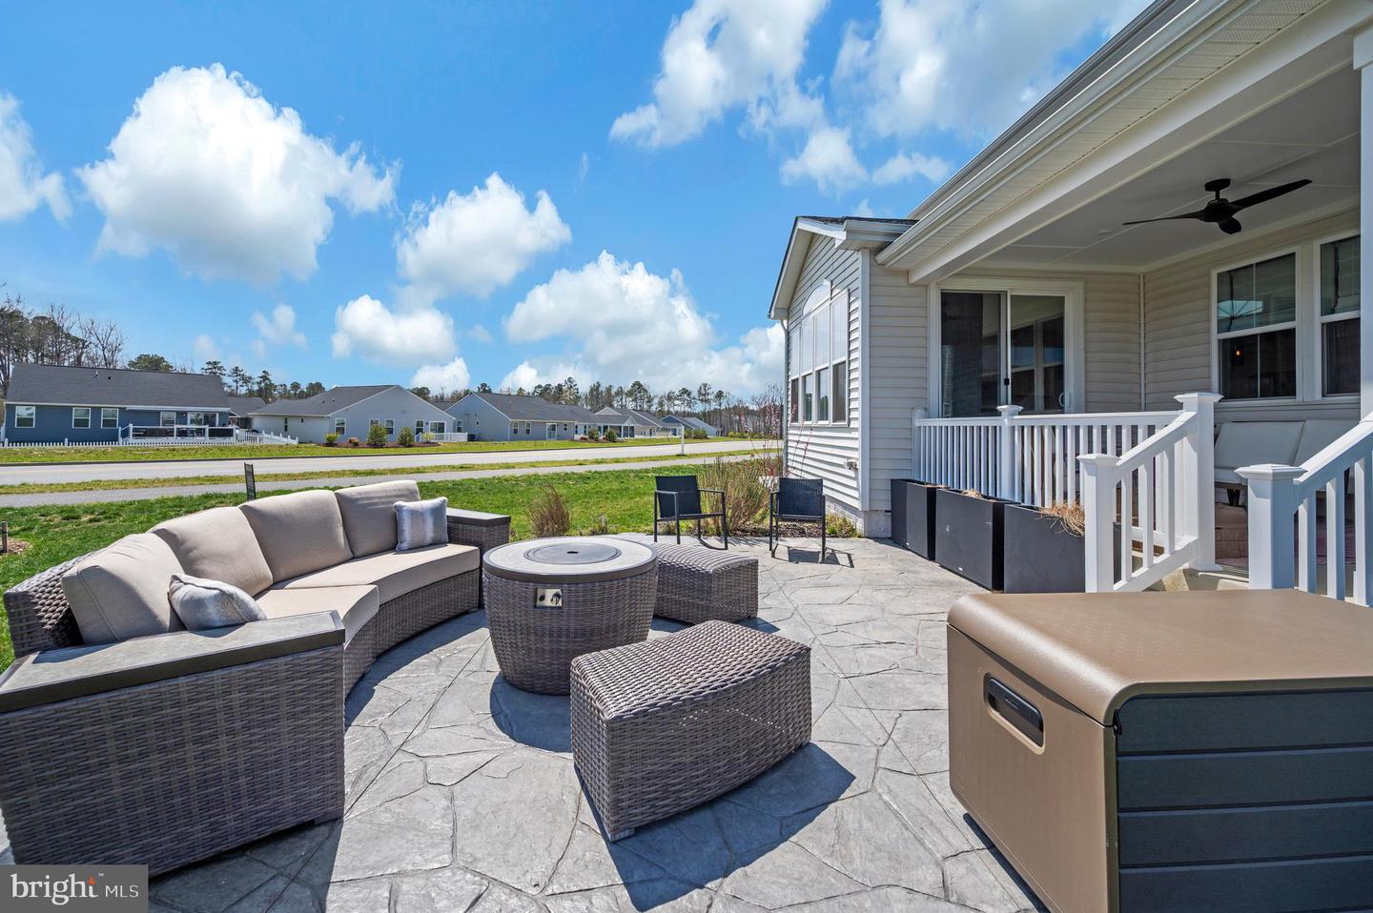
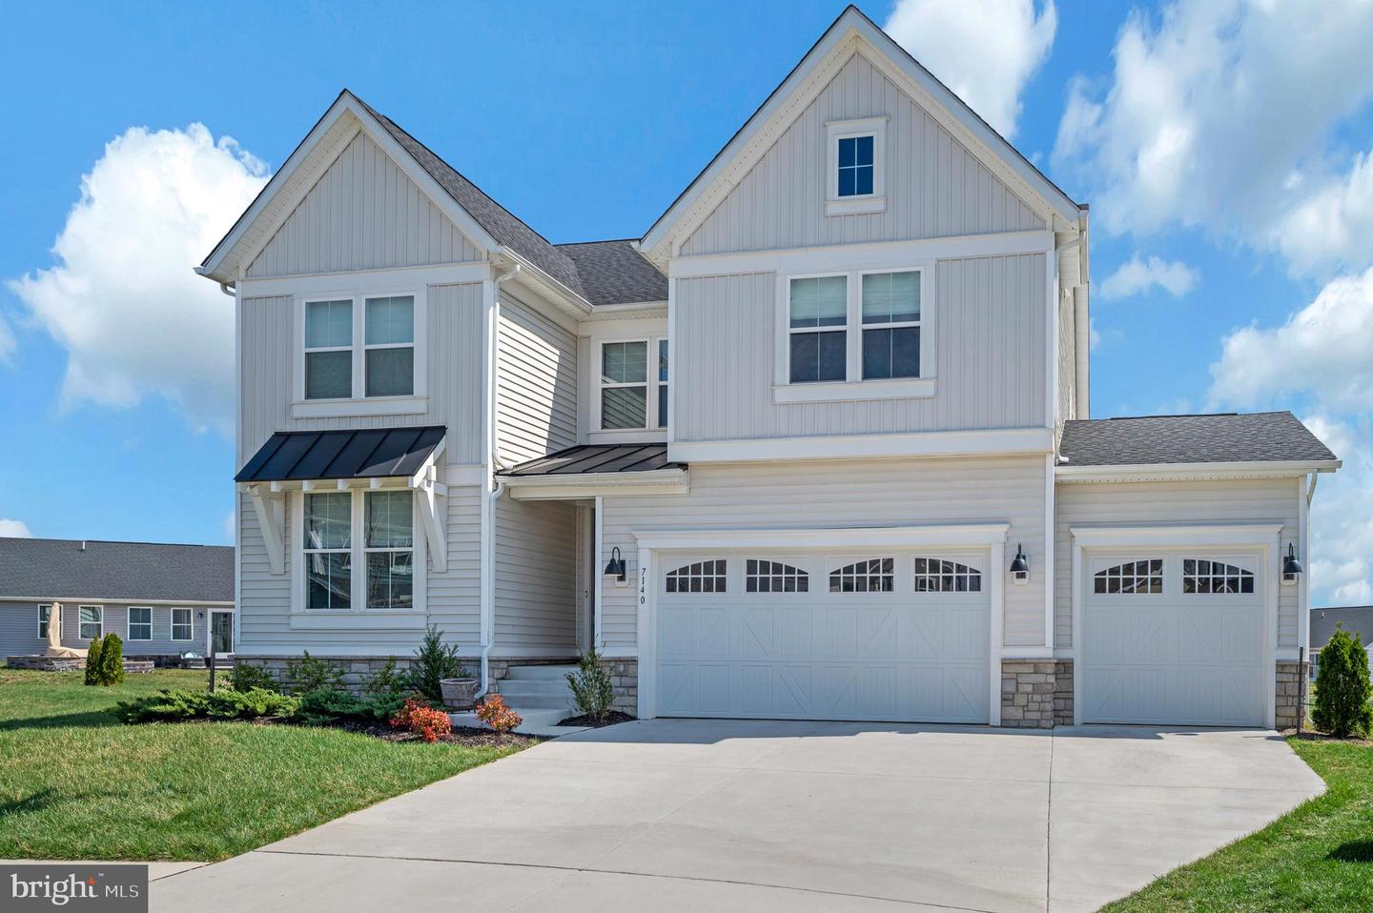
The Epitome of LUXURY LIVING! 2 Story Colonial, 4 BR 4 BA, in MODEL HOME COND! Appx 4000 sqft! Fully finished LL to include an AMAZING INLAW-SUITE!! $$ !! Why wait for new construction when you can have this BREATHTAKING 3yr young, custom DREAM HOME! Plenty of delightful WOW features! Including a DESIGNER KITCHEN with top-of-line appliances, oversized KITCHEN ISLAND & adjoining exquisite SUN/MORNING RM! Check out the SUNDECK AND PATIOS. Upgrades galore including flooring, cabinetry, counter surfaces, crown moldings, lighting? and so much more! 4 bedrooms, 3 1/2 baths! Prof Office w/French Drs. (Space for 2 offices) A large great rm with fabulous built-in WALL FIREPLACE & Soaring ceiling. Luxurious primary suite amazing ensuite LAVISH primary bath/ shower! WHOLE HOUSE WATER/SOFTNER FILTRATION SYSTEM. `A DRAMATIC LOFT on third level (could be converted to add BR). Ethernet! High Internet Connection! A fully-finished INLAW SUITE on the lower level (9' Ceilings) with it's own private entrance & perfect setup including kitchenette, GRANITE SURFACES, full bath, laundry, etc. 3 Car Garage (w/elect charging station)! Pendleton is overflowing with Amenities including swimming, tennis, golf, & so much more. Just minutes to I-95! Appraisal in hand. (SEE VIRTUAL TOUR) PRICED BELOW Appraisal!!
/u.realgeeks.media/donnakelly/header_black.png)
Additional Information
- Subdivision
- Pendleton
- Taxes
- $3175
- HOA Fee
- $180
- HOA Frequency
- Quarterly
- Stories
- 3
- Interior Features
- Bathroom - Walk-In Shower, Walk-in Closet(s), Upgraded Countertops, 2nd Kitchen, Attic, Bathroom - Soaking Tub, Built-Ins, Family Room Off Kitchen, Floor Plan - Open, Kitchen - Island, Kitchenette, Pantry, Water Treat System, Wood Floors
- Amenities
- Golf Course, Other, Tennis Courts, Swimming Pool, Recreational Center, Pickleball Courts, Golf Course Membership Available, Dog Park
- School District
- Caroline County Public Schools
- High School
- Caroline
- Fireplaces
- 1
- Fireplace Description
- Fireplace - Glass Doors
- Flooring
- Luxury Vinyl Plank
- Garage
- Yes
- Garage Spaces
- 3
- Community Amenities
- Golf Course, Other, Tennis Courts, Swimming Pool, Recreational Center, Pickleball Courts, Golf Course Membership Available, Dog Park
- Heating
- Energy Star Heating System
- Heating Fuel
- Electric
- Cooling
- Central A/C, Energy Star Cooling System
- Roof
- Architectural Shingle
- Utilities
- Cable TV, Cable TV Available
- Water
- Public
- Sewer
- Public Sewer
- Basement
- Yes
Mortgage Calculator
Listing courtesy of Long & Foster Real Estate, Inc.. Contact:
Selling Office: .