7264 Macedonia Rd, Woodford, VA 22580
- $430,000
- 3
- BD
- 2
- BA
- 1,272
- SqFt




- List Price
- $430,000
- Price Change
- ▼ $10,000 1781654105
- Days on Market
- 72
- Status
- ACTIVE
- MLS#
- VACV2010218
- Bedrooms
- 3
- Bathrooms
- 2
- Full Baths
- 2
- Living Area
- 1,272
- Lot Size (Acres)
- 0.97
- Style
- Ranch/Rambler
- Year Built
- 2022
- County
- Caroline
- School District
- Caroline County Public Schools
Property Description
Welcome home to this practically new, beautifully maintained property offering the perfect blend of peaceful country living and everyday convenience. Situated on a spacious 1-acre lot along sought-after Macedonia Road, this charming residence features comfortable living spaces, abundant natural light, and a functional layout ideal for both relaxing and entertaining. The home offers generously sized bedrooms, inviting common areas, and a well-appointed kitchen with ample cabinet and counter space. Step outside to enjoy the expansive yard with plenty of room for outdoor activities, gardening, pets, or future improvements. Mature trees and scenic surroundings create a private, tranquil setting while still being just minutes from shopping, dining, commuter routes, and all that Fredericksburg has to offer. Whether you're looking for your first home, additional space, or a peaceful retreat with easy access to town, this property delivers exceptional value and opportunity. Don’t miss your chance to own a slice of countryside charm in a fantastic location!
/u.realgeeks.media/donnakelly/header_black.png)
Additional Information
- Subdivision
- None Available
- Taxes
- $1910
- Interior Features
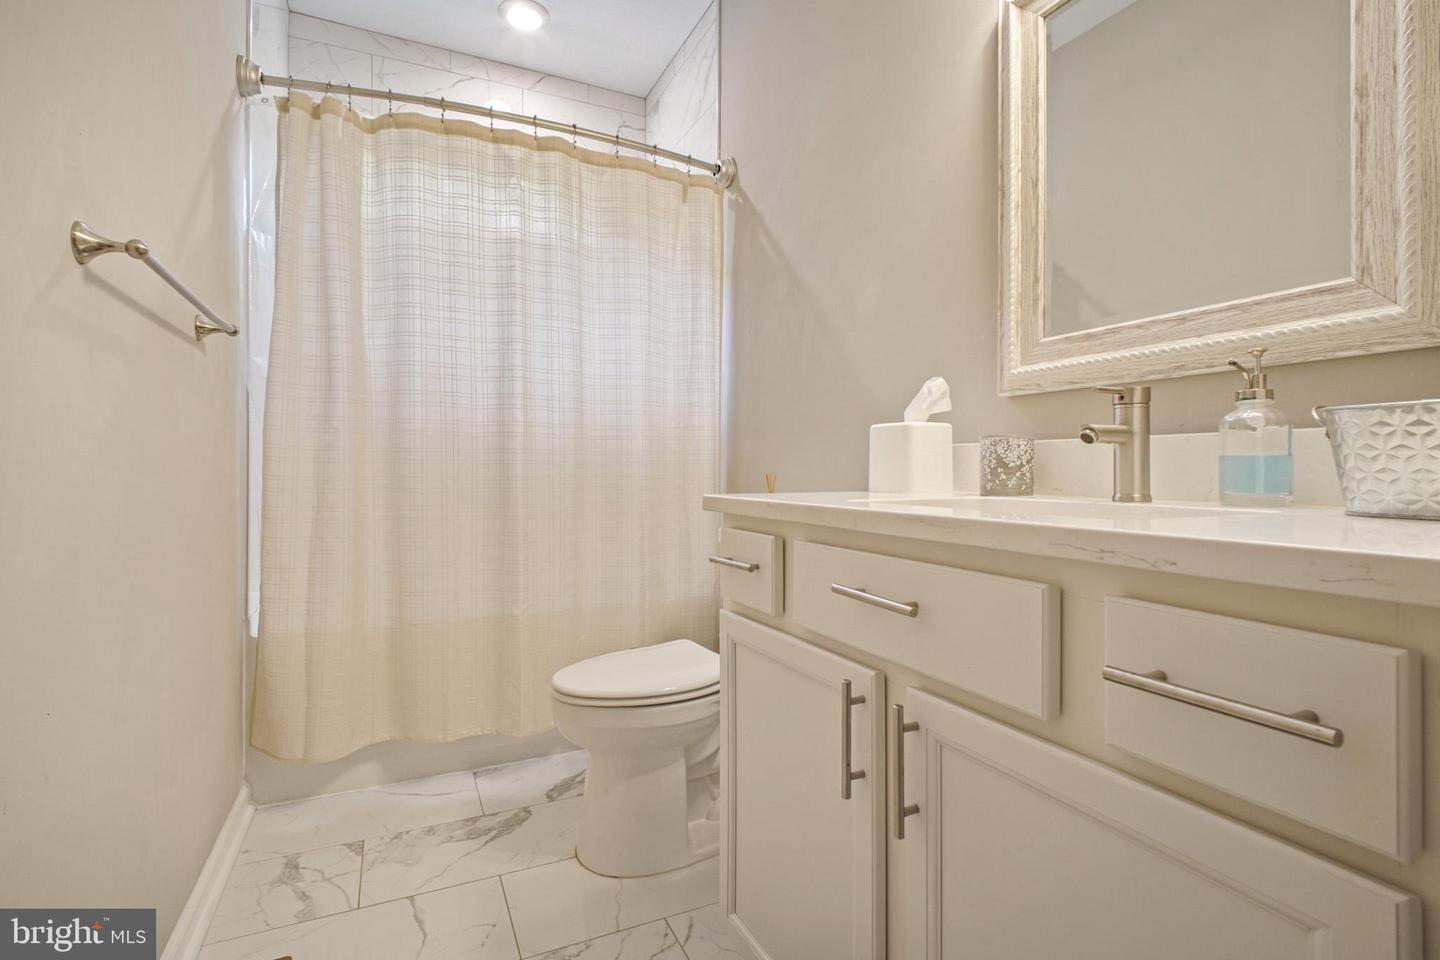
- Attic, Carpet, Ceiling Fan(s), Combination Kitchen/Dining, Crown Moldings, Dining Area, Entry Level Bedroom, Floor Plan - Open, Kitchen - Island, Pantry, Primary Bath(s), Recessed Lighting, Bathroom - Stall Shower, Bathroom - Tub Shower, Upgraded Countertops, Walk-in Closet(s)
- School District
- Caroline County Public Schools
- Elementary School
- Madison
- Middle School
- Caroline
- High School
- Caroline
- Flooring
- Carpet, Luxury Vinyl Plank
- Garage
- Yes
- Garage Spaces
- 1
- Exterior Features
- Exterior Lighting, Sidewalks
- Heating
- Heat Pump(s)
- Heating Fuel
- Electric
- Cooling
- Central A/C
- Roof
- Shingle
- Water
- Well
- Sewer
- On Site Septic
- Room Level
- Living Room: Main, Kitchen: Main, Dining Room: Main, Primary Bedroom: Main, Primary Bathroom: Main, Bedroom 2: Main, Bedroom 3: Main, Full Bath: Main
Mortgage Calculator
Listing courtesy of Ascendancy Realty LLC. Contact: 5407675063