17304 Camellia Dr, Ruther Glen, VA 22546
- $370,000
- 3
- BD
- 4
- BA
- 2,398
- SqFt






- List Price
- $370,000
- Days on Market
- 5
- Status
- ACTIVE
- MLS#
- VACV2010674
- Bedrooms
- 3
- Bathrooms
- 4
- Full Baths
- 3
- Half Baths
- 1
- Living Area
- 2,398
- Lot Size (Acres)
- 0.07
- Style
- Colonial
- Year Built
- 2005
- County
- Caroline
- School District
- Caroline County Public Schools
Property Description
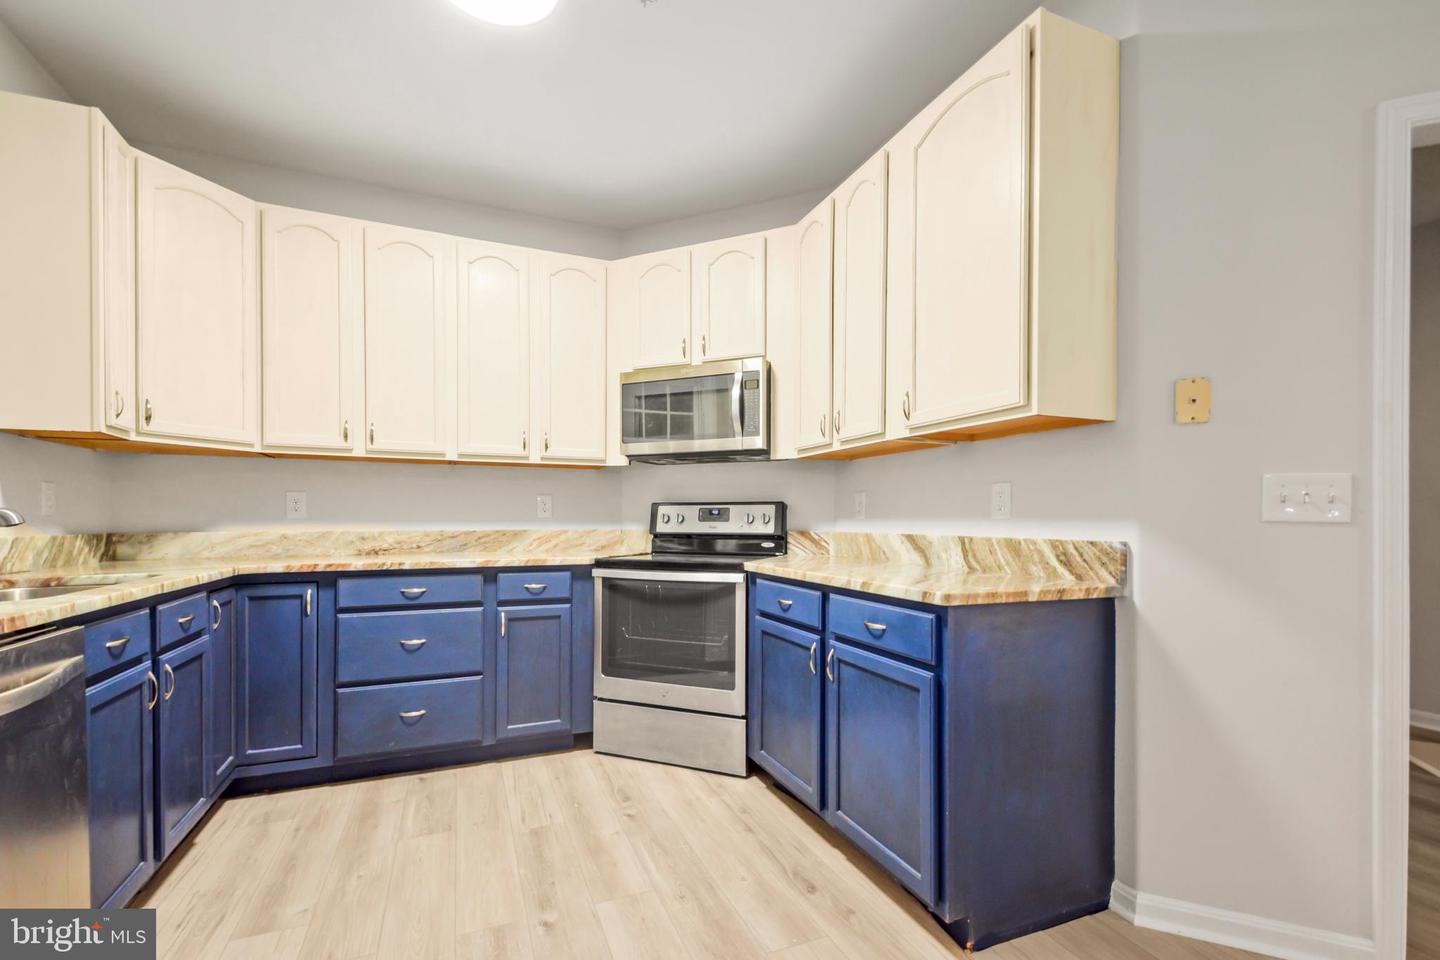
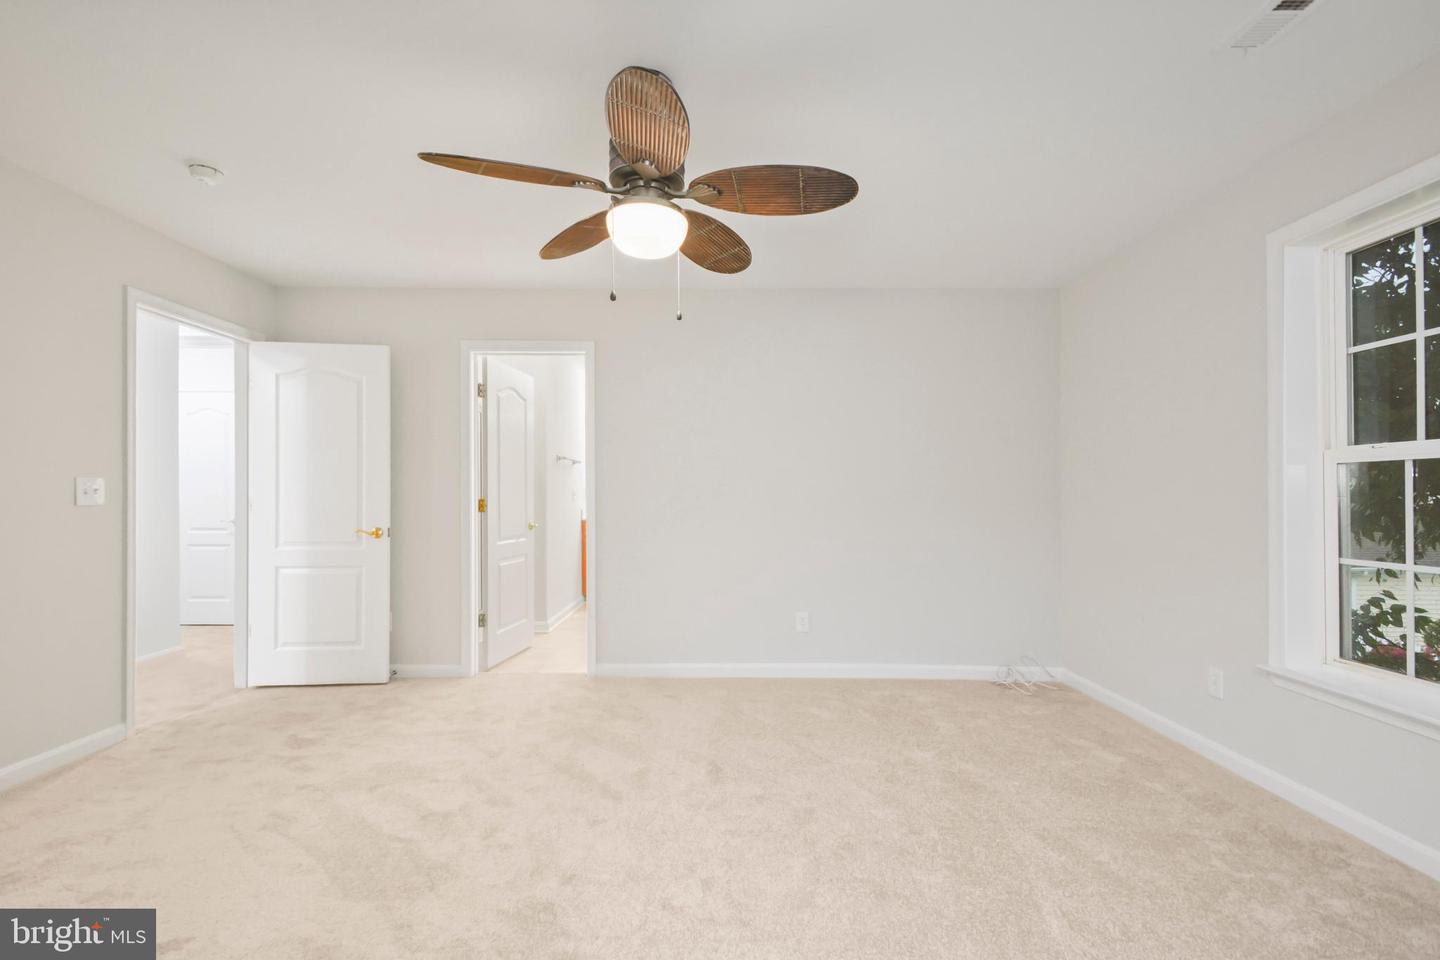
Welcome home to 17304 Camellia Dr, a corner townhome in the sought-after Ladysmith Village community of Ruther Glen. Thoughtfully laid out across three levels, this 3-bedroom, 3.5-bath home offers space and flexibility for today's buyer. The ground floor features a 2-car garage (garage door is being repaired/replaced), kitchen with stainless steel appliances, dining area, half bath, and a living room with an electric fireplace (conveys as-is). Upstairs on the second floor, you'll find a full hallway bathroom, a primary bedroom with a full en-suite bath and walk-in closet, and a second bedroom with its own walkout balcony. A versatile walkthrough room with doors connects to the laundry room (washing machine conveys as is). The third floor offers a private retreat with a full bathroom, bedroom, and open area. Set on a corner lot in Ladysmith Village, this home offers added privacy and natural light along with convenient access to local amenities and an easy commute along the I-95 corridor. Ready to move in — schedule your tour on ShowingTime today and see why this property stands out.
/u.realgeeks.media/donnakelly/header_black.png)
Additional Information
- Subdivision
- Ladysmith Village
- Taxes
- $1994
- HOA Fee
- $448
- HOA Frequency
- Monthly
- Amenities
- Club House, Pool - Outdoor, Tot Lots/Playground, Picnic Area, Library, Jog/Walk Path, Fitness Center, Common Grounds, Community Center, Soccer Field, Swimming Pool, Tennis Courts
- School District
- Caroline County Public Schools
- High School
- Caroline
- Fireplaces
- 1
- Fireplace Description
- Electric
- Garage
- Yes
- Garage Spaces
- 2
- Community Amenities
- Club House, Pool - Outdoor, Tot Lots/Playground, Picnic Area, Library, Jog/Walk Path, Fitness Center, Common Grounds, Community Center, Soccer Field, Swimming Pool, Tennis Courts
- Heating
- Heat Pump(s)
- Heating Fuel
- Electric
- Cooling
- Central A/C
- Water
- Public
- Sewer
- Public Sewer
- Room Level
- Recreation Room: Upper 2, Bathroom 3: Upper 2, Half Bath: Upper 2
Mortgage Calculator
Listing courtesy of Samson Properties. Contact: 7033788810