701 Hanover Street, Fredericksburg, VA 22401
- $1,160,000
- 4
- BD
- 4
- BA
- 3,200
- SqFt










- Sold Price
- $1,160,000
- List Price
- $1,225,000
- Closing Date
- Sep 18, 2025
- Days on Market
- 114
- Status
- CLOSED
- MLS#
- VAFB2007712
- Bedrooms
- 4
- Bathrooms
- 4
- Full Baths
- 3
- Half Baths
- 1
- Living Area
- 3,200
- Lot Size (Acres)
- 0.17
- Style
- Colonial
- Year Built
- 1930
- County
- Fredericksburg City
- School District
- Fredericksburg City Public Schools
Property Description
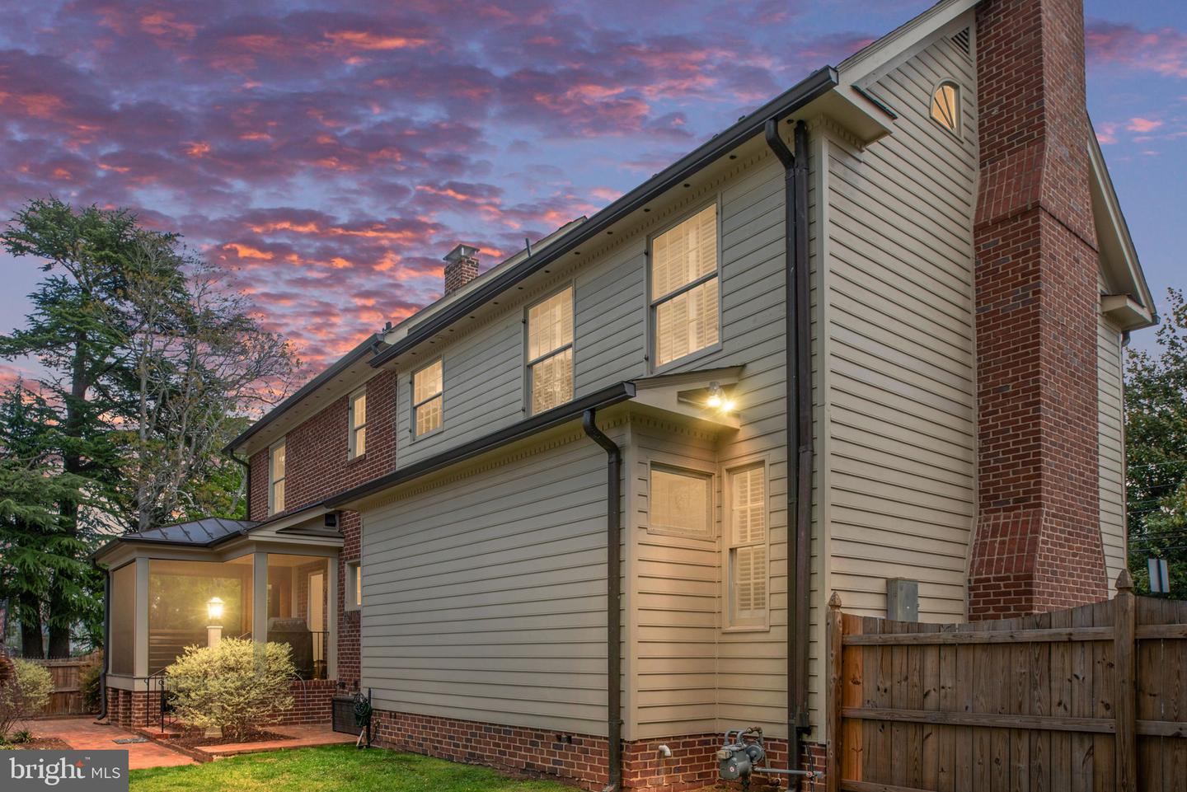
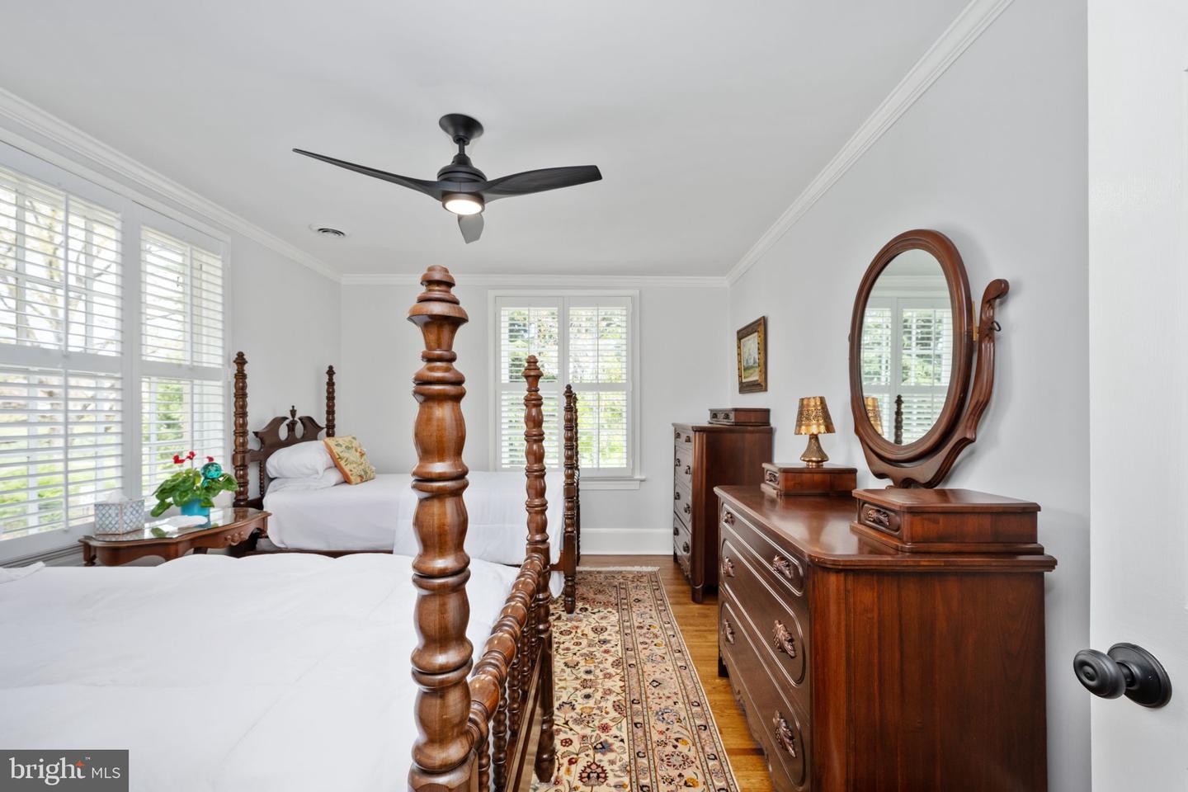
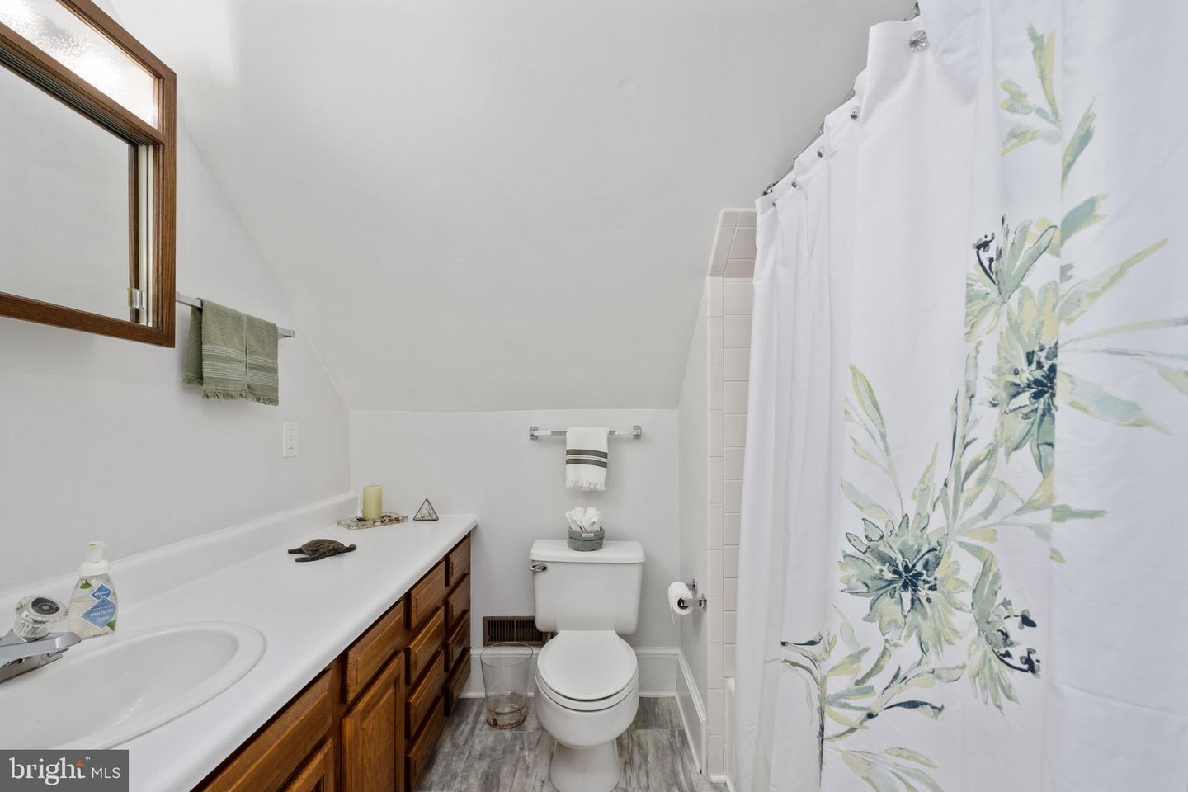
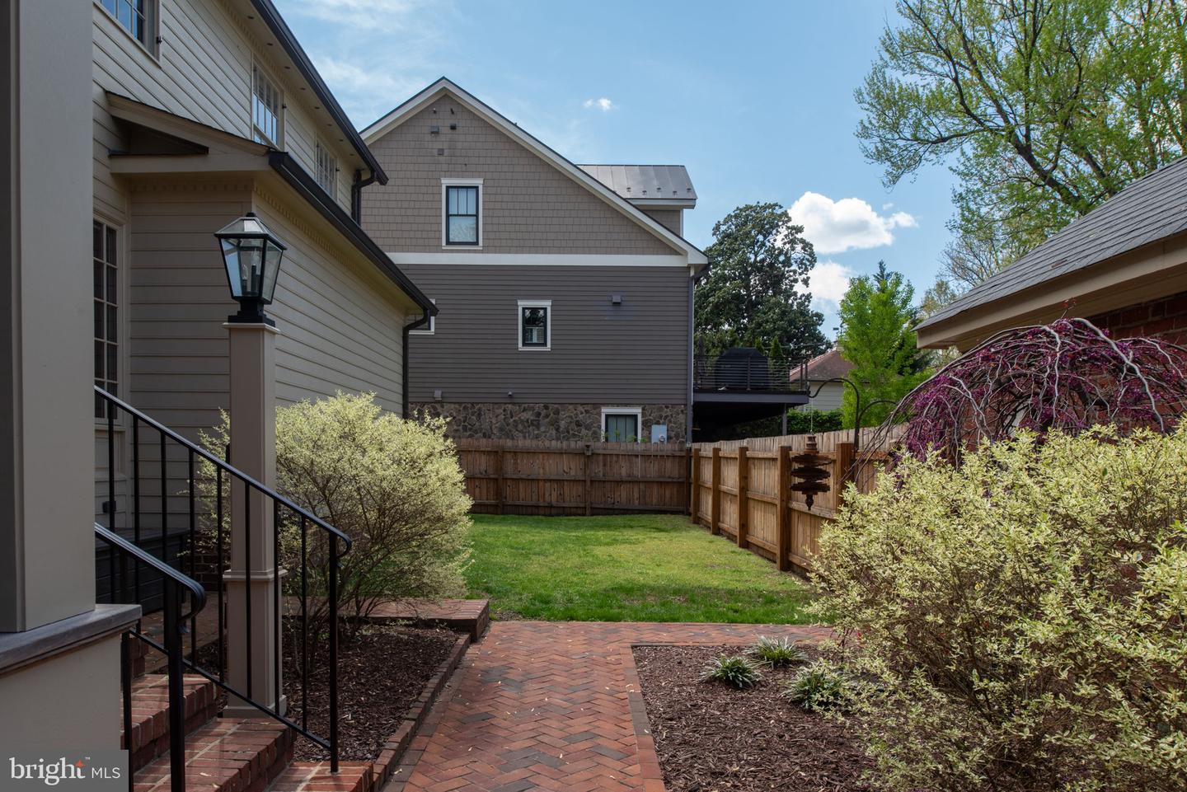
Beautifully renovated and updated Colonial in down town Fredericksburg. Construction in 1930 of the Brick portion of the home and an addition in 1994. Both have been updated and renovated to current market standards without sacrificing its original elegance and appeal. Renovations done in 2017-2019 have been complimented by an extensive $400k plus renovation in the last 6 years. Main Level Highlights include: an open gourmet kitchen, formal dining area, library with fireplace, living room with fireplace, half bath, closeted bar, and screen porch that all flow beautifully. The Primary bedroom & bath on the second floor have been fully renovated. The porch addition includes: Ipe flooring, Western red Cedar rails, standing seam metal roof and a 3 panel sliding door leading to the kitchen and breakfast eating space. This home is inviting in every way. The Primary Bedroom is expansive with Primary bath and huge walk-in closet with custom built in organizers. Wonderfully located this home is walking distance to the restaurants, shops, farmers market (every Sat.in summer) 2 blocks away. Walking to the Train to travel North or South is approximately 7 minutes.
/u.realgeeks.media/donnakelly/header_black.png)
Additional Information
- Subdivision
- Fredericksburg City
- Taxes
- $5727
- Interior Features
- Bar, Built-Ins, Crown Moldings, Dining Area, Floor Plan - Traditional, Formal/Separate Dining Room, Kitchen - Gourmet, Pantry, Upgraded Countertops, Walk-in Closet(s), Wet/Dry Bar, Window Treatments, Wood Floors
- School District
- Fredericksburg City Public Schools
- Elementary School
- Hugh Mercer
- Middle School
- Walker-Grant
- High School
- James Monroe
- Fireplaces
- 3
- Fireplace Description
- Gas/Propane, Mantel(s)
- Flooring
- Hardwood, Tile/Brick
- Garage
- Yes
- Garage Spaces
- 1
- Exterior Features
- Extensive Hardscape, Exterior Lighting, Flood Lights
- Heating
- Heat Pump(s), Programmable Thermostat, Forced Air, Zoned
- Heating Fuel
- Natural Gas, Electric
- Cooling
- Heat Pump(s), Programmable Thermostat, Central A/C, Zoned
- Roof
- Asphalt
- Utilities
- Water Available, Sewer Available, Phone Connected, Natural Gas Available, Electric Available, Cable TV Available
- Water
- Public
- Sewer
- Public Sewer
- Basement
- Yes
Mortgage Calculator
Listing courtesy of CENTURY 21 New Millennium. Contact:
Selling Office: .