1211 Rampart Drive, Fredericksburg, VA 22401
- $399,000
- 2
- BD
- 3
- BA
- 1,570
- SqFt




- Sold Price
- $399,000
- List Price
- $399,000
- Closing Date
- Oct 22, 2025
- Days on Market
- 11
- Status
- CLOSED
- MLS#
- VAFB2008890
- Bedrooms
- 2
- Bathrooms
- 3
- Full Baths
- 2
- Half Baths
- 1
- Living Area
- 1,570
- Lot Size (Acres)
- 0.02
- Style
- Craftsman
- Year Built
- 2020
- County
- Fredericksburg City
- School District
- Fredericksburg City Public Schools
Property Description
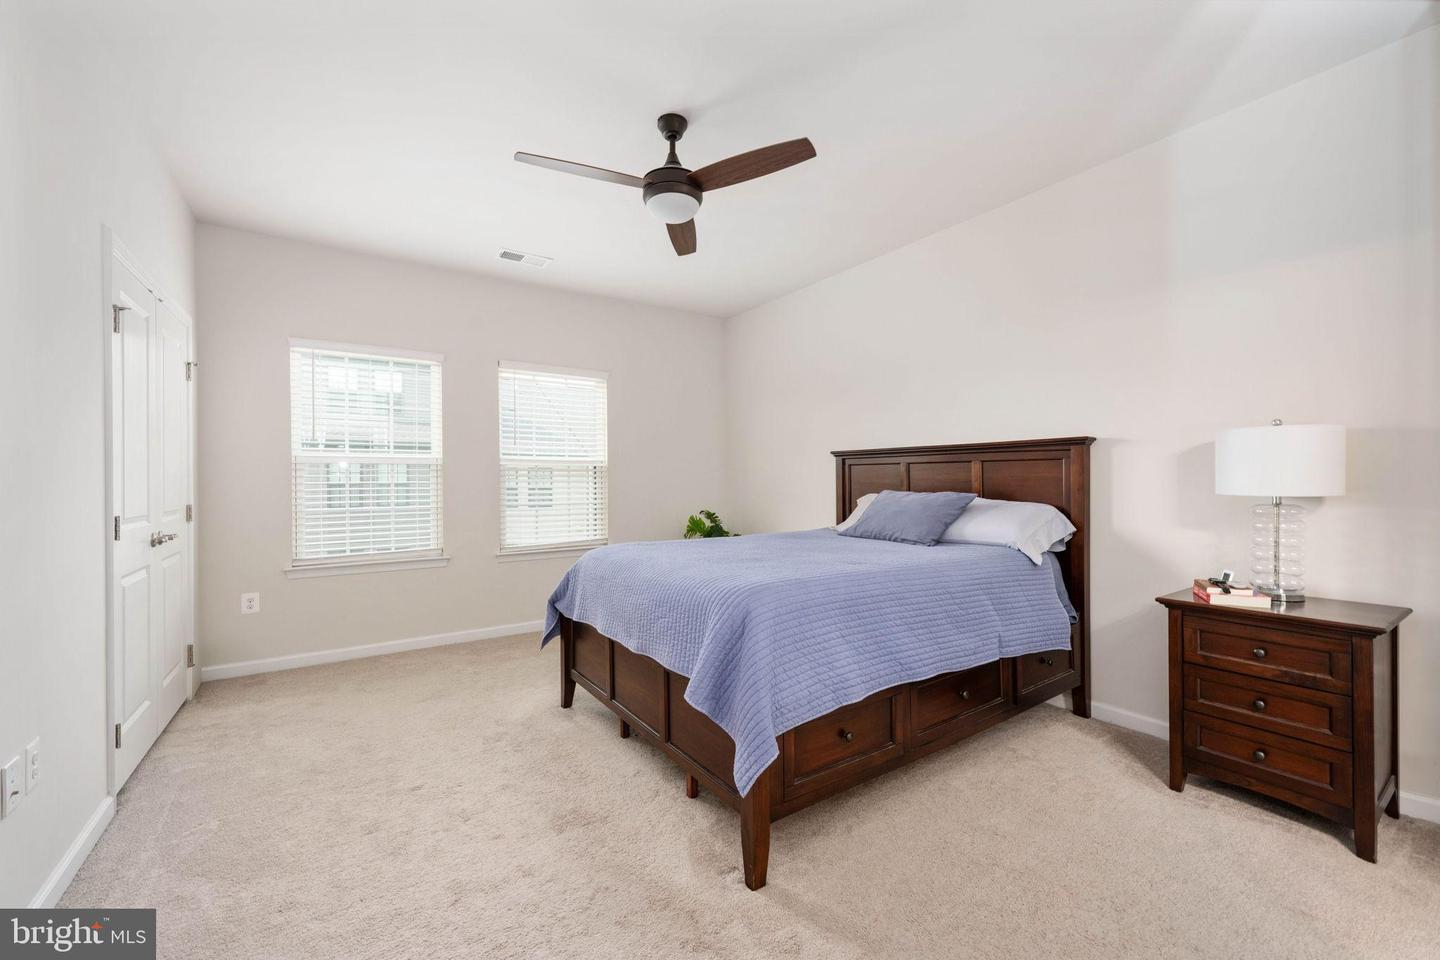
Discover this nearly new townhome, thoughtfully designed for modern living and ideally located in the City of Fredericksburg. Just a short walk to the VRE station, Alum Springs Park, the Virginia Central Railway (VCR) Trail, and the shops and restaurants of Downtown, this home offers the perfect balance of convenience, comfort, and community. The entry level welcomes you with a versatile space that can serve as a recreation room, office, or guest retreat. A half bath, utility room, additional storage, and direct garage access add both practicality and flexibility to this floor. On the main level, natural light pours into the open layout. The kitchen is a true highlight with stainless steel appliances, a gas stove, island and custom cabinetry, designed to blend style and function. An adjoining dining area flows seamlessly into the spacious living room, while sliding doors lead out to a low-maintenance deck an ideal setting for morning coffee or evening relaxation. The upper level features a generously sized primary suite with room for a king-size bed, two closets, and a spa-inspired bath with dual sinks and an oversized shower all with custom tile. A convenient laundry area, linen closet, and an additional full bath with tub/shower and 12” tile surround and flooring as well as a bright and welcoming second bedroom with an expansive closet. Throughout the home, neutral finishes, recessed lighting, ceiling fans, and plush carpeting create a clean, move-in ready feel. A one-car garage, rear access road, and additional parking out front provide everyday ease. With its prime location, modern upgrades, and thoughtful design, this townhome is ready to welcome you home.
/u.realgeeks.media/donnakelly/header_black.png)
Additional Information
- Subdivision
- Fredericksburg
- Taxes
- $2814
- HOA Fee
- $75
- HOA Frequency
- Monthly
- Interior Features
- Bathroom - Stall Shower, Bathroom - Tub Shower, Breakfast Area, Carpet, Ceiling Fan(s), Combination Dining/Living, Dining Area, Floor Plan - Open, Kitchen - Eat-In, Kitchen - Gourmet, Kitchen - Island, Pantry, Primary Bath(s), Recessed Lighting, Upgraded Countertops
- School District
- Fredericksburg City Public Schools
- Elementary School
- Lafayette Upper
- Middle School
- Walker Grant
- High School
- James Monroe
- Flooring
- Carpet, Ceramic Tile
- Garage
- Yes
- Garage Spaces
- 1
- Exterior Features
- Sidewalks, Street Lights
- Heating
- 90% Forced Air
- Heating Fuel
- Natural Gas
- Cooling
- Ceiling Fan(s), Heat Pump(s)
- Roof
- Architectural Shingle
- Water
- Public
- Sewer
- Public Sewer
Mortgage Calculator
Listing courtesy of CENTURY 21 New Millennium. Contact:
Selling Office: .