1305 Washington Ave, Fredericksburg, VA 22401
- $1,395,000
- 3
- BD
- 3
- BA
- 2,554
- SqFt






- List Price
- $1,395,000
- Price Change
- ▼ $105,000 1779312361
- Days on Market
- 126
- Status
- ACTIVE
- MLS#
- VAFB2009816
- Bedrooms
- 3
- Bathrooms
- 3
- Full Baths
- 2
- Half Baths
- 1
- Living Area
- 2,554
- Lot Size (Acres)
- 0.08
- Style
- Victorian
- Year Built
- 1906
- County
- Fredericksburg City
- School District
- Fredericksburg City Public Schools
Property Description
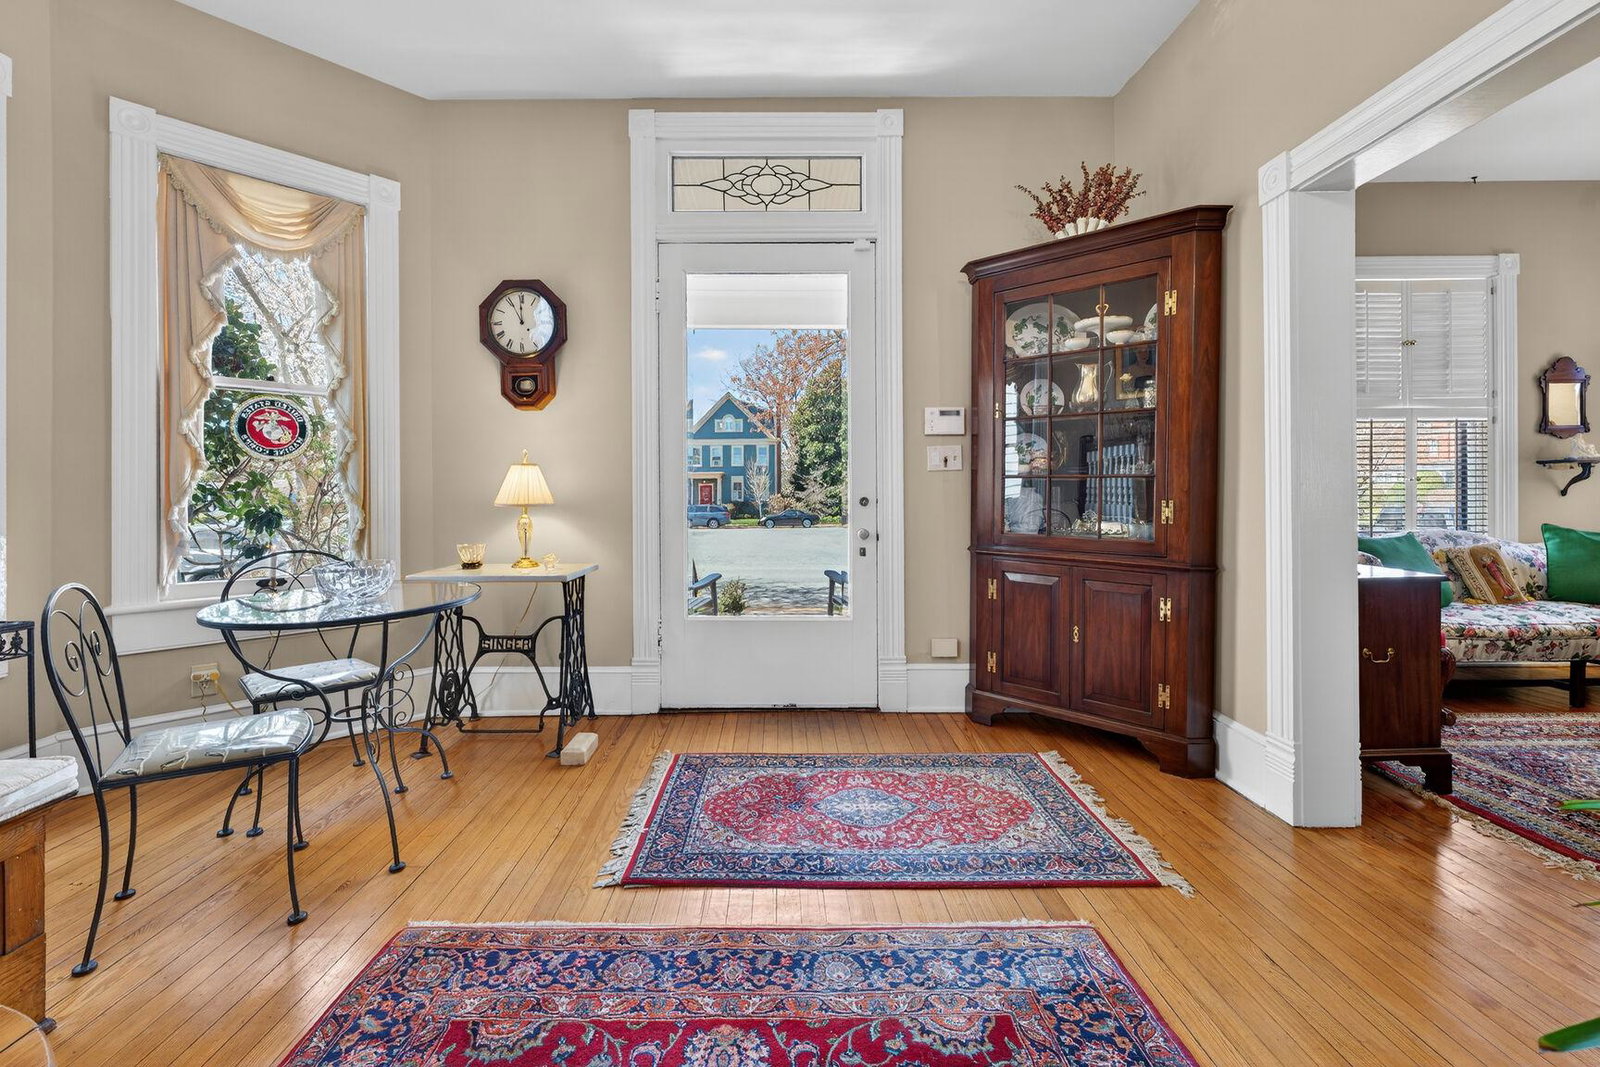
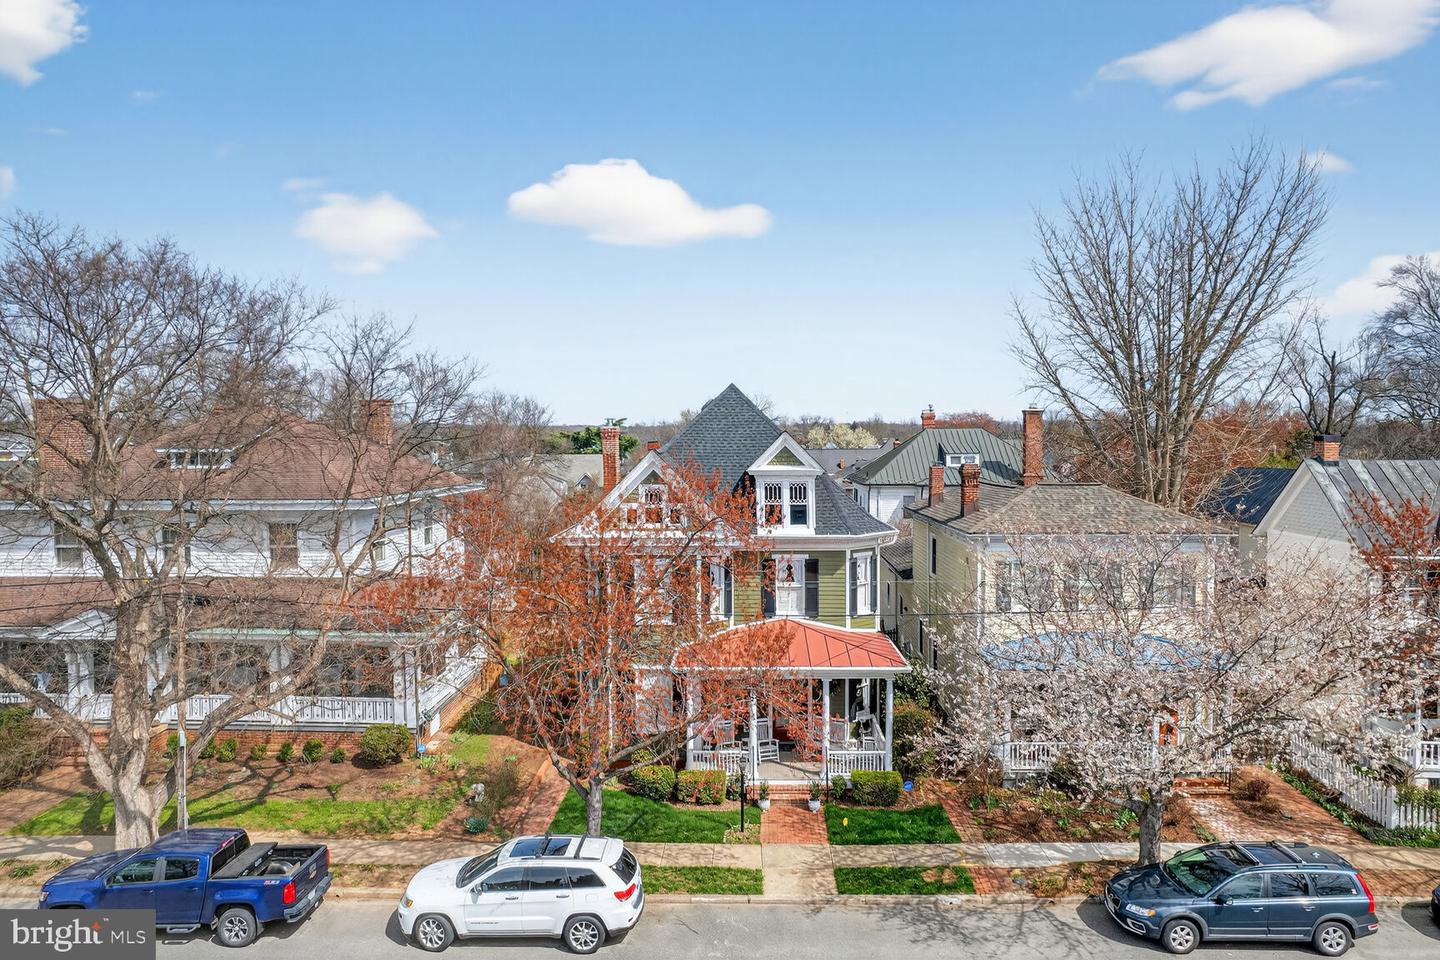
Some houses are built; 1305 Washington Avenue was composed. Located on THE premier street in Historic Downtown Fredericksburg midway between the "Kenmore" Mansion built by Patriot Colonel Fielding and his wife, Betty Lewis Washington (sister of President George Washington) and the Monument to the President's Mother, Mary Washington. Right outside the front door is the Monument celebrating General Hugh Mercer, Hero in the American Revolution's Battle of Princeton. This lovely residence is indeed a monument of its own with all the timeless amenities we love from the Victorian era -- Welcoming Front Porch, Gleaming Hardwood Floors, 10-foot Ceilings, Pocket Doors, Bay Windows, Exquisite Woodwork, Second Staircase, Transoms, and Four Fireplaces. Multi-purpose rooms allow for a flexible floor plan that provides for comfortable everyday living or grand entertaining. Updates have added seamlessly and quietly. Note: The two main floors have 2,554 square feet of living space. Additionally, there are walk-up attic spaces and lower level spaces. The gross square footage is 4,979. This property is walking distance to Downtown restaurants, cultural spaces, parks, and entertainment. . It is just minutes to Mary Washington Hospital, the university, recreational facilities, and Amtrak/VRE commuter rail. Best of all is the lifestyle -- neighbors become friends, block parties become traditions, and holidays are shared. Welcome to the neighborhood.
/u.realgeeks.media/donnakelly/header_black.png)
Additional Information
- Subdivision
- Washington Ave
- Taxes
- $9091
- Interior Features
- Additional Stairway, Attic, Bathroom - Walk-In Shower, Bathroom - Soaking Tub, Family Room Off Kitchen, Floor Plan - Traditional, Formal/Separate Dining Room, Kitchen - Eat-In, Kitchen - Table Space, Primary Bedroom - Bay Front, Primary Bath(s), Window Treatments
- School District
- Fredericksburg City Public Schools
- Elementary School
- Hugh Mercer
- Middle School
- Walker Grant
- High School
- James Monroe
- Fireplaces
- 4
- Fireplace Description
- Corner, Mantel(s), Gas/Propane
- Flooring
- Hardwood
- Exterior Features
- Sidewalks
- View
- Park/Greenbelt, Scenic Vista, Street
- Heating
- Hot Water
- Heating Fuel
- Natural Gas
- Cooling
- Central A/C
- Roof
- Shingle, Hip
- Utilities
- Natural Gas Available, Electric Available, Phone Connected, Sewer Available, Water Available
- Water
- Public
- Sewer
- Public Sewer
- Room Level
- Foyer: Main, Living Room: Main, Dining Room: Main, Kitchen: Main, Den: Main, Family Room: Main, Primary Bedroom: Upper 1, Bedroom 2: Upper 1, Bedroom 3: Upper 1, Bathroom 2: Upper 1, Storage Room: Upper 2, Storage Room: Lower 1, Bathroom 1: Upper 1, Sitting Room: Upper 1
- Basement
- Yes
Mortgage Calculator
Listing courtesy of Lando Massey Real Estate. Contact: