310 Frederick St Unit #403, Fredericksburg, VA 22401
- $647,900
- 2
- BD
- 2
- BA
- 1,182
- SqFt




- List Price
- $647,900
- Price Change
- ▼ $77,100 1783989813
- Days on Market
- 96
- Status
- ACTIVE
- MLS#
- VAFB2010412
- Bedrooms
- 2
- Bathrooms
- 2
- Full Baths
- 2
- Living Area
- 1,182
- Style
- Unit/Flat
- Year Built
- 2021
- County
- Fredericksburg City
- School District
- Fredericksburg City Public Schools
Property Description
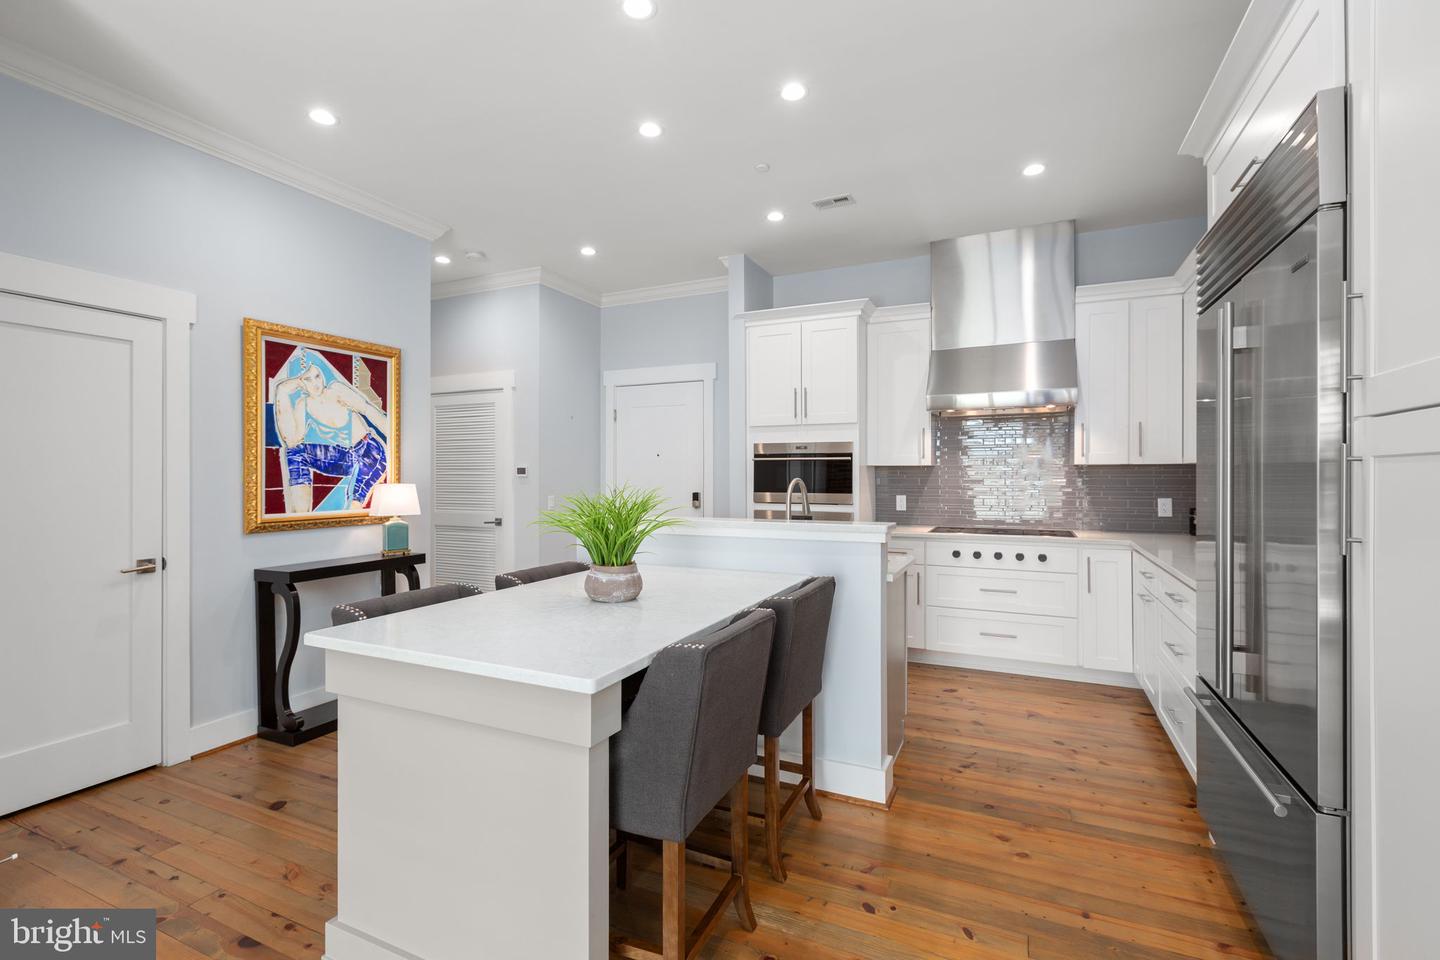
Experience elevated downtown living in this exceptional penthouse residence at The Lofts at Frederick Street, one of Historic Downtown Fredericksburg's most sought-after luxury condominium communities. With just 17 residences in the entire building, this exclusive top-floor home offers the perfect blend of upscale finishes, modern convenience, and walkable city living. Built in 2021 and meticulously maintained by its original owner, this 2-bedroom, 2-bath condominium features 1,182 square feet of beautifully appointed single-level living space, plus 181 square feet of private outdoor space across two balconies. The spacious main balcony is accessible from both the living room and primary suite, while the second bedroom enjoys direct access to its own private balcony. Inside, you'll find 9-foot ceilings, reclaimed hardwood flooring crafted from repurposed materials sourced from historic downtown buildings, custom trim work, solid-core doors, and a striking gas fireplace set within a brick accent wall and topped with a wood beam mantel. Natural light fills the open-concept living spaces, creating a warm and inviting atmosphere throughout. The gourmet kitchen is designed to impress, featuring quartz countertops, beautiful cabinetry, under-cabinet lighting, and a premier appliance package including a Sub-Zero refrigerator, Wolf built-in oven, Wolf microwave, Wolf gas cooktop with vent hood, Cove dishwasher, and Kohler fixtures. Retreat to the luxurious primary suite, complete with balcony access and a spa-inspired bath featuring heated tile floors, a soaking tub, separate walk-in shower, quartz countertops, and premium finishes. The secondary bedroom offers flexibility for guests, a home office, or both. Constructed with quality and efficiency in mind, the building features Pella windows and doors, upgraded insulation, a high-efficiency 16 SEER HVAC system, controlled building access, two elevators, and secure covered parking. One reserved parking space conveys with the unit. For those looking for extra parking and storage, an optional garage unit is available for purchase for $75,000.00. Photos of the dedicated garage are included in the property photos and more information can be provided to those interested. The monthly condominium fee includes water, sewer, secure covered parking, and access to outstanding community amenities, including a resident community room with lounge seating, television, refrigerator, and dishwasher, as well as a rooftop terrace featuring grilling stations, tables, and seating areas perfect for entertaining or enjoying Fredericksburg's vibrant downtown atmosphere. Ideally located just steps from restaurants, boutiques, the Farmers Market, VRE, parks, the Rappahannock River, and the riverfront trail system, this rare penthouse offers a truly walkable, low-maintenance, lock-and-leave lifestyle in the heart of Historic Downtown Fredericksburg.
/u.realgeeks.media/donnakelly/header_black.png)
Additional Information
- Subdivision
- City Of Fredericksburg
- Taxes
- $4943
- Condo Fee
- $587
- Interior Features
- Bathroom - Soaking Tub, Bathroom - Walk-In Shower, Family Room Off Kitchen, Floor Plan - Open, Kitchen - Gourmet, Kitchen - Island, Primary Bath(s), Recessed Lighting, Upgraded Countertops, Walk-in Closet(s), Wood Floors
- Amenities
- Common Grounds, Elevator, Meeting Room, Party Room, Reserved/Assigned Parking
- School District
- Fredericksburg City Public Schools
- Elementary School
- Hugh Mercer
- Middle School
- Walker-Grant
- High School
- James Monroe
- Fireplaces
- 1
- Fireplace Description
- Brick, Gas/Propane, Mantel(s)
- Flooring
- Hardwood, Ceramic Tile, Heated
- Garage
- Yes
- Garage Spaces
- 1
- Exterior Features
- BBQ Grill
- Community Amenities
- Common Grounds, Elevator, Meeting Room, Party Room, Reserved/Assigned Parking
- View
- City
- Heating
- Heat Pump(s)
- Heating Fuel
- Electric
- Cooling
- Central A/C
- Water
- Public
- Sewer
- Public Sewer
- Room Level
- Living Room: Main, Kitchen: Main, Primary Bedroom: Main, Primary Bathroom: Main, Bedroom 2: Main, Bathroom 2: Main, Laundry: Main
Mortgage Calculator
Listing courtesy of Lando Massey Real Estate. Contact: