1309 Franklin Street, Fredericksburg, VA 22401
- $1,100,000
- 4
- BD
- 4
- BA
- 2,899
- SqFt






- Sold Price
- $1,100,000
- List Price
- $1,225,000
- Closing Date
- Jul 17, 2026
- Days on Market
- 17
- Status
- CLOSED
- MLS#
- VAFB2010448
- Bedrooms
- 4
- Bathrooms
- 4
- Full Baths
- 3
- Half Baths
- 1
- Living Area
- 2,899
- Lot Size (Acres)
- 0.14
- Style
- Colonial
- Year Built
- 2014
- County
- Fredericksburg City
- School District
- Fredericksburg City Public Schools
Property Description
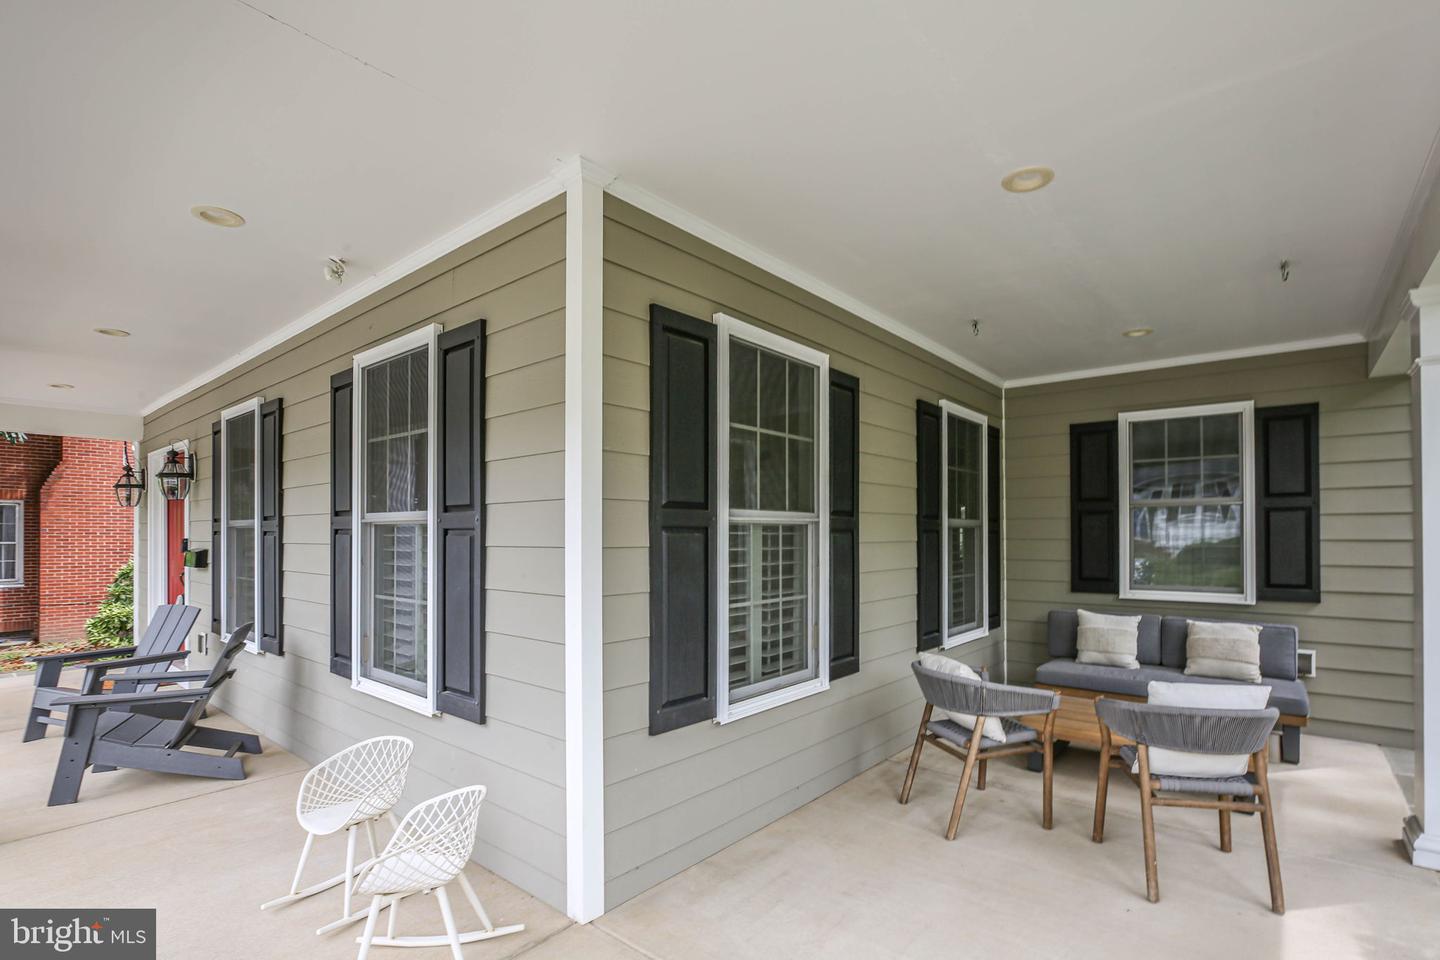
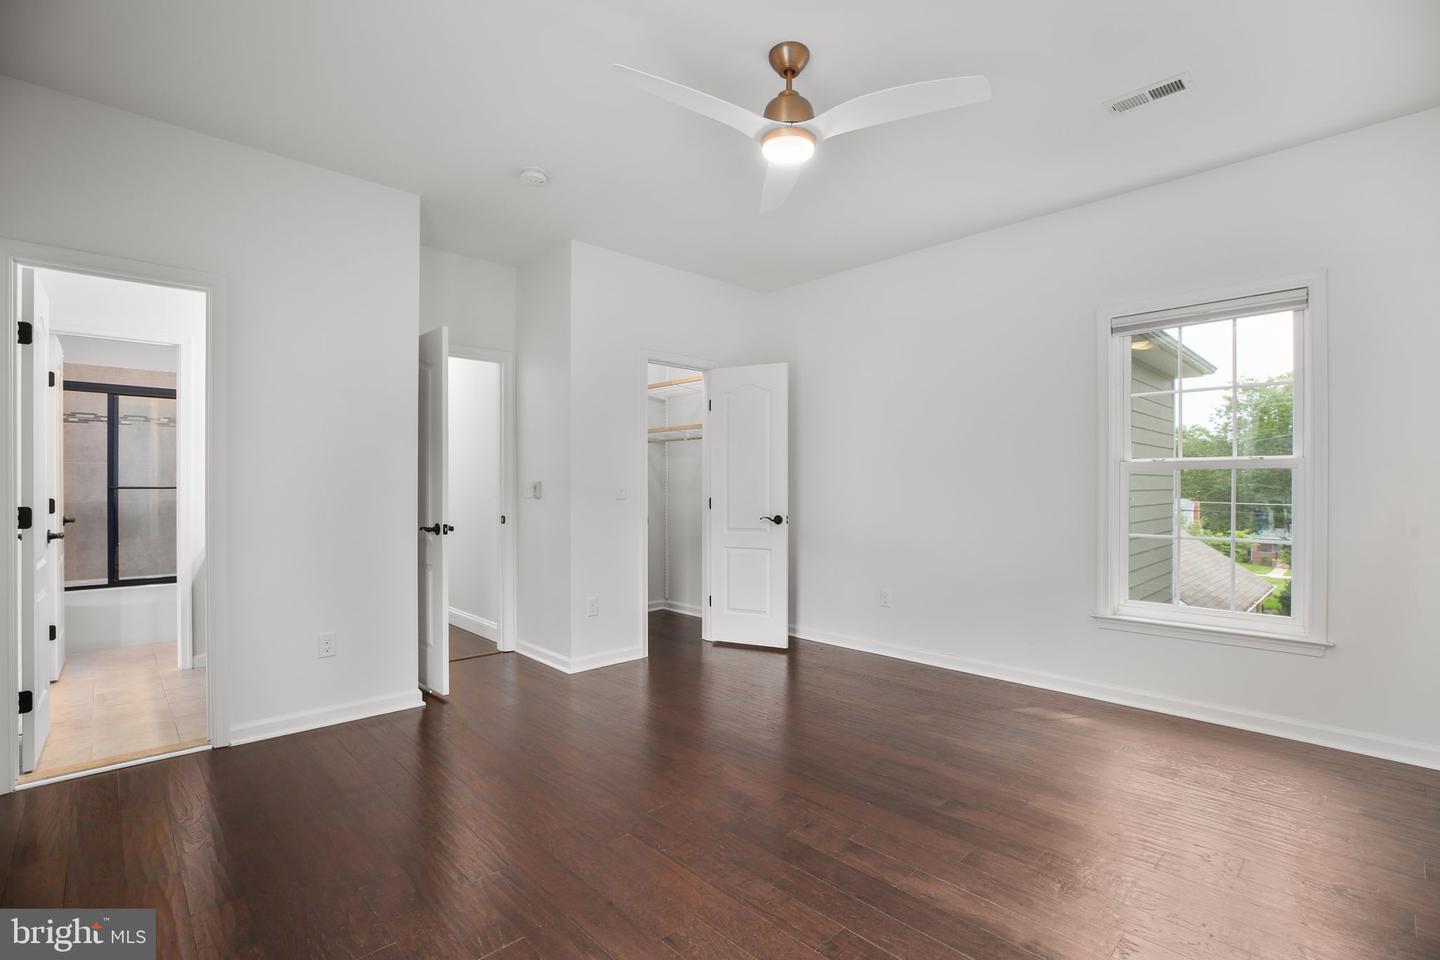
Custom built in 2014, this beautifully upgraded home offers an exceptional open-concept floor plan designed for comfortable living and effortless entertaining. The home welcomes you with a full-length oversized wrap-around front porch, providing the perfect space for relaxing evenings and neighborhood views. Inside, the first floor features a formal dining room that flows seamlessly into the kitchen through a well-appointed butler's pantry complete with walnut shelving, custom cabinetry, a bar sink, and built-in wine refrigerator. The heart of the home is the stunning kitchen, highlighted by a custom-built island beautifully accented with oak and offering ample seating, all while overlooking the spacious family room, creating the perfect gathering space. A breakfast nook with custom built-in benches and table conveys with the property. The family room is filled with abundant natural light and showcases a decorative tray ceiling and cozy gas fireplace, creating a warm, inviting atmosphere and an elegant focal point for everyday living and entertaining. The second level features three generously sized bedrooms, including the primary with en suite, as well as a dedicated office space complete with a custom built-in desk and cabinetry, providing the perfect setup for studying or working from home. The fully finished walk out basement expands the living area with a huge recreation room and wet bar, making it ideal for entertaining. The fourth bedroom (NTC) includes a walk-in closet and access to a full bathroom, providing excellent flexibility for guests, a second home office, or additional living space. Outside, a patio offers the perfect setting for outdoor dining and entertaining. The patio leads to a detached 24' x 24' garage with alley access and a paved driveway, providing ample parking and storage. Upgraded throughout and thoughtfully designed, this exceptional home combines modern conveniences, generous living spaces, and outstanding entertaining areas both inside and out.
/u.realgeeks.media/donnakelly/header_black.png)
Additional Information
- Subdivision
- Downtown Fredericksburg
- Taxes
- $10165.6
- Interior Features
- Bathroom - Soaking Tub, Bathroom - Walk-In Shower, Built-Ins, Butlers Pantry, Ceiling Fan(s), Chair Railings, Combination Kitchen/Living, Crown Moldings, Family Room Off Kitchen, Floor Plan - Open, Formal/Separate Dining Room, Kitchen - Gourmet, Kitchen - Island, Pantry, Primary Bath(s), Recessed Lighting, Upgraded Countertops, Wainscotting, Walk-in Closet(s), Wet/Dry Bar, Wood Floors, Breakfast Area
- School District
- Fredericksburg City Public Schools
- High School
- James Monroe
- Fireplaces
- 1
- Fireplace Description
- Gas/Propane, Mantel(s)
- Flooring
- Engineered Wood, Ceramic Tile, Luxury Vinyl Plank
- Garage
- Yes
- Garage Spaces
- 2
- Heating
- Forced Air, Zoned
- Heating Fuel
- Natural Gas
- Cooling
- Central A/C, Zoned
- Roof
- Architectural Shingle, Metal
- Water
- Public
- Sewer
- Public Sewer
- Basement
- Yes
Mortgage Calculator
Listing courtesy of Lando Massey Real Estate. Contact:
Selling Office: .