2300 Emerson Ln, Fredericksburg, VA 22401
- $490,000
- 4
- BD
- 4
- BA
- 2,322
- SqFt






- List Price
- $490,000
- Days on Market
- 20
- Status
- ACTIVE
- MLS#
- VAFB2010666
- Bedrooms
- 4
- Bathrooms
- 4
- Full Baths
- 3
- Half Baths
- 1
- Living Area
- 2,322
- Style
- Colonial
- Year Built
- 2022
- County
- Fredericksburg City
- School District
- Fredericksburg City Public Schools
Property Description
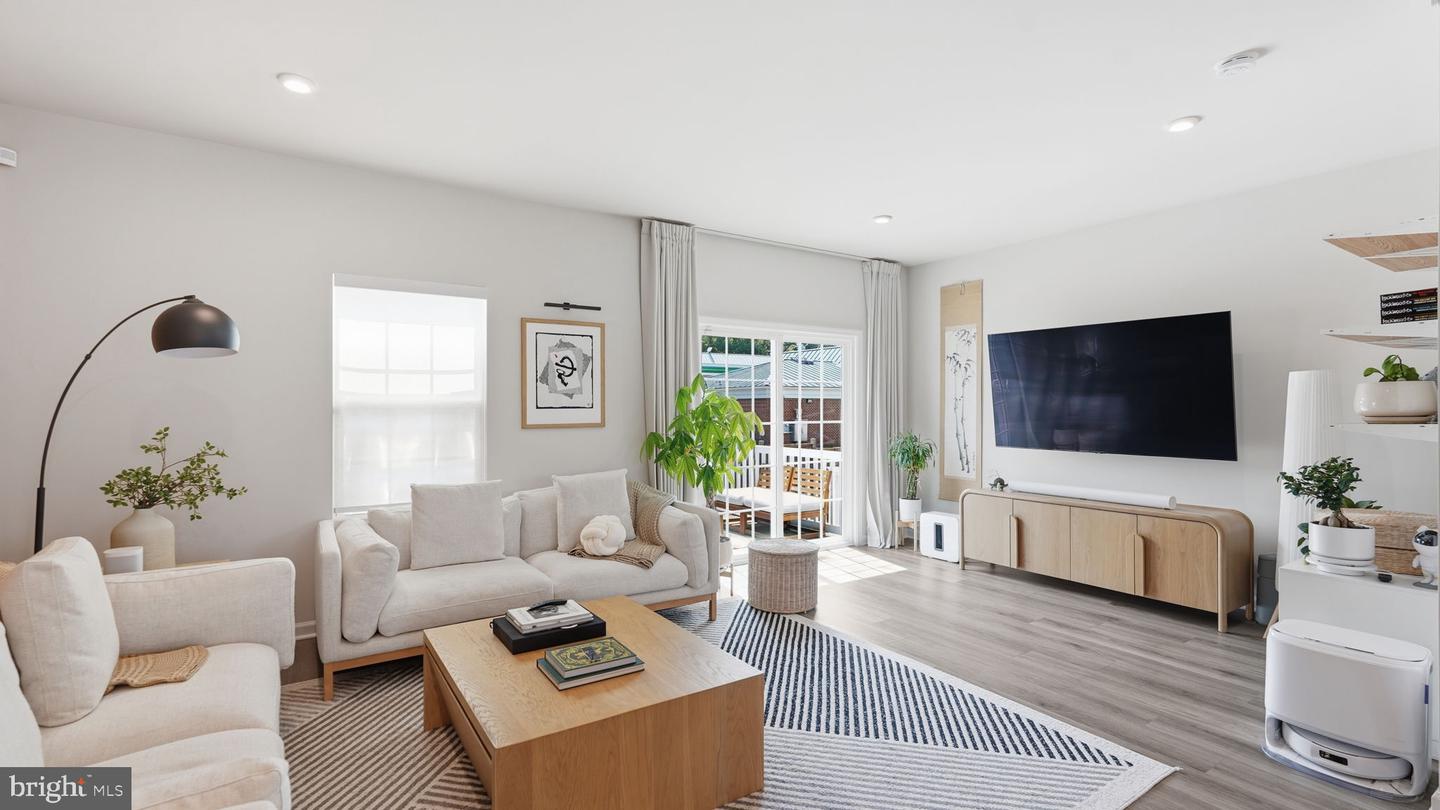
Welcome to this stunning **better-than-new end-unit townhome** offering the perfect blend of luxury, comfort, and convenience in one of Fredericksburg's most desirable locations. Featuring **4 bedrooms, 3.5 baths, and a spacious 2-car garage**, this beautifully upgraded home includes premium finishes added after construction and shows like a professionally decorated model. The thoughtfully designed floor plan showcases a **gourmet kitchen**, stylish **LVP flooring**, a luxurious **primary suite with a deluxe spa-inspired bath and oversized walk-in closet**, plus a rear deck that's perfect for relaxing or entertaining. Every detail has been carefully maintained, leaving nothing to do but move in and enjoy. Ideally situated just minutes from shopping, dining, **Mary Washington Hospital**, **Mary Washington University**, Historic Downtown Fredericksburg, parks, entertainment, and major commuter routes, this home offers exceptional convenience for both work and play. If you've been searching for low-maintenance living without sacrificing quality or style, this exceptional home is one you won't want to miss. ** 240V OUTLET IN GARAGE FOR EV CHARGING*
/u.realgeeks.media/donnakelly/header_black.png)
Additional Information
- Subdivision
- Valley Run
- Taxes
- $3791
- HOA Fee
- $140
- HOA Frequency
- Monthly
- Interior Features
- Combination Kitchen/Dining, Combination Kitchen/Living, Dining Area, Entry Level Bedroom, Floor Plan - Open, Kitchen - Gourmet, Kitchen - Island, Kitchen - Table Space, Recessed Lighting, Upgraded Countertops, Walk-in Closet(s)
- School District
- Fredericksburg City Public Schools
- Garage
- Yes
- Garage Spaces
- 2
- Heating
- Forced Air
- Heating Fuel
- Natural Gas
- Cooling
- Central A/C
- Water
- Public
- Sewer
- Public Sewer
- Room Level
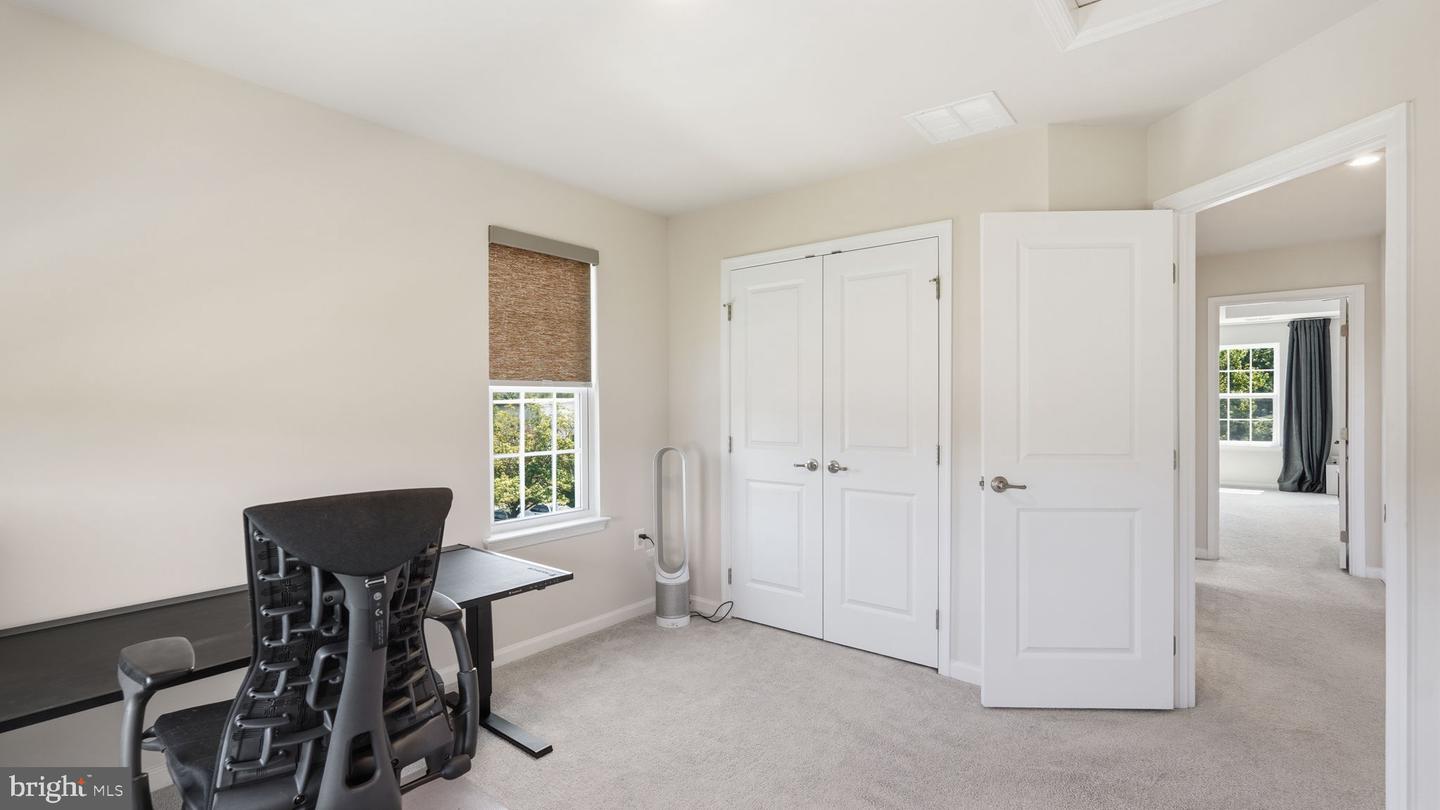
- Primary Bedroom: Upper 1, Primary Bathroom: Upper 1, Bedroom 2: Upper 1, Bedroom 3: Upper 1, Full Bath: Upper 1, Living Room: Main, Kitchen: Main, Dining Room: Main, Half Bath: Main, Bedroom 4: Lower 1, Foyer: Lower 1, Full Bath: Lower 1, Laundry: Upper 1
- Basement
- Yes
Mortgage Calculator
Listing courtesy of Real Broker, LLC. Contact: 8504500442