424 Germania St, Fredericksburg, VA 22401
- $474,990
- 4
- BD
- 4
- BA
- 1,916
- SqFt






- List Price
- $474,990
- Price Change
- ▼ $25,000 1787874553
- Days on Market
- 49
- Status
- ACTIVE
- MLS#
- VAFB2010768
- Bedrooms
- 4
- Bathrooms
- 4
- Full Baths
- 3
- Half Baths
- 1
- Living Area
- 1,916
- Lot Size (Acres)
- 0.04
- Style
- Traditional
- Year Built
- 2026
- County
- Fredericksburg City
- School District
- Fredericksburg City Public Schools
Property Description
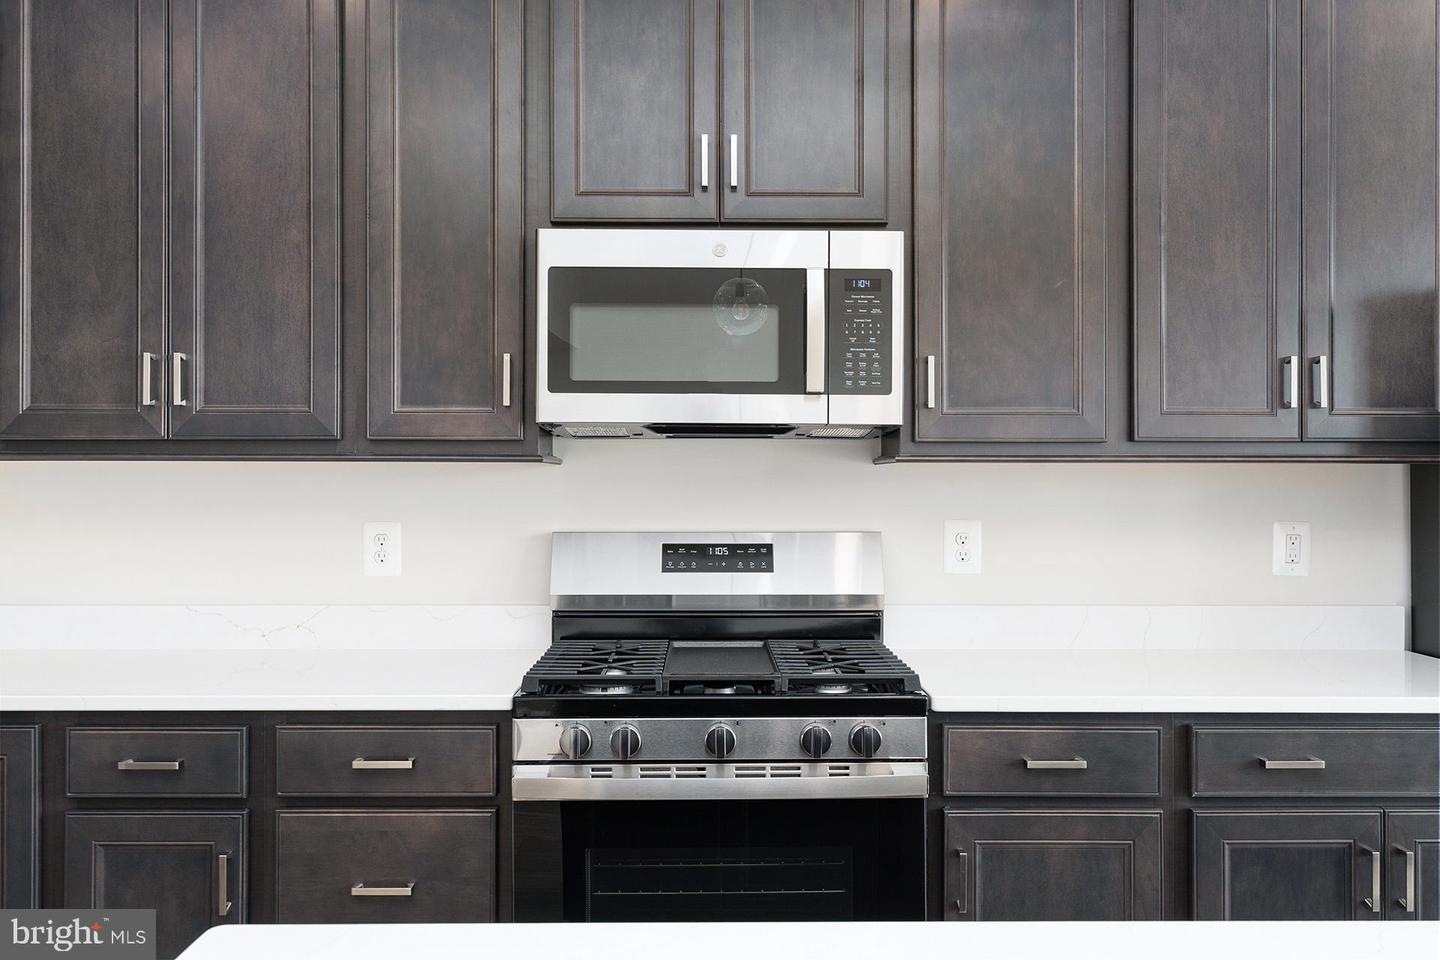
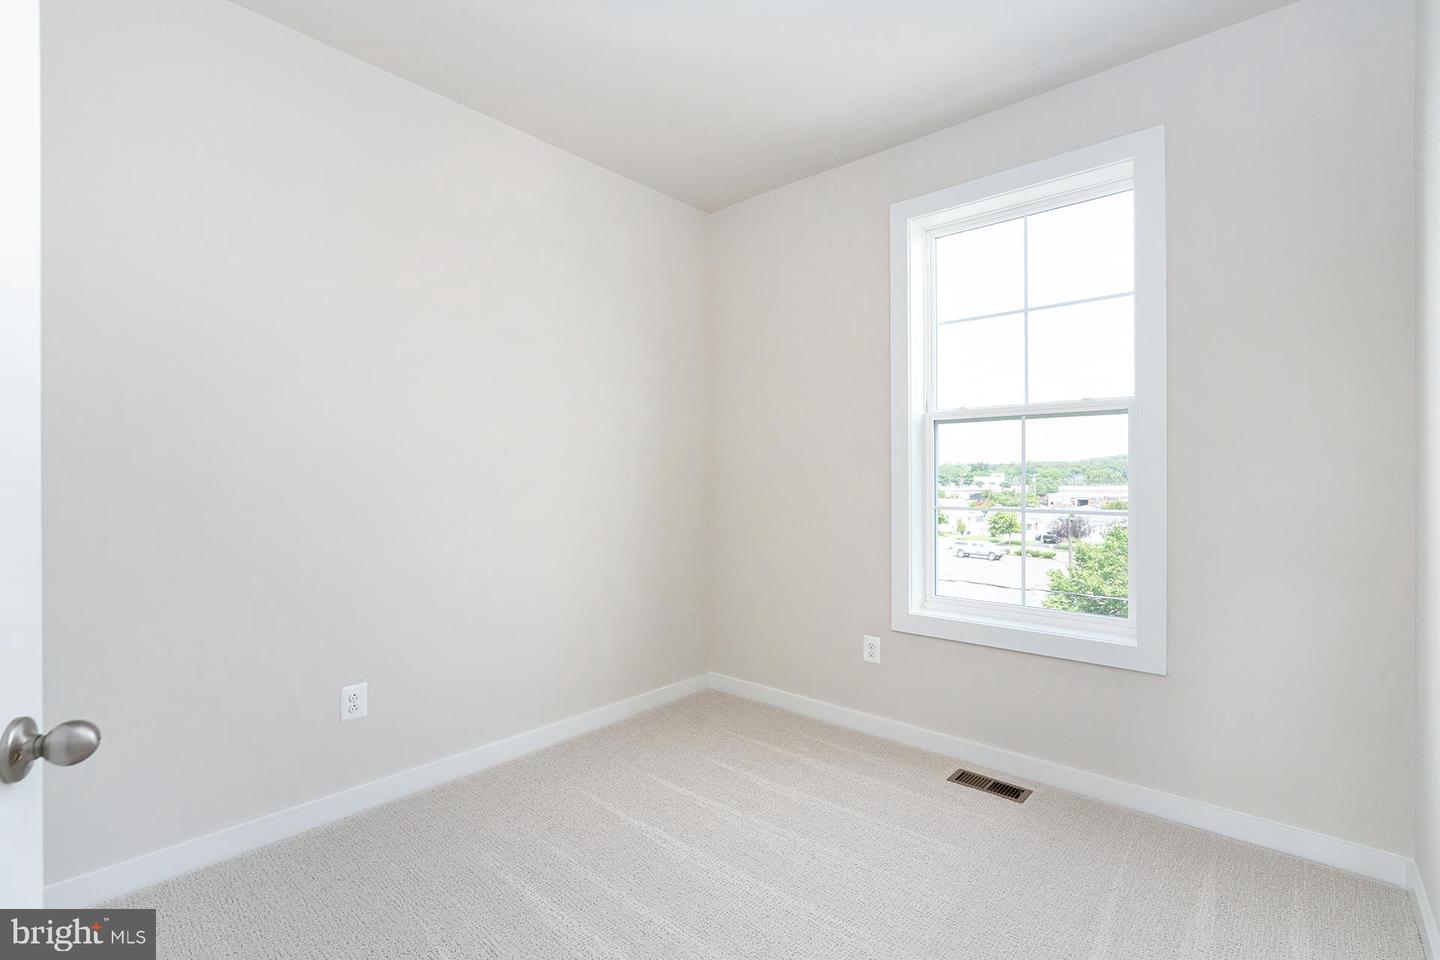
3 Level Townhome with Deck! Immediate move in, a new construction townhome community in the heart of Fredericksburg. Come inside the Upton on the lower level, enter from either the front entry or the rear two-car garage. On the main level, the Upton shines with an open-concept design. The spacious family room provides plenty of room for relaxation and entertaining. The adjacent kitchen is the true centerpiece, featuring a large island, ample counter space, and a dedicated dining space. Upstairs, the Upton continues to impress with three bedrooms, two full bathrooms, and convenient bedroom-level laundry. Two secondary bedrooms share a hall bath, while the private primary suite offers a walk-in closet and a luxurious bathroom complete with dual sinks and a walk-in shower. This home has an additional 4th bedroom and bathroom in the lower level. The Upton is more than a townhome—it’s a home designed for modern living, offering the flexibility to adapt to your life style today and for years to come. These modern three-level homes with two-car garages combine style, space, and low-maintenance living just minutes from downtown shops, dining, and the Rappahannock River. Enjoy historic charm, outdoor recreation, and convenient access to I-95, Route 1, and the VRE—making commuting simple and weekends full of possibilities.
/u.realgeeks.media/donnakelly/header_black.png)
Additional Information
- Subdivision
- Mary's Landing
- HOA Fee
- $135
- HOA Frequency
- Monthly
- Interior Features
- Breakfast Area, Combination Kitchen/Dining, Dining Area, Family Room Off Kitchen, Floor Plan - Open, Kitchen - Eat-In, Recessed Lighting, Walk-in Closet(s)
- Amenities
- Tot Lots/Playground, Picnic Area, Dog Park
- School District
- Fredericksburg City Public Schools
- Elementary School
- Hugh Mercer
- Middle School
- Walker-Grant
- High School
- James Monroe
- Garage
- Yes
- Garage Spaces
- 2
- Exterior Features
- Sidewalks
- Community Amenities
- Tot Lots/Playground, Picnic Area, Dog Park
- Heating
- Programmable Thermostat
- Heating Fuel
- Natural Gas
- Cooling
- Central A/C, Programmable Thermostat
- Roof
- Architectural Shingle
- Water
- Public
- Sewer
- Public Sewer
- Room Level
- Bedroom 4: Main, Bathroom 3: Main, Family Room: Upper 1, Kitchen: Upper 1, Breakfast Room: Upper 1, Half Bath: Upper 1, Primary Bedroom: Upper 2, Bedroom 2: Upper 2, Bedroom 3: Upper 2, Bathroom 2: Upper 2, Laundry: Upper 2, Primary Bathroom: Upper 2
Mortgage Calculator
Listing courtesy of DRB Group Realty, LLC. Contact: 2404579391