2330 Windsor Road, Alexandria, VA 22307
- $924,000
- 6
- BD
- 3
- BA
- 2,719
- SqFt






- Sold Price
- $924,000
- List Price
- $999,000
- Closing Date
- Dec 21, 2023
- Days on Market
- 32
- Status
- CLOSED
- MLS#
- VAFX2151414
- Bedrooms
- 6
- Bathrooms
- 3
- Full Baths
- 3
- Living Area
- 2,719
- Lot Size (Acres)
- 0.31
- Style
- Split Foyer, Transitional
- Year Built
- 1959
- County
- Fairfax
- School District
- Fairfax County Public Schools
Property Description
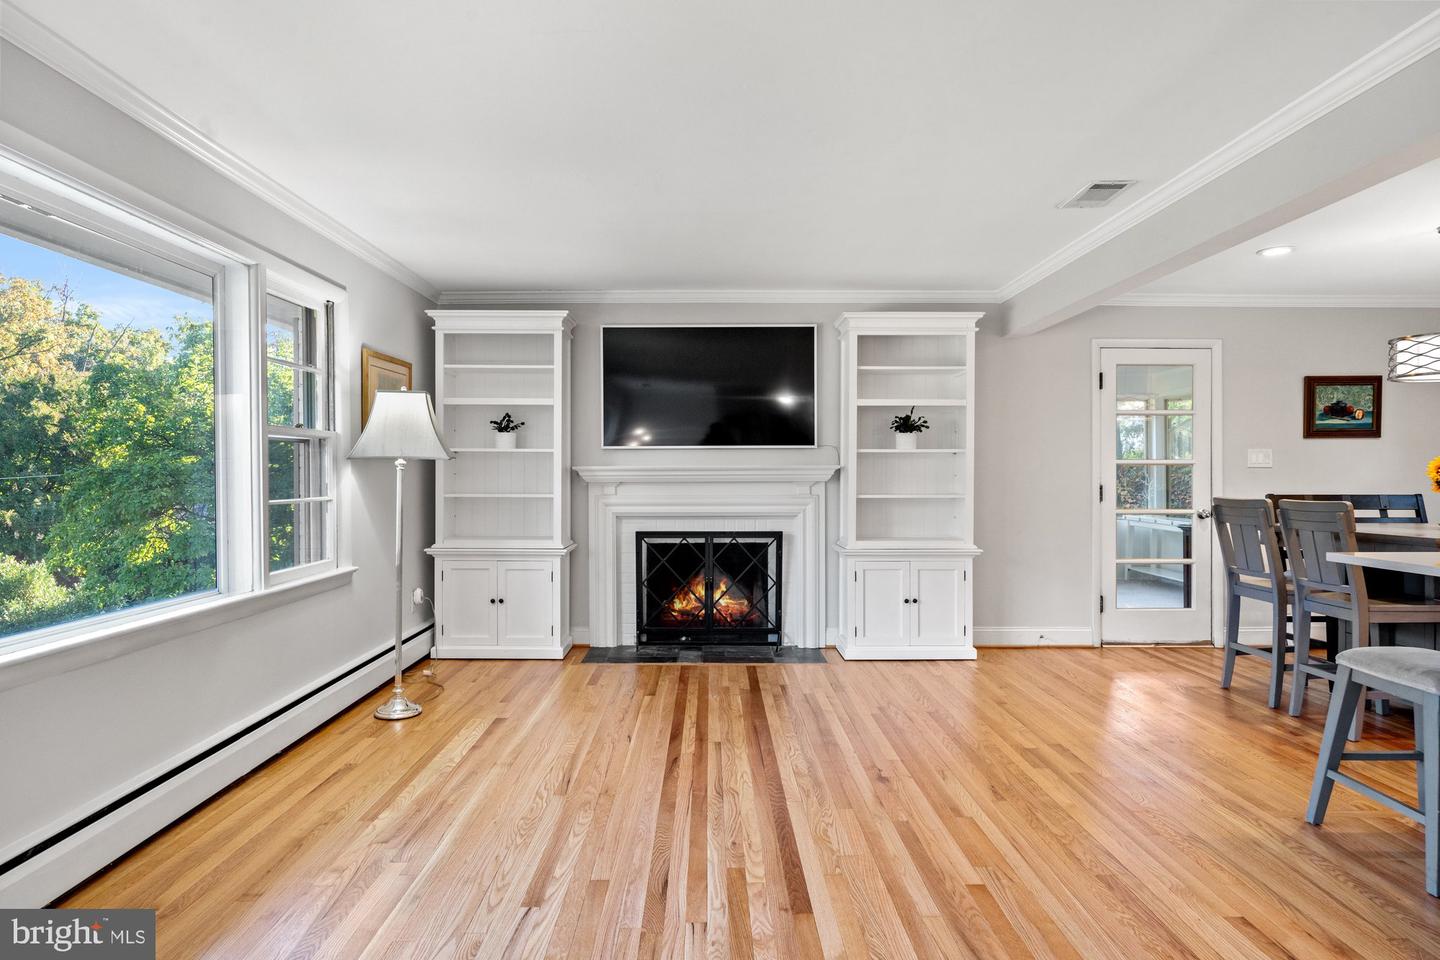
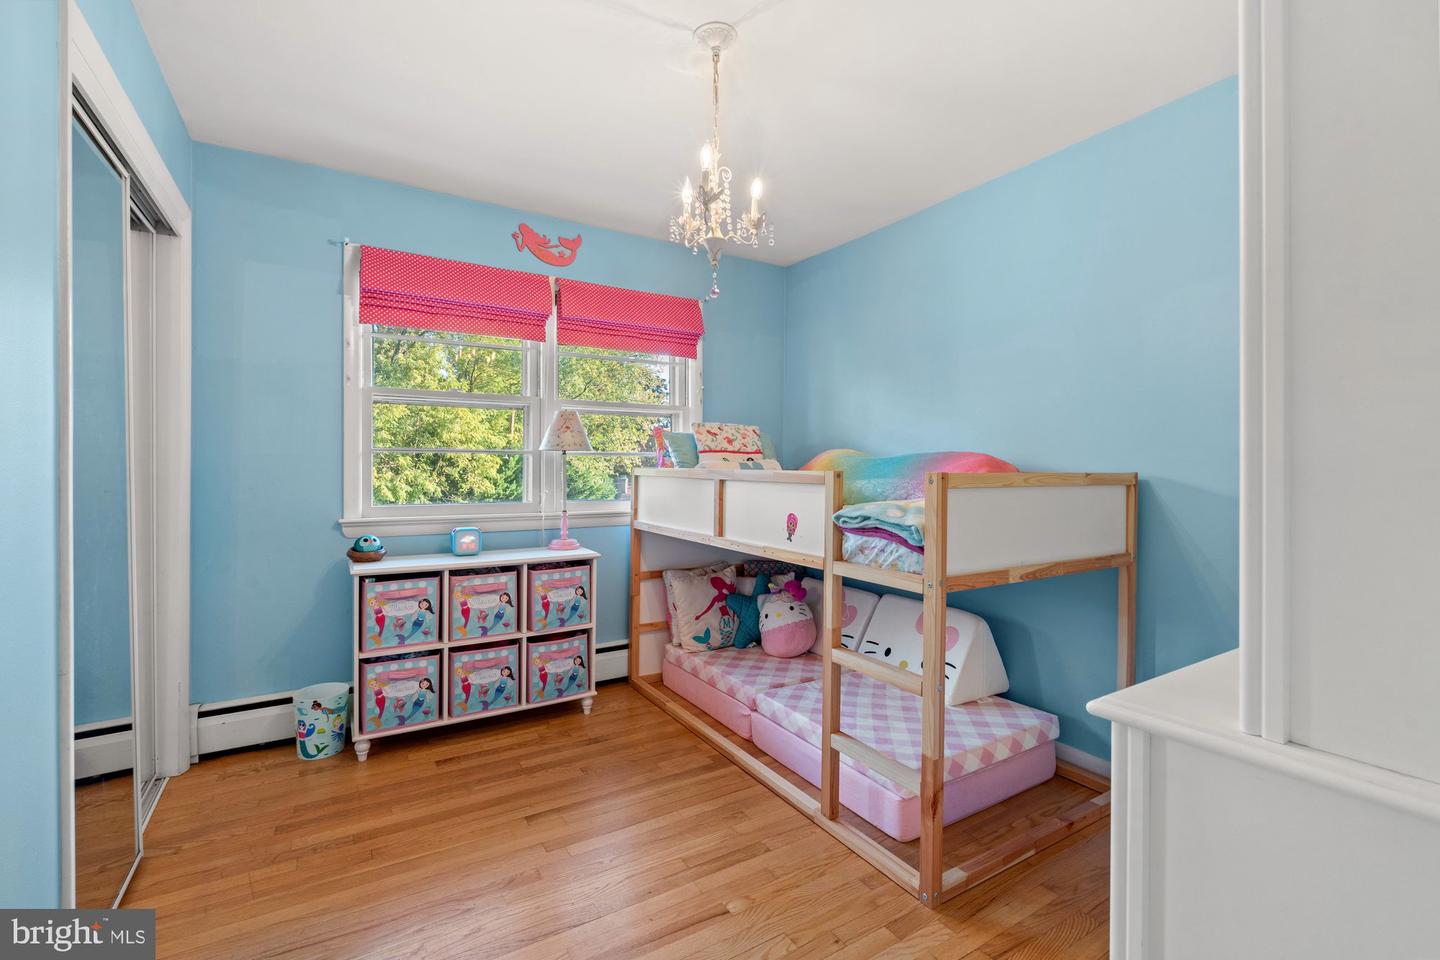
Be in for the holidays! This expansive Belle Haven home is dazzling with its 2019 white kitchen and gleaming hardwood floors. Come hone your skills at the rear yard putting green prior to your four-iron shot to the Belle Haven Country Club. With a rare true six bedrooms, three full baths, three fireplaces and a garage- there is room for everyone and everything! The main level presents an open floor plan with kitchen, living and dining rooms- the crackling fireplace is welcoming to you and your guests. On this level is a four-season sunroom with its own fireplace! The primary bedroom has an ensuite bath. On the lower level there is a newly updated family room, additional fireplace with access to the integrated garage and a dreamy laundry-craft room- office. The Belle Haven neighborhood has an informal HOA (join if you choose) which provides many neighborhood activities. This unmatchable location is eleven miles to Fort Belvoir's rear gate; Old Town Alexandria is two red lights' distance; Mt Vernon and DCA are seven miles! We don't think you'll need it however there is a home warranty included! The lower level is walk-out street level. Total above grade fin Sq footage is apx 2,800!
/u.realgeeks.media/donnakelly/header_black.png)
Additional Information
- Subdivision
- Belle Haven
- Taxes
- $9443
- Interior Features
- Attic, Breakfast Area, Carpet, Ceiling Fan(s), Combination Kitchen/Living, Curved Staircase, Dining Area, Entry Level Bedroom, Family Room Off Kitchen, Floor Plan - Open, Kitchen - Eat-In, Kitchen - Gourmet, Kitchen - Island, Kitchen - Table Space, Primary Bath(s), Bathroom - Tub Shower, Wood Floors, Floor Plan - Traditional, Bathroom - Stall Shower, Upgraded Countertops
- School District
- Fairfax County Public Schools
- Elementary School
- Belle View
- Middle School
- Carl Sandburg
- High School
- West Potomac
- Fireplaces
- 3
- Fireplace Description
- Wood, Gas/Propane, Mantel(s)
- Flooring
- Ceramic Tile, Hardwood, Luxury Vinyl Plank, Carpet
- Garage
- Yes
- Garage Spaces
- 1
- Exterior Features
- Extensive Hardscape, Gutter System, Play Area, Private Beach, Street Lights
- Heating
- Steam
- Heating Fuel
- Natural Gas
- Cooling
- Ceiling Fan(s), Central A/C
- Roof
- Asphalt
- Water
- Public
- Sewer
- Public Sewer
- Basement
- Yes
Mortgage Calculator
Listing courtesy of Corcoran McEnearney. Contact:
Selling Office: .