9162 Finnegan Street, Lorton, VA 22079
- $800,000
- 4
- BD
- 4
- BA
- 2,614
- SqFt




- Sold Price
- $800,000
- List Price
- $839,900
- Closing Date
- Dec 05, 2023
- Days on Market
- 19
- Status
- CLOSED
- MLS#
- VAFX2153322
- Bedrooms
- 4
- Bathrooms
- 4
- Full Baths
- 3
- Half Baths
- 1
- Living Area
- 2,614
- Lot Size (Acres)
- 0.08
- Style
- Colonial
- Year Built
- 2007
- County
- Fairfax
- School District
- Fairfax County Public Schools
Property Description
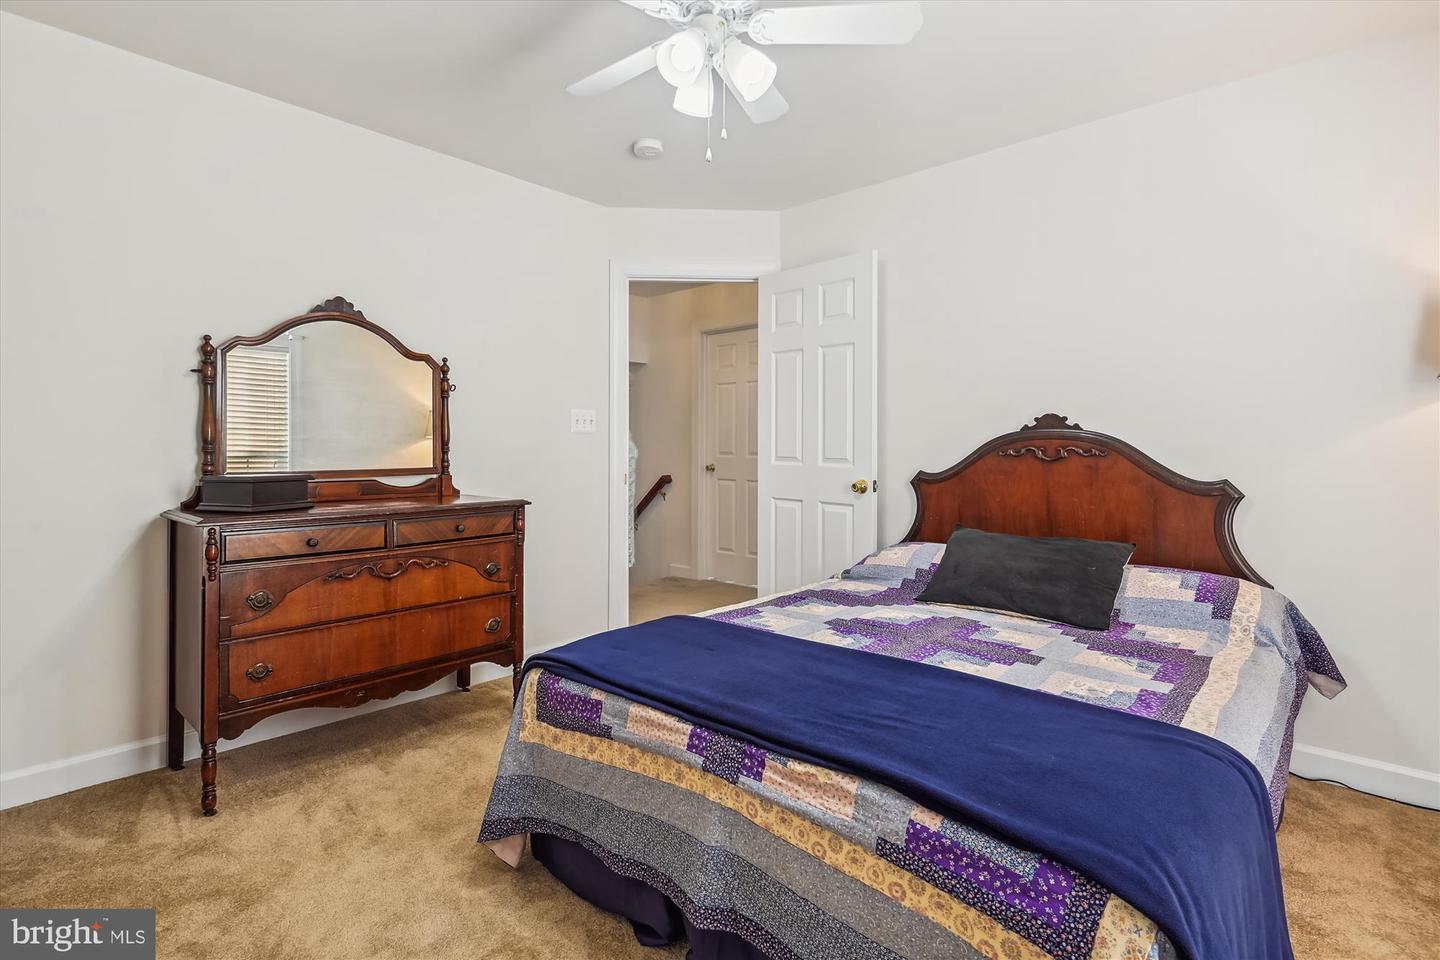
Fabulous 4 bedroom "Smart Home' features extensive voice command and cellphone-controlled technology including security system, lighting, garage doors and heating & cooling system. Elegant bamboo flooring on the main level, GE profile stainless steel kitchen appliances, granite counters, center island and breakfast room. Spacious family room has a stone fireplace with gas log insert. Formal living room and separate formal dining room. Generous bedrooms sizes! The huge 2nd bedroom over the garage is ideal for a home office. Wonderful primary bedroom features 2 walk-in closets and bathroom suite with granite double vanity, soaking tub and separate shower. The lower level has a big open rec room, full bathroom, storage room and a door to the back yard. Recent updates include a new deck (2023), hardwood flooring (2020), roof (2023) with 25 year transferrable warranty, Carrier furnace & AC (2018), ADT security system (2022), LG wi-fi dishwasher (2019).
/u.realgeeks.media/donnakelly/header_black.png)
Additional Information
- Subdivision
- Laurel Highlands
- Taxes
- $8481
- HOA Fee
- $136
- HOA Frequency
- Monthly
- Interior Features
- Breakfast Area, Family Room Off Kitchen, Kitchen - Gourmet, Kitchen - Table Space, Dining Area, Kitchen - Eat-In, Chair Railings, Curved Staircase, Window Treatments, Upgraded Countertops, Primary Bath(s), Wood Floors, Floor Plan - Open, Floor Plan - Traditional
- Amenities
- Basketball Courts, Pool - Outdoor, Tot Lots/Playground
- School District
- Fairfax County Public Schools
- Elementary School
- Laurel Hill
- Middle School
- South County
- High School
- South County
- Fireplaces
- 1
- Fireplace Description
- Fireplace - Glass Doors, Screen
- Flooring
- Wood, Carpet
- Garage
- Yes
- Garage Spaces
- 2
- Exterior Features
- Sidewalks
- Community Amenities
- Basketball Courts, Pool - Outdoor, Tot Lots/Playground
- View
- Trees/Woods
- Heating
- Forced Air
- Heating Fuel
- Natural Gas
- Cooling
- Ceiling Fan(s), Central A/C
- Utilities
- Cable TV Available
- Water
- Public
- Sewer
- Public Sewer
- Basement
- Yes
Mortgage Calculator
Listing courtesy of Long & Foster Real Estate, Inc.. Contact:
Selling Office: .