9741 Rolling Ridge Drive, Fairfax Station, VA 22039
- $1,226,000
- 5
- BD
- 4
- BA
- 2,118
- SqFt




- Sold Price
- $1,226,000
- List Price
- $1,174,900
- Closing Date
- Dec 12, 2023
- Days on Market
- 4
- Status
- CLOSED
- MLS#
- VAFX2153642
- Bedrooms
- 5
- Bathrooms
- 4
- Full Baths
- 3
- Half Baths
- 1
- Living Area
- 2,118
- Lot Size (Acres)
- 0.58
- Style
- Cape Cod, Colonial
- Year Built
- 1985
- County
- Fairfax
- School District
- Fairfax County Public Schools
Property Description
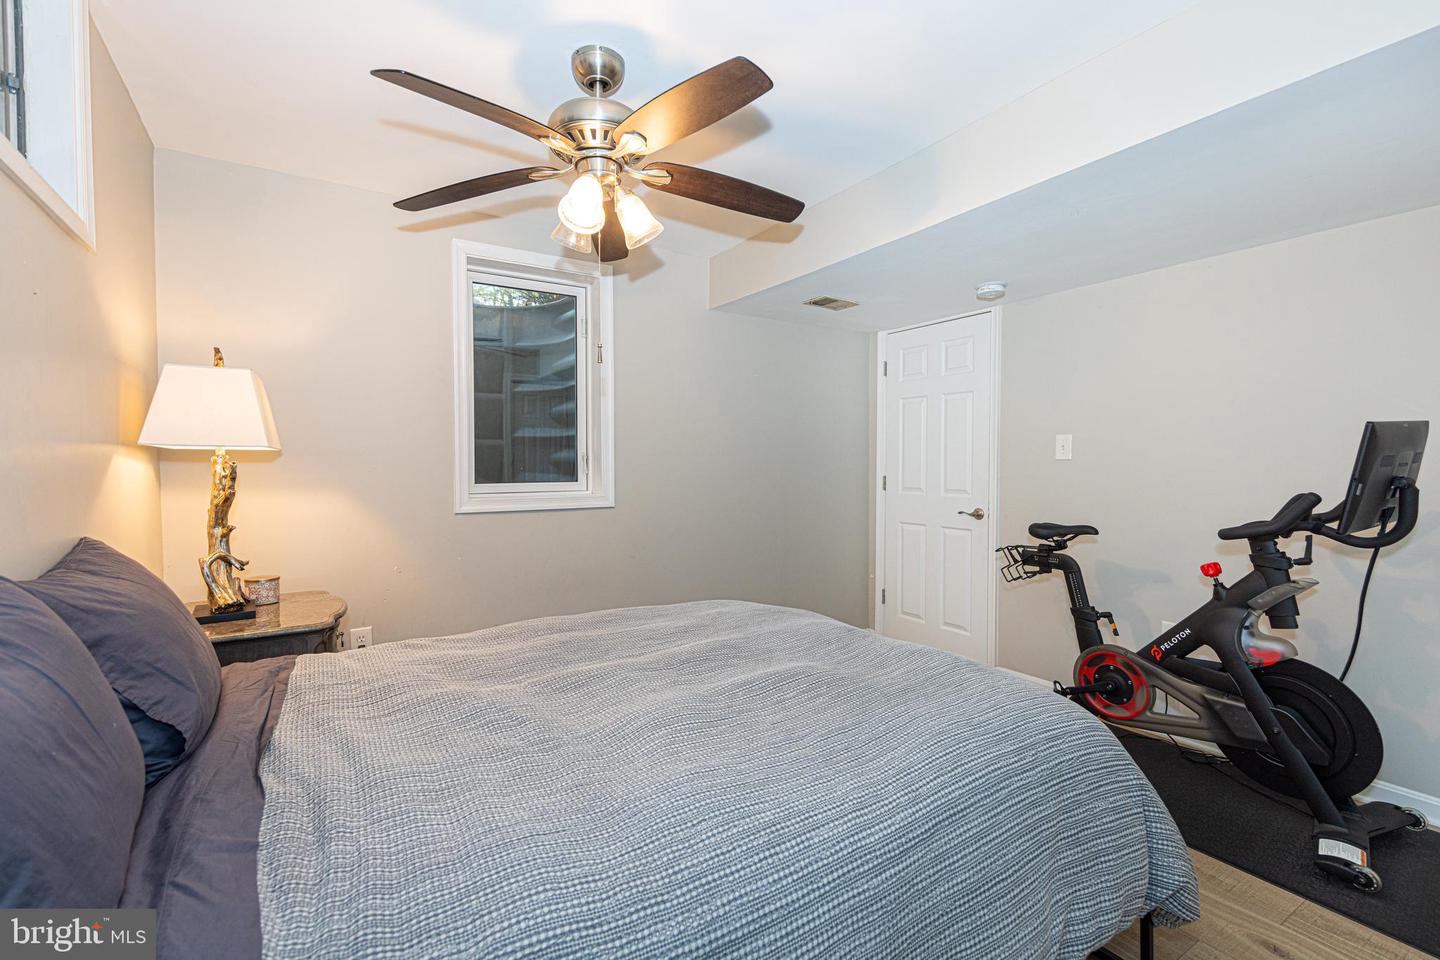
Don't miss this DARLING SOUTH RUN home on a quiet inside Cul-de-sac! Tucked-away down a winding driveway you come to your own private .58th of an acre lot along with a convenient extra large parking pad. Rimmed with trees this property still has ample open lawn space in the front and back which makes it perfect for pets or play! This home is also conveniently situated only a short walk away from the Community Pool! Step inside this home to view a foyer showcased by updated wrought-iron stair railings and gleaming hardwoods. This charming Cape Cod Colonial immediately wows you with its FABULOUS UPDATED CAMEO KITCHEN! This huge kitchen will put the fun back into entertaining and is truly the heartbeat of this open floorplan home! Enjoy high-end appliances like the sub-zero fridge, a 5 burner gas cooktop, a large farmhouse sink and a kitchen bar area which seats SEVEN! This luxurious kitchen abounds with modern conveniences while showcasing refined detail! A large formal dining room with dual chandeliers is off of this kitchen. The perfect location for those memorable holiday dinners. On the other side of this large kitchen is the breakfast nook and the warm beamed family room with a fireplace for those approaching cool winter evenings. This home brings the outside in and is flooded with light from its updated windows and 3 sets of bay windows. Also enjoy all of the newly replaced exterior doors including the tasteful new front door. Don't forget to step into the extra large screened-in porch off of this family room. This is a favorite spot to relax in the summer evenings and enjoy the cool breezes. Even the garage abounds with thoughtful details with its special epoxy floor and convenient storage system. Moving upstairs you are greeted with complete hardwood and a special large vaulted primary suite complete with a walk-in closet and an updated dual vanity primary bath. There are 3 other bedrooms on this level along with an yet another updated bathroom. Downstairs you find a sizable recreation room plus the fifth bedroom with a full egress window and special direct access to the updated lower level full bathroom. A convenient laundry room is down here along with a large storage room! The updated systems in this home and new windows should ensure years of maintenance free living. South Run is a special neighborhood where people take pride in their homes while enjoying the privacy of their own large treed lots. South Run enjoys a full schedule of community events along with the community pool and a summer of swim team activities! This community has a myriad of walking trails to connect you to the nearby 888 acre Burke Lake Park with its miles of trails and full range of fun activities. This home is also proud to be part of the award winning Blue-ribbon Sangster Elementary and the sought-after Lake Braddock Secondary School. With easy access to the Fairfax County Parkway South Run has excellent commute options to DC, the Pentagon and Ft Belvoir too. Don't Delay - you could be enjoying the holidays in this charming home!
/u.realgeeks.media/donnakelly/header_black.png)
Additional Information
- Subdivision
- South Run
- Taxes
- $12235
- HOA Fee
- $360
- HOA Frequency
- Quarterly
- Interior Features
- Attic, Breakfast Area, Carpet, Ceiling Fan(s), Chair Railings, Crown Moldings, Dining Area, Exposed Beams, Family Room Off Kitchen, Floor Plan - Open, Formal/Separate Dining Room, Kitchen - Gourmet, Kitchen - Island
- Amenities
- Basketball Courts, Bike Trail, Common Grounds, Jog/Walk Path, Picnic Area, Pier/Dock, Pool - Outdoor, Soccer Field, Swimming Pool, Tennis Courts, Tot Lots/Playground
- School District
- Fairfax County Public Schools
- Elementary School
- Sangster
- Middle School
- Lake Braddock Secondary School
- High School
- Lake Braddock
- Fireplaces
- 1
- Fireplace Description
- Brick, Mantel(s), Screen, Wood
- Flooring
- Hardwood, Ceramic Tile
- Garage
- Yes
- Garage Spaces
- 2
- Exterior Features
- Exterior Lighting, Extensive Hardscape, Flood Lights, Gutter System, Outbuilding(s)
- Community Amenities
- Basketball Courts, Bike Trail, Common Grounds, Jog/Walk Path, Picnic Area, Pier/Dock, Pool - Outdoor, Soccer Field, Swimming Pool, Tennis Courts, Tot Lots/Playground
- View
- Garden/Lawn, Trees/Woods
- Heating
- Programmable Thermostat, Central
- Heating Fuel
- Natural Gas
- Cooling
- Central A/C, Ceiling Fan(s), Attic Fan, Programmable Thermostat
- Roof
- Shake
- Utilities
- Natural Gas Available, Under Ground
- Water
- Public
- Sewer
- Public Sewer
- Basement
- Yes
Mortgage Calculator
Listing courtesy of KW Metro Center. Contact:
Selling Office: .