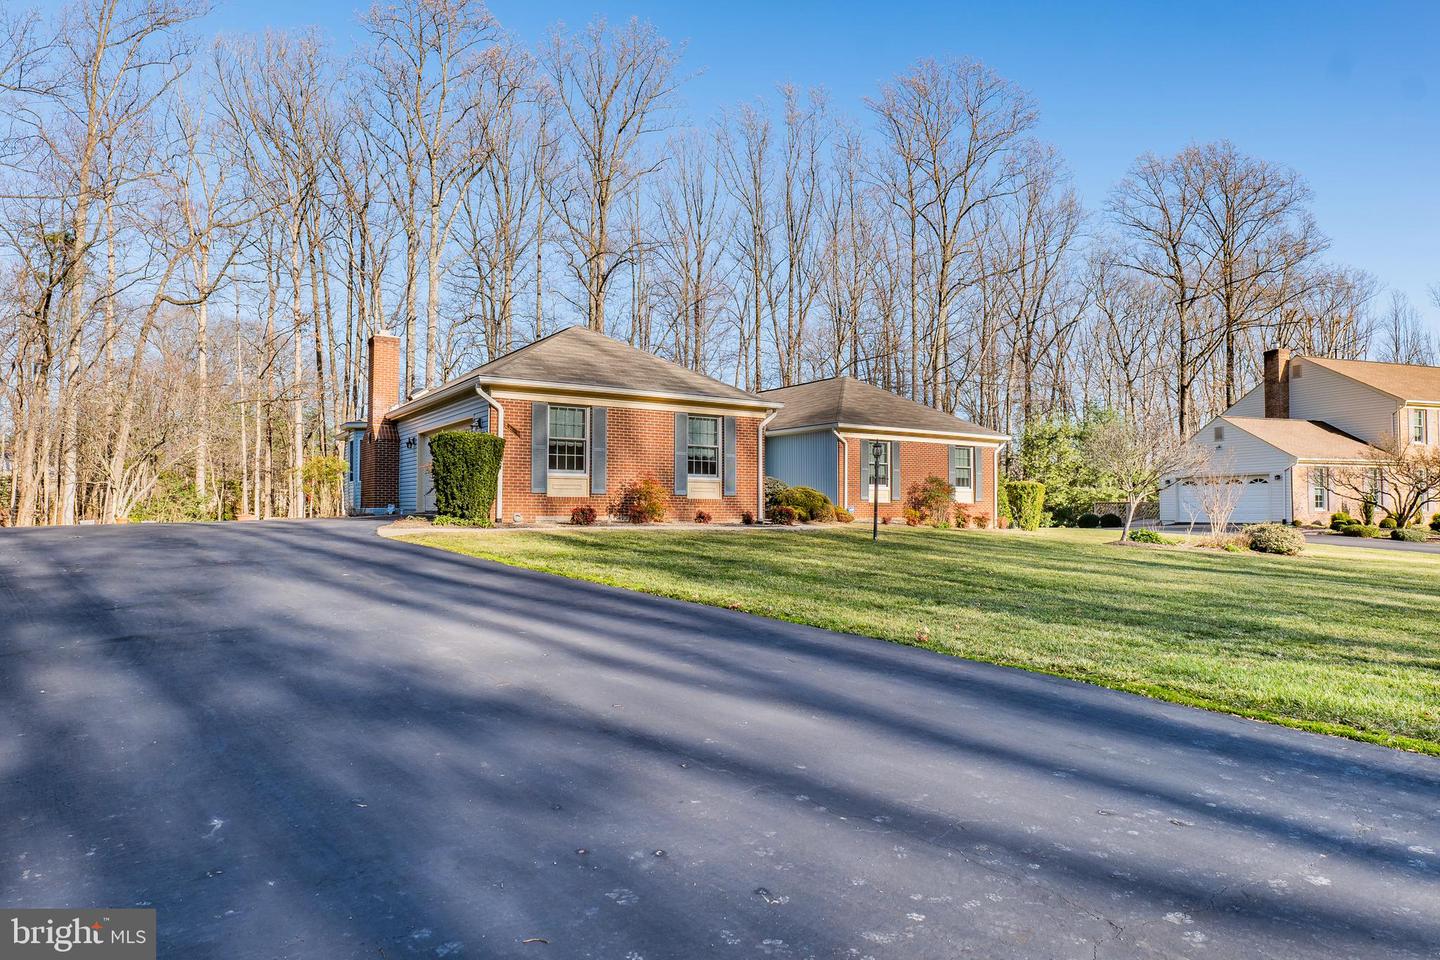
9704 S Park Circle, Fairfax Station, VA 22039
- $1,200,000
- 4
- BD
- 4
- BA
- 2,591
- SqFt




- Sold Price
- $1,200,000
- List Price
- $1,175,000
- Closing Date
- Mar 15, 2024
- Days on Market
- 3
- Status
- CLOSED
- MLS#
- VAFX2163240
- Bedrooms
- 4
- Bathrooms
- 4
- Full Baths
- 3
- Half Baths
- 1
- Living Area
- 2,591
- Lot Size (Acres)
- 0.65
- Style
- Ranch/Rambler
- Year Built
- 1986
- County
- Fairfax
- School District
- Fairfax County Public Schools
Property Description
Do not miss this incredible much-sought-after Rambler Home in South Run. This home is one of only a few models like this available in this neighborhood of #500+ homes! From the front door, step into the beautiful foyer. Look ahead & be wowed by the huge vaulted ceiling great room with skylights, a wall of windows & sliding doors out to a adeck ! Next door is the stunning updated kitchen with a huge island, gas stove & large farmhouse sink. In this same large open area you find the dining room, family room & a cozy breakfast nook area too. Light & space are what this fabulous home & open concept floorplan is all about! A gas fireplace also enhances this area for those cooler months. The laundry room, a mud room & a fully updated on-point half bath also complete this area! Move down the hallway to find 2 very large bedrooms, the hall bathroom & an extra spacious primary bedroom with a built-in window seat & plenty of room for a seating area. A walk-in closet full of built-ins is also part of this suite. The primary bathroom is also tastefully & recently updated with not only a jacuzzi tub but a large walk-in shower & dual vanities & water closet. On the lower level you find bedroom #4 with it's own large full bathroom & extra large walk-in closet too. A sprawling recreation room with full size windows to the outside & a laminated large exercise room will make this lower level a special spot in your home. Add to that a large storage area, a workshop area /hobby room & a 2+ extra large storage closets which truly make this home abound with loads of convenient storage space. On this lower level is also the walk-out to a special 2 tier stone patio! This home is not only gorgeous but has been well-maintained & has new windows, all new R49 attic insulation, 2 phase new HVAC (2021), Hot Water Heater (2016) etc. The purchase of this home brings you into the award winning Blue Ribbon elementary school of Sangster along with the highly acclaimed Lake Braddock Secondary School. Enjoy living in a community which is intersected by a myriad of walking & cycling trails with 1/2 mile easy access to the popular 888 acre Burke Lake Park & a community which fully embraces & enjoys its large community pool, tennis courts, tot-lot & active community events! This home also has extremely convenient commuter options into DC, Fort Belvoir & the surrounding areas with the easy access to the Fairfax County Parkway & the #395 & #95 freeways. The blue line Metro, Commuter lots & multiple VRE stations also make this a sought after location! DO NOT DELAY THIS BEAUTY WON'T LAST LONG!!
/u.realgeeks.media/donnakelly/header_black.png)
Additional Information
- Subdivision
- South Run
- Taxes
- $10895
- HOA Fee
- $360
- HOA Frequency
- Quarterly
- Amenities
- Basketball Courts, Bike Trail, Common Grounds, Jog/Walk Path, Picnic Area, Pier/Dock, Pool - Outdoor, Tennis Courts, Tot Lots/Playground
- School District
- Fairfax County Public Schools
- Elementary School
- Sangster
- Middle School
- Lake Braddock Secondary School
- High School
- Lake Braddock
- Fireplaces
- 1
- Fireplace Description
- Brick, Fireplace - Glass Doors, Screen
- Flooring
- Wood, Carpet, Ceramic Tile, Concrete, Vinyl
- Garage
- Yes
- Garage Spaces
- 2
- Community Amenities
- Basketball Courts, Bike Trail, Common Grounds, Jog/Walk Path, Picnic Area, Pier/Dock, Pool - Outdoor, Tennis Courts, Tot Lots/Playground
- View
- Garden/Lawn, Trees/Woods, Street
- Heating
- 90% Forced Air, Central, Programmable Thermostat
- Heating Fuel
- Natural Gas
- Cooling
- Central A/C
- Roof
- Asphalt, Shingle, Composite
- Utilities
- Natural Gas Available, Under Ground
- Water
- Public
- Sewer
- Public Sewer
- Basement
- Yes
Mortgage Calculator
Listing courtesy of EXP Realty, LLC. Contact:
Selling Office: .