7108 Park Point Court, Fairfax Station, VA 22039
- $1,250,000
- 3
- BD
- 2
- BA
- 2,594
- SqFt






- Sold Price
- $1,250,000
- List Price
- $1,239,000
- Closing Date
- May 16, 2024
- Days on Market
- 6
- Status
- CLOSED
- MLS#
- VAFX2170712
- Bedrooms
- 3
- Bathrooms
- 2
- Full Baths
- 2
- Living Area
- 2,594
- Lot Size (Acres)
- 0.58
- Style
- Ranch/Rambler
- Year Built
- 1986
- County
- Fairfax
- School District
- Fairfax County Public Schools
Property Description
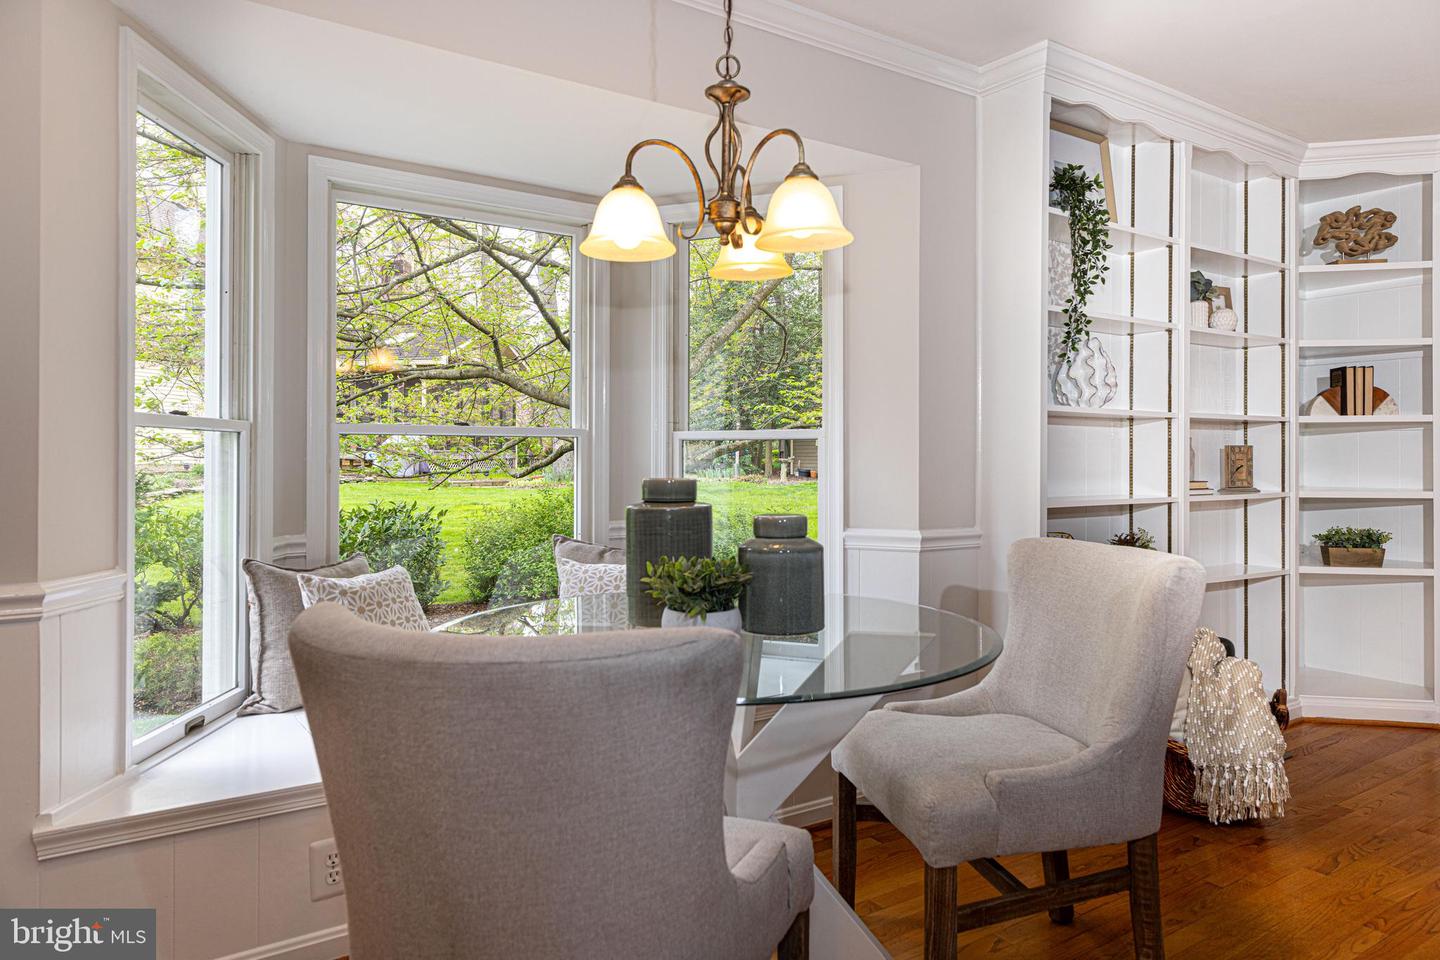
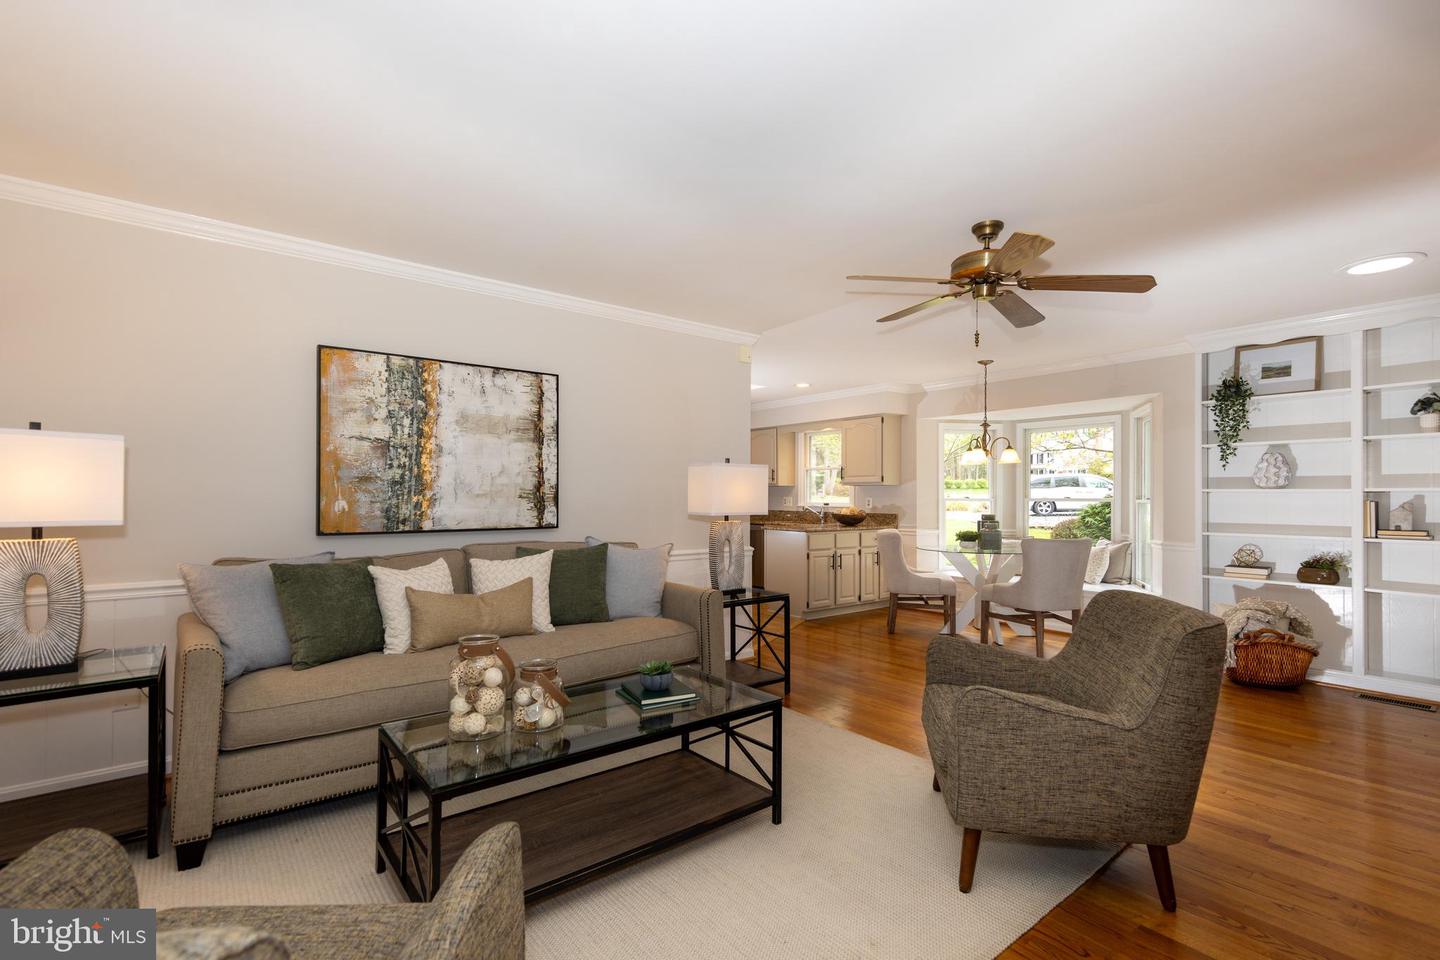
Welcome to this MOVE-IN READY rare gem of a home nestled amid the quiet woods of South Run. Only a few one story Rambler homes exist in this coveted neighborhood. This home not only prides itself in being very well maintained throughout the years but also in its open easy-flowing floorplan. Step into the foyer & immediately be wowed by the high cathedral ceilings & skylights of the large Great Room! Note that this home also enjoys a huge screened-in porch running the entire back of this home, with 4 entrances to it from various rooms, 3 skylight & 3 fans! Enjoy life on a quiet cul-de-sac plus .58 of an acre of your very own privacy! Step into the freshly updated bright kitchen to enjoy granite counter-tops, newer appliances & easy sightlines to the bright breakfast nook with its window seat & a large family room with plenty of built-ins too. Also, enjoy a formal dining room for entertaining! Down the opposite side of this home is your bedroom wing where you find a HUGE master bedroom with a wall of closets & an updated master bathroom with dual vanities, large shower & soaking tub to relax in! Convenient laundry area is also located on this level, along with a second dual vanity bathroom & 2 other large bedrooms. Note that all floors are covered in lovely hardwood except your tiled foyer & 2 bedrooms with carpet. Moving downstairs brings to you a large convenient cedar-lined walk-in closet & a HUGE unfinished, but bright basement area. Here you find rough-in plumbing along with ample storage shelves. A large garage & convenient shed out back make storage of outdoor tools & mowers easy too. This home is part of the award-winning Blue Ribbon Sangster Elementary & the highly-rated Lake Braddock High School. Summer brings a full array of community events, including enjoying the community pool & swim team or simply walking throughout the miles & miles of trails to nearby Burke Lake Park! This neighborhood is conveniently located near to the Fairfax County Parkway & minutes from convenient commuter lots, Pentagon bus lines, Franconia Springfield Metro & the quick HOV Lanes to whisk you into DC, the Pentagon. Fort Belvoir is also nearby. DO NOT DELAY - this home will not last long!
/u.realgeeks.media/donnakelly/header_black.png)
Additional Information
- Subdivision
- South Run
- Taxes
- $10950
- HOA Fee
- $390
- HOA Frequency
- Quarterly
- Interior Features
- Attic, Attic/House Fan, Breakfast Area, Built-Ins, Carpet, Cedar Closet(s), Ceiling Fan(s), Chair Railings, Crown Moldings, Dining Area, Entry Level Bedroom, Exposed Beams, Family Room Off Kitchen, Floor Plan - Open, Formal/Separate Dining Room, Kitchen - Gourmet, Primary Bath(s), Recessed Lighting, Skylight(s), Bathroom - Soaking Tub, Solar Tube(s), Bathroom - Tub Shower, Upgraded Countertops, Walk-in Closet(s), Window Treatments, Wood Floors
- Amenities
- Basketball Courts, Bike Trail, Common Grounds, Jog/Walk Path, Picnic Area, Pier/Dock, Pool - Outdoor, Soccer Field, Swimming Pool, Tennis Courts, Tot Lots/Playground
- School District
- Fairfax County Public Schools
- Elementary School
- Sangster
- Middle School
- Lake Braddock Secondary School
- High School
- Lake Braddock
- Fireplaces
- 1
- Fireplace Description
- Brick, Mantel(s), Gas/Propane
- Flooring
- Hardwood, Ceramic Tile, Carpet
- Garage
- Yes
- Garage Spaces
- 2
- Exterior Features
- Exterior Lighting, Extensive Hardscape, Gutter System, Flood Lights, Underground Lawn Sprinkler
- Community Amenities
- Basketball Courts, Bike Trail, Common Grounds, Jog/Walk Path, Picnic Area, Pier/Dock, Pool - Outdoor, Soccer Field, Swimming Pool, Tennis Courts, Tot Lots/Playground
- View
- Garden/Lawn, Trees/Woods
- Heating
- Central, Programmable Thermostat, Humidifier, Forced Air
- Heating Fuel
- Natural Gas
- Cooling
- Central A/C, Ceiling Fan(s), Programmable Thermostat
- Roof
- Architectural Shingle
- Utilities
- Natural Gas Available, Under Ground
- Water
- Public
- Sewer
- Public Sewer
- Basement
- Yes
Mortgage Calculator
Listing courtesy of KW Metro Center. Contact:
Selling Office: .