9703 Rambling Ridge Court, Fairfax Station, VA 22039
- $1,393,944
- 7
- BD
- 4
- BA
- 3,000
- SqFt








- Sold Price
- $1,393,944
- List Price
- $1,274,000
- Closing Date
- Jun 12, 2024
- Days on Market
- 5
- Status
- CLOSED
- MLS#
- VAFX2178444
- Bedrooms
- 7
- Bathrooms
- 4
- Full Baths
- 3
- Half Baths
- 1
- Living Area
- 3,000
- Lot Size (Acres)
- 0.71
- Style
- Tudor
- Year Built
- 1986
- County
- Fairfax
- School District
- Fairfax County Public Schools
Property Description
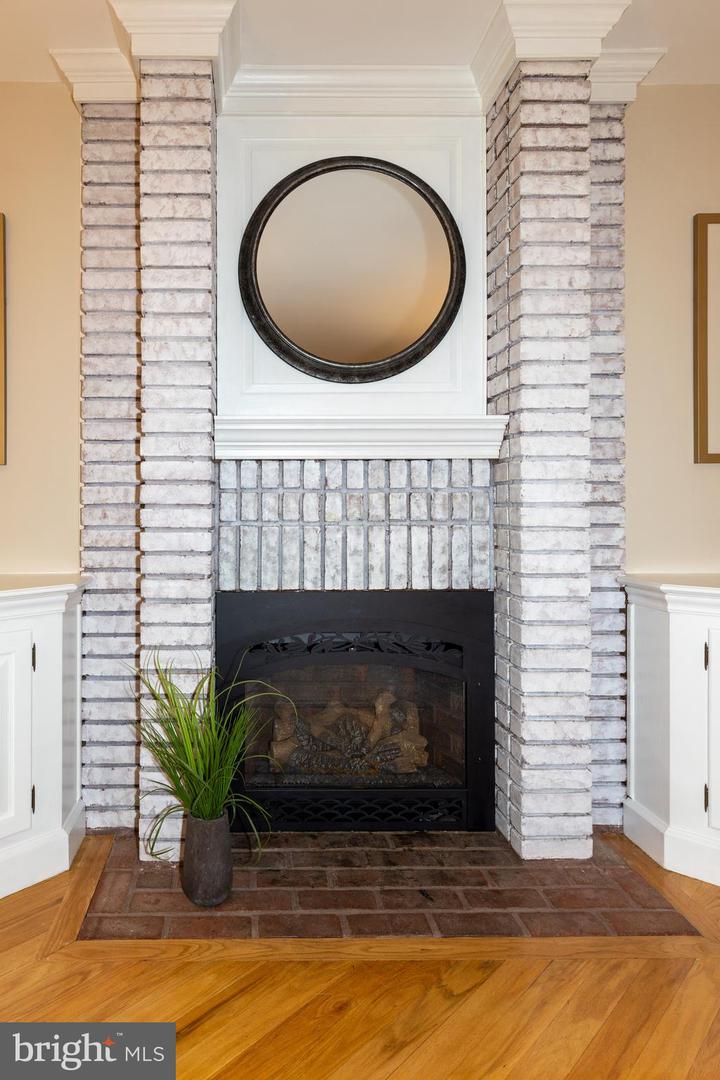
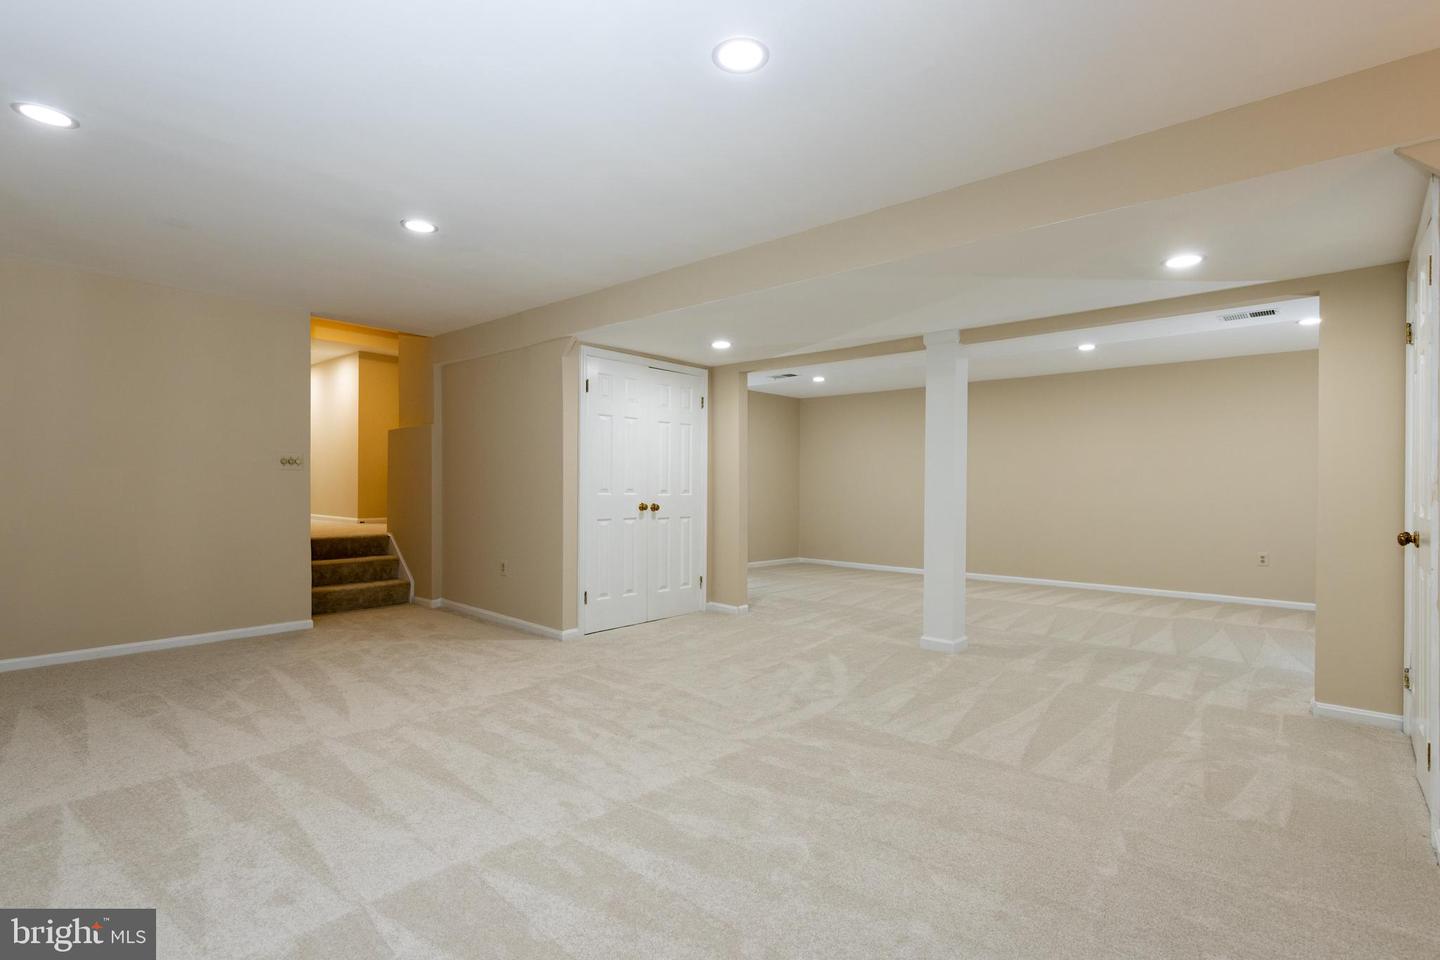
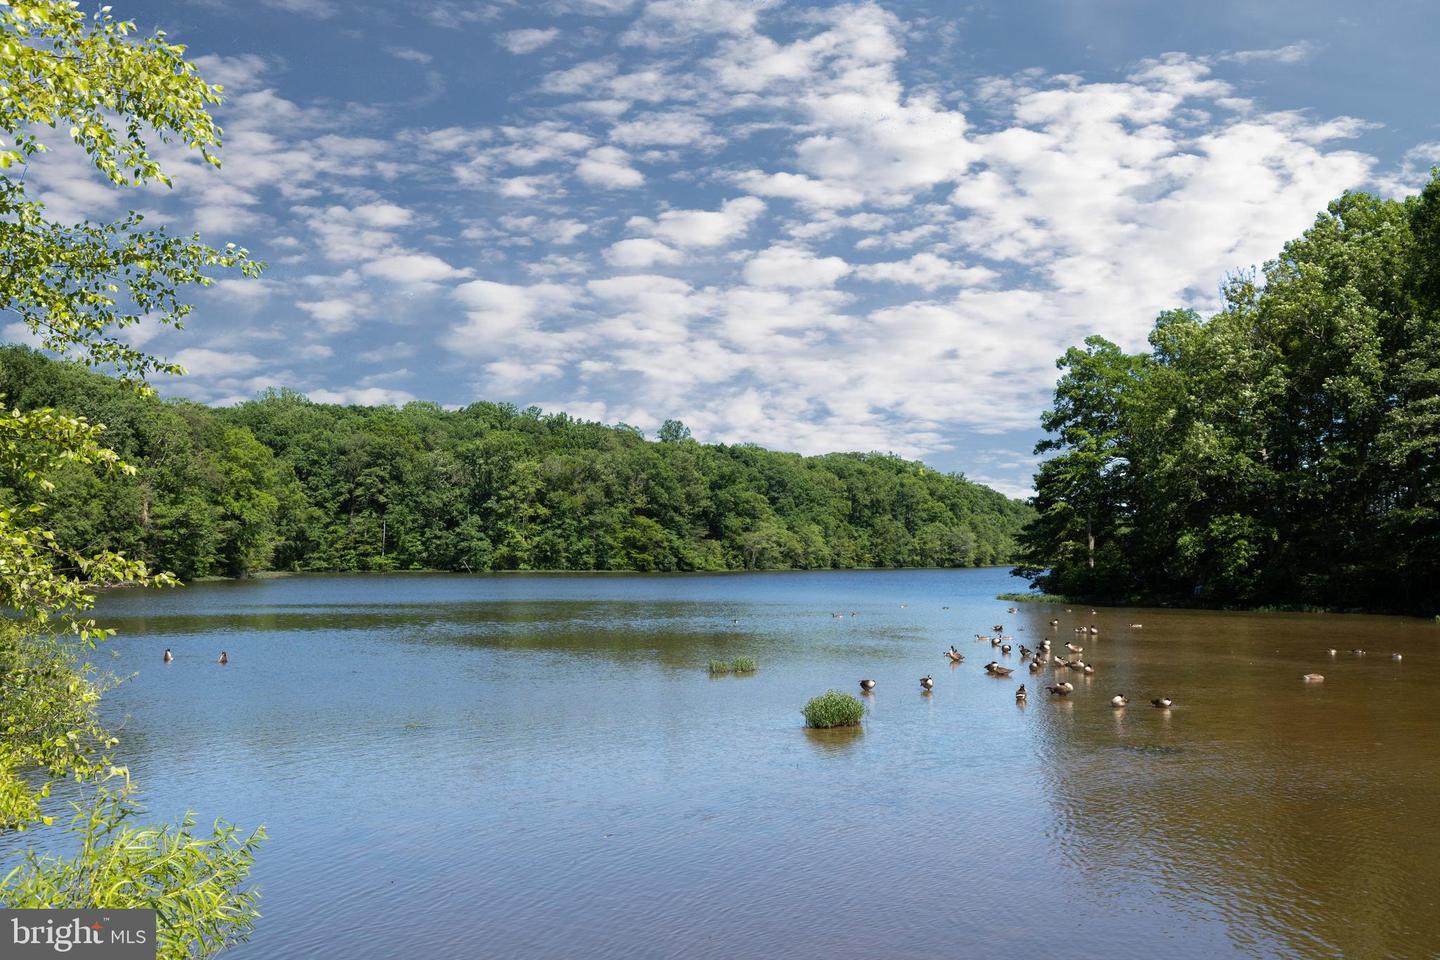
** OFFER DEADLINE ON MONDAY 5/20 at 11:00am = see Agent Remarks for details ** Beautiful MOVE-IN READY South Run home with a large fully fenced backyard & on a coveted cul-de-sac. This home boast 7 (!) bedrooms, 3.5 bathrooms & a fully finished walk-out basement. In fact bedroom #1 is a mere 3 steps down from the front door & can be used as a bedroom with a walk-in closet or a large home office! This updated home checks all of the boxes - a large premium lot / the sought-after Lake Braddock & Sangster Elem / easy commute options to DC, the Pentagon & Ft. Belvoir / a 3 min. walk to the community pool / a myriad of trails to nearby Burke Lake / a finished walk-out basement / a large screened-in porch / a huge master suite / an updated on-point kitchen / a spa like master bathroom etc. Move in quickly to this home (no post occupancy rent back needed), enjoy the pool & start making friends in this friendly community! Step into the foyer & enjoy the vaulted ceiling of the bright living room & spacious dining room. Walk to the back of the home to be wowed by the view of the gorgeous cleared, fully fenced-in backyard of almost 3/4 of an acre. A large deck runs the length of the home along with a very spacious screened-in porch where you can find cool respite on those muggy VA summer days. Enjoy a fully updated kitchen with high-end appliances like a See-thru Door Fridge & a Pot Filler Faucet over the gas cooktop! Next to the kitchen is a nice butler's pantry & large convenient laundry room with a sink, cabinetry & mudroom area too. This room also has deck access & is a good spot to drop the swimsuits after your walk home from the community pool! A bright sunny breakfast nook has easy sightlines to the family room & the family room has built-ins flanking a gas fireplace & a handy wet/dry bar with a bar fridge & custom cabinetry. Upstairs is your special master retreat complete with a separate sitting room area, 4 closets (3 walk-in) & a spa like updated master bathroom with a huge walk-in shower, luxurious jacuzzi tub & loads of storage! 3 other bedrooms complete this level along with an updated hall bathroom. The lower level brings you 2 more additional full egress bedrooms, a large storage room, plus a large recreation room with walkout access to the stone patio. Enjoy IMPRESSIVE UPDATES = WINDOWS (2021) / a new cedar shake ROOF with SKYLIGHTS (2019) / 2 zone TRANE HVAC (2017) etc. This is a SPECIAL home in a sought-after neighborhood. WELCOME HOME!
/u.realgeeks.media/donnakelly/header_black.png)
Additional Information
- Subdivision
- South Run
- Taxes
- $12267
- HOA Fee
- $390
- HOA Frequency
- Quarterly
- Interior Features
- Attic, Bar, Breakfast Area, Built-Ins, Butlers Pantry, Carpet, Ceiling Fan(s), Floor Plan - Open, Formal/Separate Dining Room, Kitchen - Gourmet, Primary Bath(s), Recessed Lighting, Skylight(s), Bathroom - Tub Shower, Upgraded Countertops, Walk-in Closet(s), Wet/Dry Bar, Window Treatments, Wood Floors, Dining Area, Entry Level Bedroom, Bathroom - Soaking Tub
- Amenities
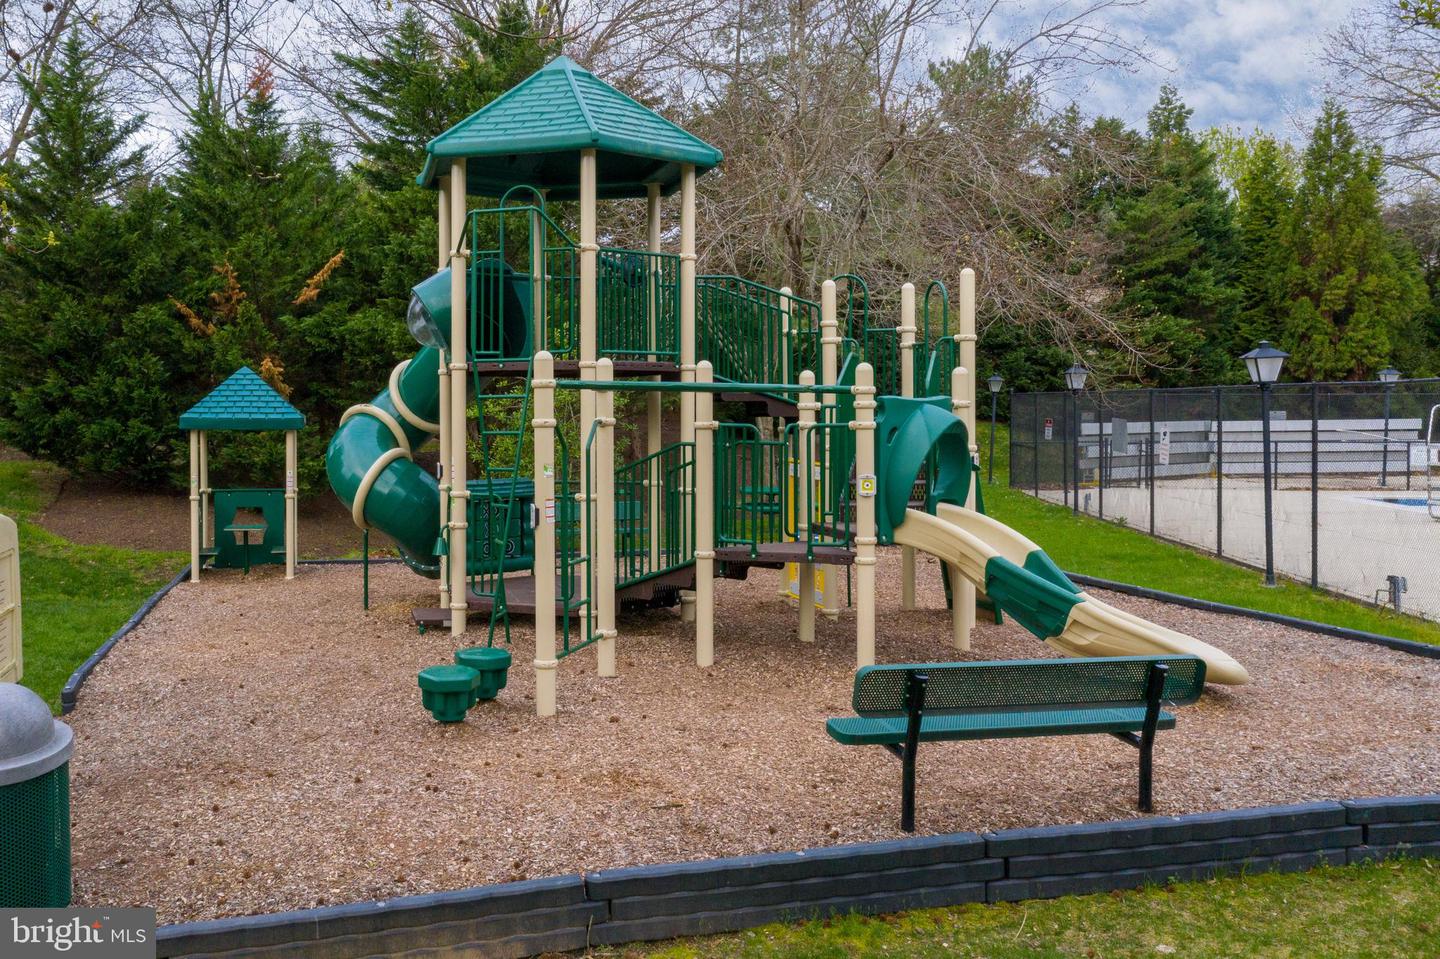
- Basketball Courts, Bike Trail, Common Grounds, Jog/Walk Path, Picnic Area, Pier/Dock, Pool - Outdoor, Tennis Courts, Tot Lots/Playground
- School District
- Fairfax County Public Schools
- Elementary School
- Sangster
- Middle School
- Lake Braddock Secondary School
- High School
- Lake Braddock
- Fireplaces
- 2
- Fireplace Description
- Fireplace - Glass Doors, Gas/Propane, Mantel(s), Wood
- Flooring
- Hardwood, Carpet, Tile/Brick
- Garage
- Yes
- Garage Spaces
- 2
- Exterior Features
- Extensive Hardscape, Exterior Lighting, Flood Lights, Gutter System, Lawn Sprinkler, Underground Lawn Sprinkler
- Community Amenities
- Basketball Courts, Bike Trail, Common Grounds, Jog/Walk Path, Picnic Area, Pier/Dock, Pool - Outdoor, Tennis Courts, Tot Lots/Playground
- View
- Garden/Lawn, Trees/Woods
- Heating
- Zoned, Programmable Thermostat, Central, Humidifier
- Heating Fuel
- Natural Gas, Electric
- Cooling
- Ductless/Mini-Split, Ceiling Fan(s), Central A/C, Zoned, Programmable Thermostat
- Roof
- Shake
- Utilities
- Natural Gas Available, Under Ground
- Water
- Public
- Sewer
- Public Sewer
- Basement
- Yes
Mortgage Calculator
Listing courtesy of KW Metro Center. Contact:
Selling Office: .