7515 Wilderness Way, Fairfax Station, VA 22039
- $1,150,000
- 5
- BD
- 4
- BA
- 3,182
- SqFt




- Sold Price
- $1,150,000
- List Price
- $1,179,000
- Closing Date
- Sep 19, 2024
- Days on Market
- 23
- Status
- CLOSED
- MLS#
- VAFX2194672
- Bedrooms
- 5
- Bathrooms
- 4
- Full Baths
- 3
- Half Baths
- 1
- Living Area
- 3,182
- Lot Size (Acres)
- 0.5700000000000001
- Style
- Colonial
- Year Built
- 1985
- County
- Fairfax
- School District
- Fairfax County Public Schools
Property Description
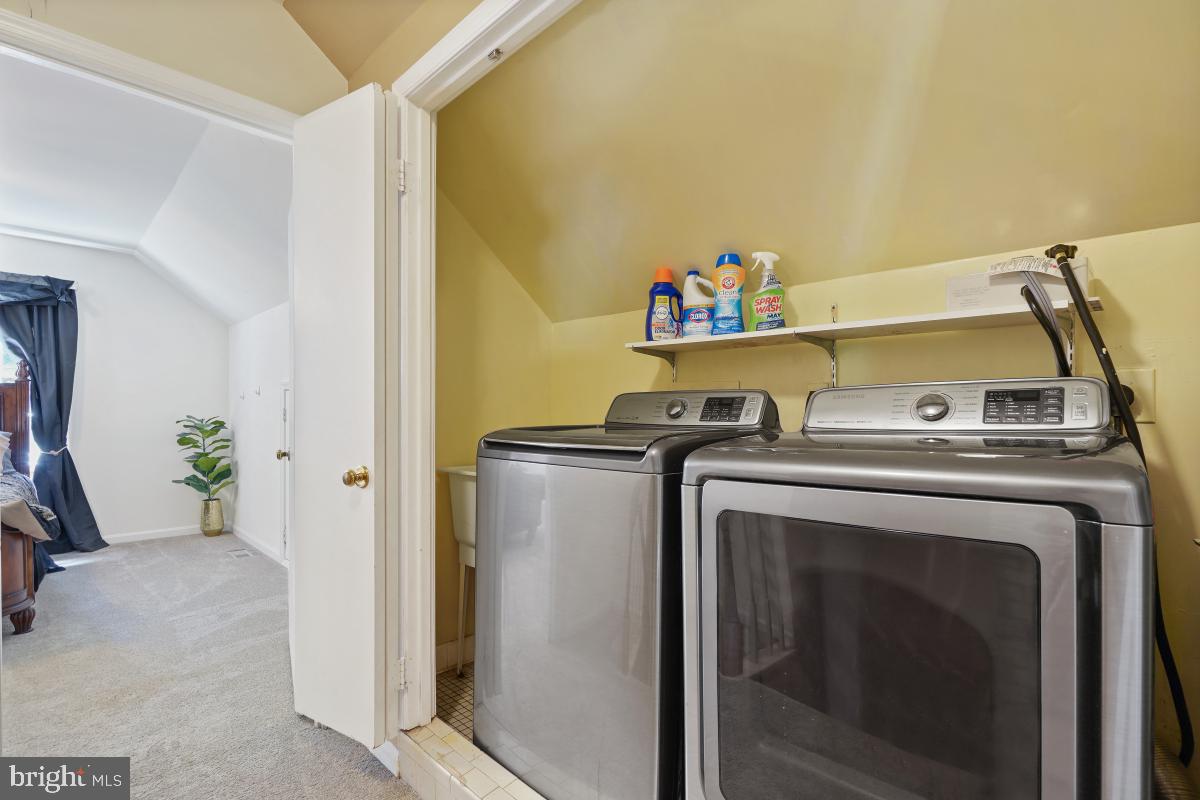
This beautifully updated Carlton model is ready to call home! Elegant two-story foyer; large living room with big windows; formal dining room with chair rail and crown molding plus a bay window overlooking the large private rear fenced yard; lovely gourmet kitchen with island, breakfast area and bay window opens to the two-story family room with wood burning fireplace and French doors to the multi-level deck with gazebo and built-in seating; main level study/office; powder room, and a separate entry/drop zone with built-ins from the two-car garage complete the main level. Upstairs are four bedrooms and two full baths including a spacious primary bedroom with a glorious redesigned primary bath and walk-in closet. The laundry area is upstairs too! Lower level has a large recreation room with a sliding door to a stone patio; a movie room, and a private fifth bedroom with an en suite full bath. The serene treed lot, the cul de sac location and short walk to Burke Lake make this home a true gem! Updates include: Upper level full bath (2024), refinished hardwood floors (2024), LVP and paint in lower level (2023), carpet throughout (2023), bay windows (2023), roof with upgraded shingles (2019), Gutter Helmet (2021), sliding glass door (2022), stone patio (2021), primary bath (2022), paved driveway (2022), garage door (2021), two stage AC Unit (2022), gourmet kitchen (2014).
/u.realgeeks.media/donnakelly/header_black.png)
Additional Information
- Subdivision
- South Run
- Taxes
- $12545
- HOA Fee
- $390
- HOA Frequency
- Quarterly
- Interior Features
- Breakfast Area, Built-Ins, Carpet, Ceiling Fan(s), Chair Railings, Combination Dining/Living, Crown Moldings, Family Room Off Kitchen, Floor Plan - Traditional, Kitchen - Eat-In, Pantry, Primary Bath(s), Recessed Lighting, Bathroom - Stall Shower, Bathroom - Tub Shower, Upgraded Countertops, Walk-in Closet(s), Window Treatments, Wood Floors
- Amenities
- Jog/Walk Path, Swimming Pool, Tennis Courts, Tot Lots/Playground, Common Grounds, Bike Trail
- School District
- Fairfax County Public Schools
- Elementary School
- Sangster
- Middle School
- Lake Braddock Secondary School
- High School
- Lake Braddock
- Fireplaces
- 1
- Fireplace Description
- Wood, Brick, Mantel(s), Fireplace - Glass Doors
- Flooring
- Hardwood, Ceramic Tile, Carpet, Luxury Vinyl Plank
- Garage
- Yes
- Garage Spaces
- 2
- Exterior Features
- Chimney Cap(s), Exterior Lighting, Underground Lawn Sprinkler
- Community Amenities
- Jog/Walk Path, Swimming Pool, Tennis Courts, Tot Lots/Playground, Common Grounds, Bike Trail
- View
- Garden/Lawn
- Heating
- Forced Air
- Heating Fuel
- Natural Gas
- Cooling
- Central A/C, Heat Pump(s)
- Roof
- Architectural Shingle
- Utilities
- Under Ground, Natural Gas Available, Cable TV
- Water
- Public
- Sewer
- Public Sewer
- Basement
- Yes
Mortgage Calculator
Listing courtesy of RE/MAX Realty Group. Contact:
Selling Office: .