6030 Fort Hunt Road, Alexandria, VA 22307
- $1,030,000
- 4
- BD
- 4
- BA
- 2,210
- SqFt







- Sold Price
- $1,030,000
- List Price
- $1,049,000
- Closing Date
- Nov 13, 2024
- Days on Market
- 8
- Status
- CLOSED
- MLS#
- VAFX2206696
- Bedrooms
- 4
- Bathrooms
- 4
- Full Baths
- 3
- Half Baths
- 1
- Living Area
- 2,210
- Lot Size (Acres)
- 0.22
- Style
- Colonial
- Year Built
- 1937
- County
- Fairfax
- School District
- Fairfax County Public Schools
Property Description
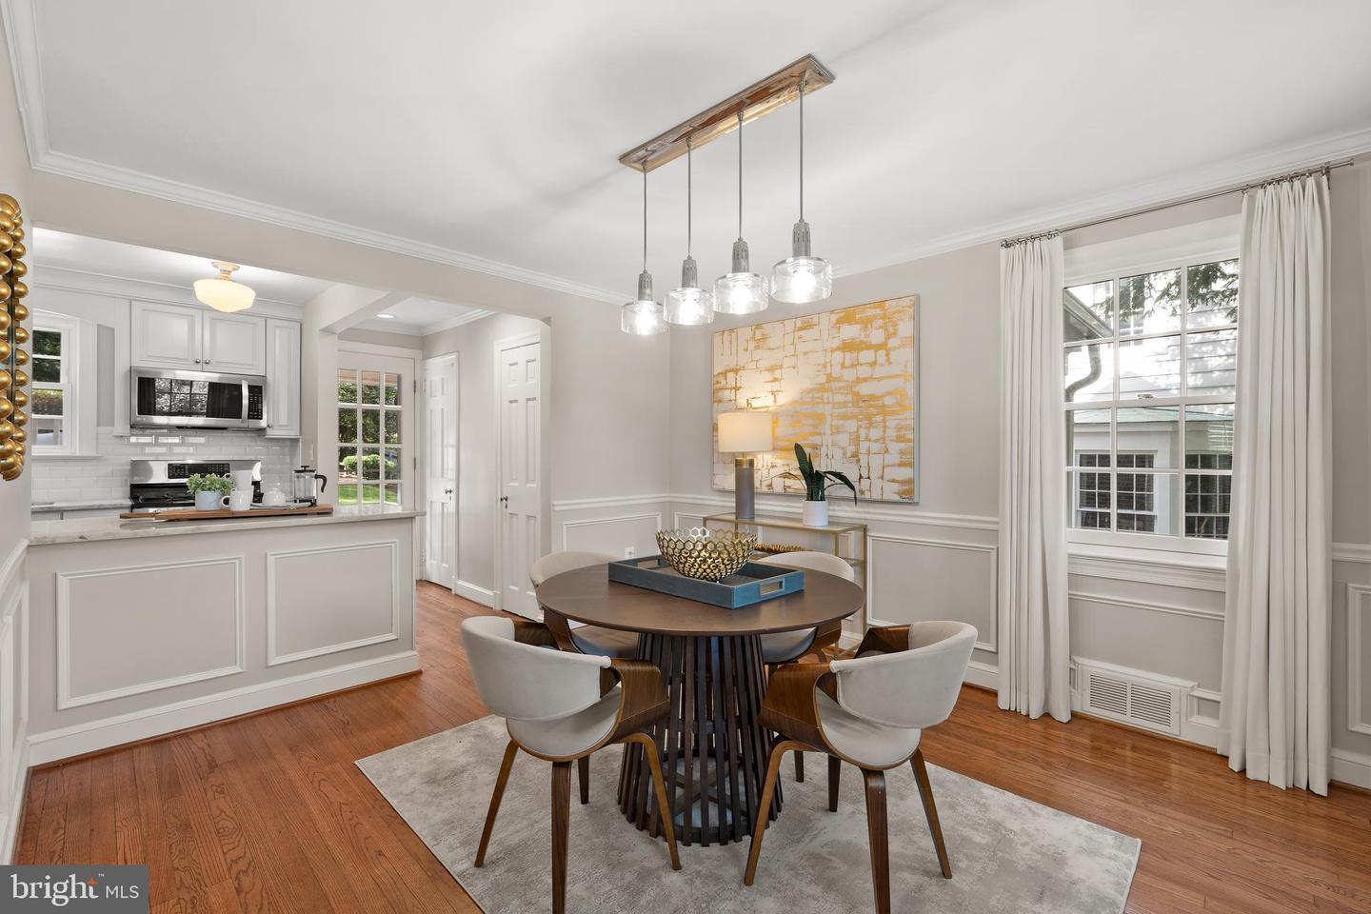
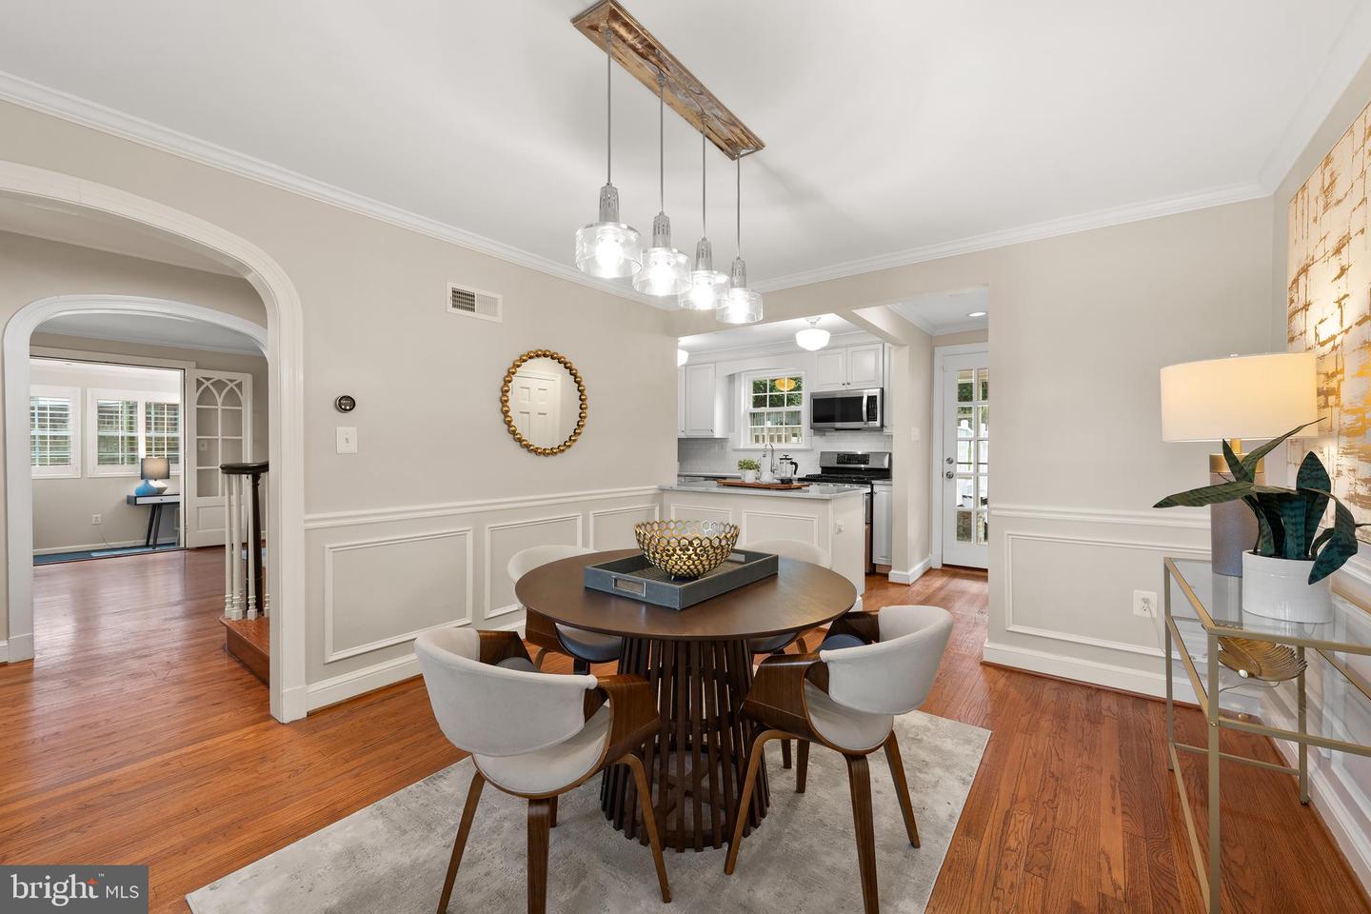
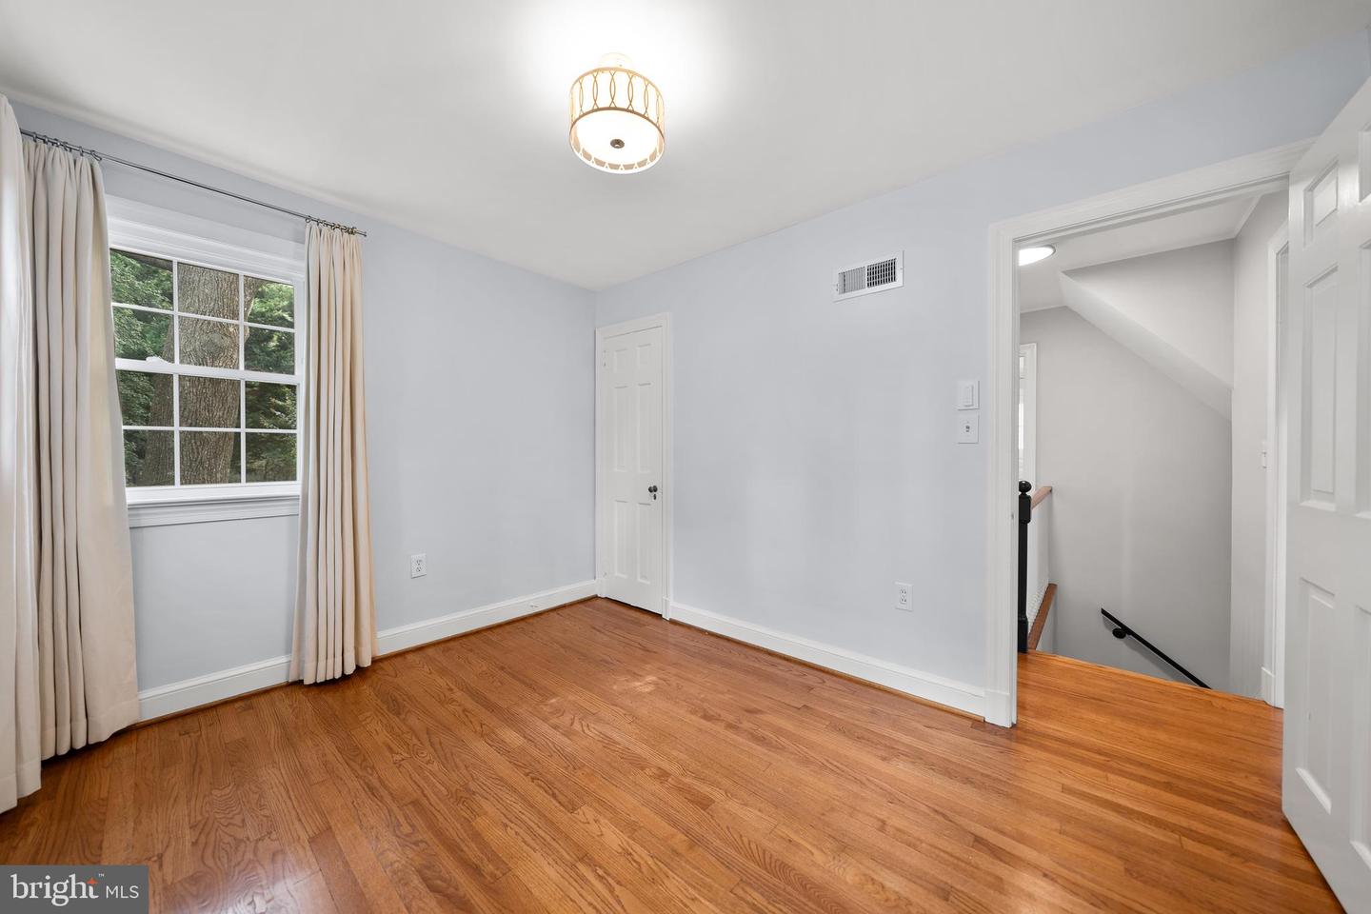
Charming brick colonial in coveted Belle Haven neighborhood!! Move-in ready with renovated kitchen and baths!! Set back off the street and just steps to Belle Haven Country Club! Traditional center hall floor plan offering the perfect combination of classic elegance and modern finishes. Step in to the welcoming foyer where arched openings lead to both the living and dining rooms. The spacious living room is complete with wood-burning fireplace and offers plenty of space to entertain. French doors from the living room lead to the sun-drenched office/playroom or sunroom which walks out to the back patio. On the other side of the home the renovated white kitchen (with marble counters and SS appliances) conveniently opens to the dining room and has a large pantry closet. There is also a door to the backyard in the kitchen allowing for easy indoor to outdoor dining. A deep coat closet in the foyer and a powder room thoughtfully tucked by the back door complete the main level. Upstairs you'll find a tranquil primary suite with en suite bathroom and walk up stairs to the 4th level which has been thoughtfully renovated into an incredible large primary closet with custom built-ins (there is a second closet back down in the primary bedroom, as well!). A finished storage or hobby room is also on this 4th level. Down the hall from the primary you'll find two additional bedrooms, a second full bath in the hall (with tub shower) and linen closet. The finished basement walks out to the backyard and features a rec room, 4th bedroom/den with attached full bath, laundry/utility room and mud room space by the back door. Large rear deck steps down to stone patio and sprawling backyard with picturesque mature landscaping. Large/wide driveway allows for tons of parking + one car garage. Tons of natural light throughout, neutral paint throughout, modern light fixtures, beautiful hardwood floors. Recent notable updates include: New Pella windows (2019); HVAC (2020); Attic renovation to create built-out/ custom walk-up primary closet (2020); Hot water heater (2022); Refrigerator (2024); beautiful custom drapes in all upper level bedrooms, dining room and living room. Stroll to local favorites Belle Haven Pizzeria (The Haven) or the Custard Shack on Belle Haven Road! Enjoy being minutes from Old Town Alexandria, Belle View Elementary School, The GW bike trail and Belle View Shopping center (where you'll find everything from grocery store to post office to convenience stores to restaurants and more)! Convenient access to I-495 and the GW Parkway for easy commuting. Just 1 mile to Huntington Metro and 5 miles to National Airport. Don't miss this incredible opportunity in Belle Haven!!
/u.realgeeks.media/donnakelly/header_black.png)
Additional Information
- Subdivision
- Belle Haven
- Taxes
- $12909
- Interior Features
- Combination Kitchen/Dining, Kitchen - Gourmet, Breakfast Area, Chair Railings, Crown Moldings, Upgraded Countertops, Window Treatments, Wood Floors, Primary Bath(s), Built-Ins, Floor Plan - Traditional, Bathroom - Tub Shower, Bathroom - Stall Shower, Dining Area, Walk-in Closet(s)
- School District
- Fairfax County Public Schools
- Elementary School
- Belle View
- Middle School
- Carl Sandburg
- High School
- West Potomac
- Fireplaces
- 1
- Fireplace Description
- Mantel(s), Screen, Wood
- Flooring
- Hardwood, Ceramic Tile
- Garage
- Yes
- Garage Spaces
- 1
- Heating
- Forced Air
- Heating Fuel
- Natural Gas
- Cooling
- Central A/C
- Roof
- Slate
- Water
- Public
- Sewer
- Public Sewer
- Basement
- Yes
Mortgage Calculator
Listing courtesy of TTR Sotheby's International Realty. Contact:
Selling Office: .