9813 S Park Circle, Fairfax Station, VA 22039
- $995,000
- 4
- BD
- 3
- BA
- 2,674
- SqFt




- Sold Price
- $995,000
- List Price
- $949,950
- Closing Date
- Apr 23, 2025
- Days on Market
- 5
- Status
- CLOSED
- MLS#
- VAFX2227614
- Bedrooms
- 4
- Bathrooms
- 3
- Full Baths
- 2
- Half Baths
- 1
- Living Area
- 2,674
- Lot Size (Acres)
- 0.61
- Style
- Colonial
- Year Built
- 1984
- County
- Fairfax
- School District
- Fairfax County Public Schools
Property Description
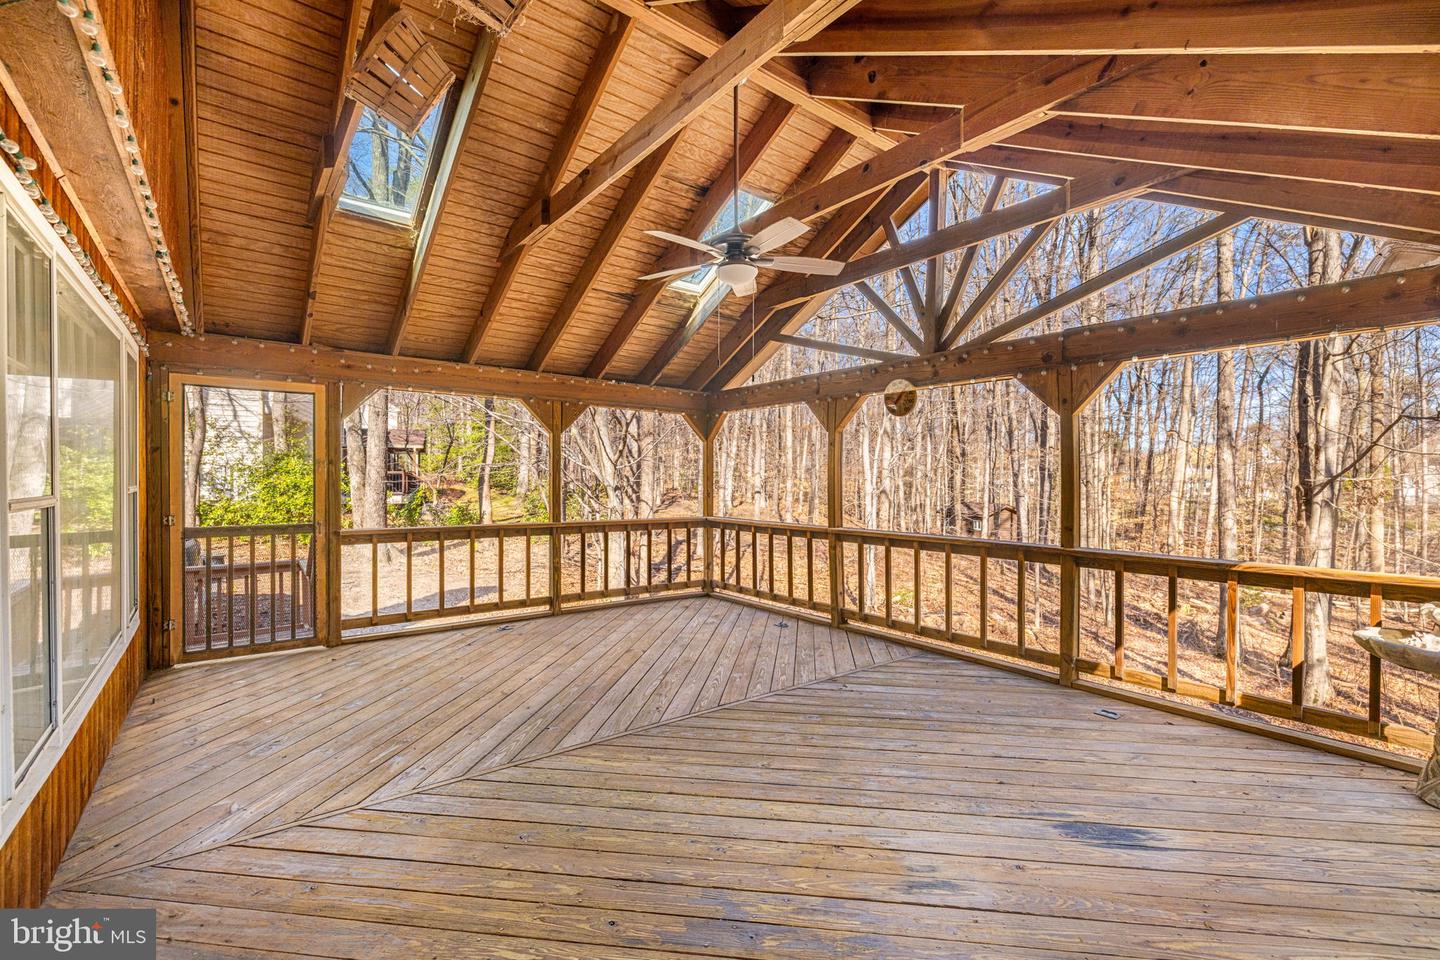
Don't miss this incredible opportunity to purchase below market value and build instant sweat equity! Whether you're an investor or a homeowner looking to customize, this property offers endless potential. While this home is in its original condition, it boasts solid bones and many possibilities. Home being sold in as-is condition. Enjoy effortless entertaining on the expansive screened porch and deck, perfect for gatherings or quiet relaxation. This home is situated on a premium, flat, and wooded lot, offering both privacy and scenic views. Features included: new roof and skylights 2023, new furnace 2018, hardwood floors most of main level and stairs, library with built-ins, sunny dining room with bay window, eat-in kitchen with a wall of windows, primary suite with sitting room and generous sized primary bath, unfinished walkout basement with extra windows which can accommodate adding a 5th Bedroom. Floor plan posted in photo section. Experience the unparalleled lifestyle of South Run, a vibrant community offering direct access to Burke Lake Park. Enjoy an array of amenities, including a swimming pool, tennis and basketball courts, a tot lot, and scenic walking and jogging trails. South Run also hosts numerous community-sponsored events throughout the year, fostering a welcoming and active neighborhood atmosphere.
/u.realgeeks.media/donnakelly/header_black.png)
Additional Information
- Subdivision
- South Run
- Taxes
- $12372
- HOA Fee
- $415
- HOA Frequency
- Quarterly
- Interior Features
- Breakfast Area, Built-Ins, Chair Railings, Crown Moldings, Family Room Off Kitchen, Floor Plan - Traditional, Formal/Separate Dining Room, Kitchen - Eat-In, Kitchen - Table Space, Recessed Lighting, Skylight(s), Wood Floors
- Amenities
- Basketball Courts, Bike Trail, Common Grounds, Jog/Walk Path, Pool - Outdoor, Swimming Pool, Tennis Courts, Tot Lots/Playground
- School District
- Fairfax County Public Schools
- Elementary School
- Sangster
- High School
- Lake Braddock
- Fireplaces
- 1
- Fireplace Description
- Wood
- Flooring
- Carpet, Ceramic Tile, Hardwood
- Garage
- Yes
- Garage Spaces
- 2
- Community Amenities
- Basketball Courts, Bike Trail, Common Grounds, Jog/Walk Path, Pool - Outdoor, Swimming Pool, Tennis Courts, Tot Lots/Playground
- View
- Trees/Woods
- Heating
- Forced Air
- Heating Fuel
- Natural Gas
- Cooling
- Central A/C
- Roof
- Composite
- Water
- Public
- Sewer
- Public Sewer
- Basement
- Yes
Mortgage Calculator
Listing courtesy of Weichert, REALTORS. Contact:
Selling Office: .