9707 S Park Circle, Fairfax Station, VA 22039
- $1,332,500
- 5
- BD
- 4
- BA
- 2,706
- SqFt




- Sold Price
- $1,332,500
- List Price
- $1,224,900
- Closing Date
- Jul 11, 2025
- Days on Market
- 5
- Status
- CLOSED
- MLS#
- VAFX2240332
- Bedrooms
- 5
- Bathrooms
- 4
- Full Baths
- 3
- Half Baths
- 1
- Living Area
- 2,706
- Lot Size (Acres)
- 0.58
- Style
- Traditional, Transitional
- Year Built
- 1986
- County
- Fairfax
- School District
- Fairfax County Public Schools
Property Description
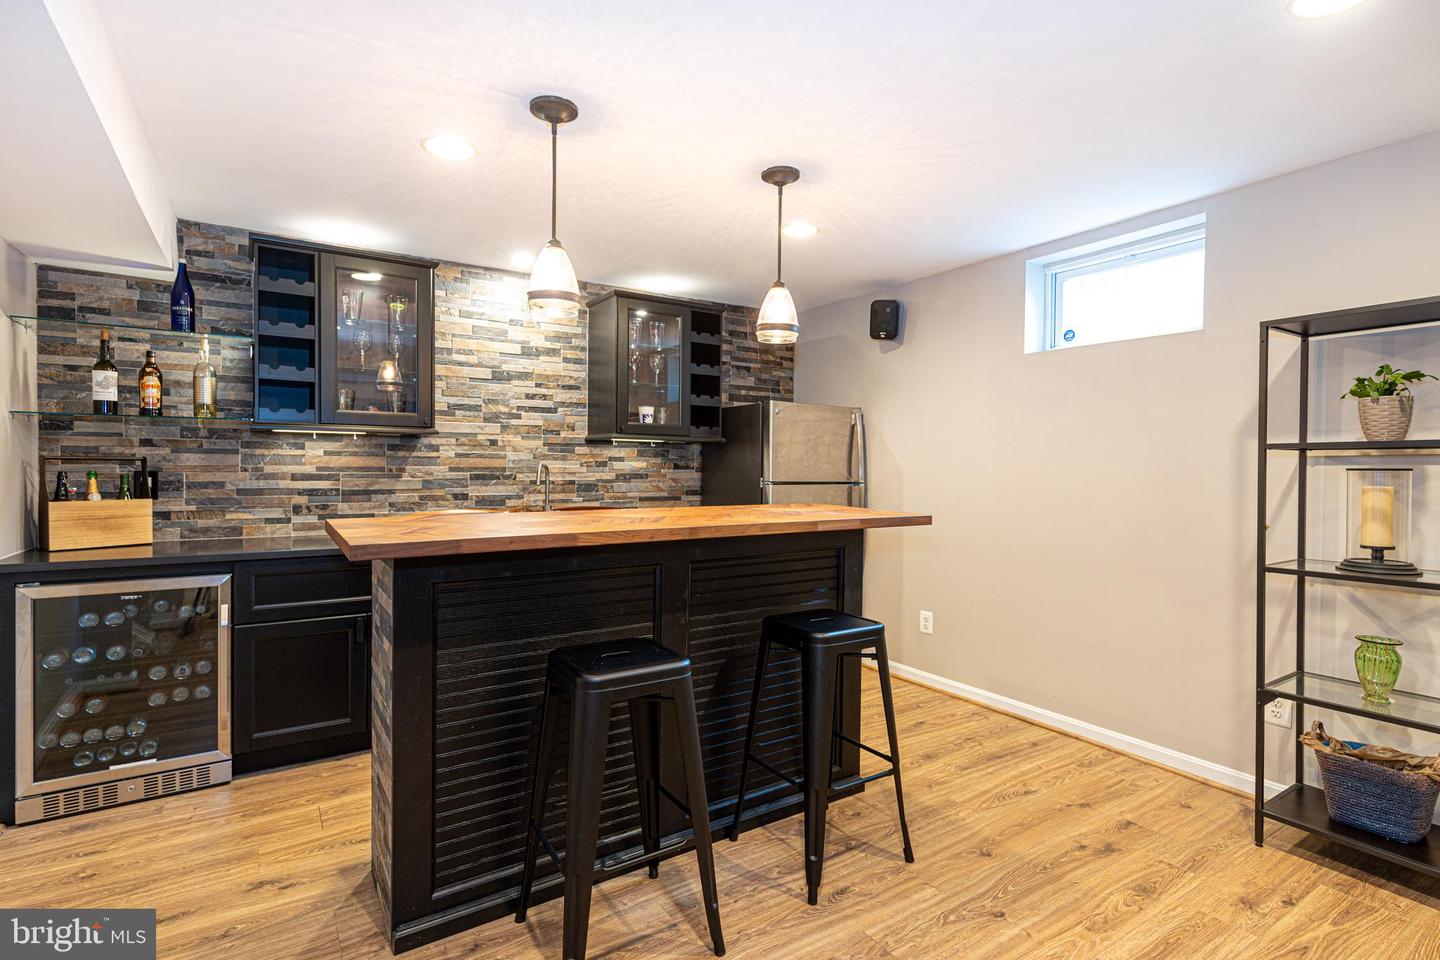
** OFFER DEADLINE OF TUES. 6/24 at 9:00 am. Read Agent REMARKS for DETAILS ** Fall in love with this stately brick front Colonial exterior & then step inside & prepare to be amazed with its Transitional UPDATES! ASSUMABLE VA LOAN (see under agent remarks for details) This beautifully updated 5-bedroom, 3.5-bath home offers so much thoughtfully redesigned living space with a modern open-concept layout that’s both stylish & functional. The grand, vaulted foyer leads into a sun-drenched main level where walls have been removed to create a seamless flow between the gourmet kitchen, expansive family room, & sunny breakfast nook. The heart of the home is the oversized designer kitchen & island with updated appliances —perfect for everyday living & entertaining alike. From the family room, step into a serene screened-in porch overlooking a professionally designed backyard oasis complete with a hardscaped fire pit & separate grilling area. This private, half-acre + lot boasts open grassy spaces & yet the wooded privacy that South Run is known for. Inside, enjoy sophisticated touches like custom barn doors separating the formal living & dining room. The formal living room can also easily double as a spacious home office. The updated modern mudroom/laundry room adds convenience for busy households. Upstairs, the primary suite & additional bedrooms feature updated bathrooms & generous closet space. The finished walk-out basement boasts a custom bar with stone accents, built-ins & the perfect entertaining space. The fifth bedroom (or fitness room) has private outdoor access & is paired with a full bathroom—ideal for guests or multi-generational living. Major upgrades include a new HVAC SYSTEM (2024), ALL NEW WINDOWS (2022), NEW ROOF(2019), NEW GARAGE DOOR (2019) —all the heavy lifting has been done for you. And most importantly all of this just a short walk to the community pool & minutes from the Burke Lake trails which intersect this neighborhood! Experience the perfect blend of community, nature & modern luxury in one of South Run’s most sought after neighborhoods! Add to this easy commute options into DC, the Pentagon & the entire metro area and the Blue -ribbon Sangster Elementary, along with the highly desirable Lake Braddock Secondary School!
/u.realgeeks.media/donnakelly/header_black.png)
Additional Information
- Subdivision
- South Run
- Taxes
- $13915
- HOA Fee
- $285
- HOA Frequency
- Quarterly
- Interior Features
- Attic, Kitchen - Gourmet, Breakfast Area, Dining Area, Primary Bath(s), Chair Railings, Upgraded Countertops, Crown Moldings, Window Treatments, Wood Floors, Recessed Lighting
- Amenities
- Basketball Courts, Bike Trail, Club House, Common Grounds, Jog/Walk Path, Picnic Area, Pool - Outdoor, Soccer Field, Swimming Pool, Tennis Courts, Tot Lots/Playground
- School District
- Fairfax County Public Schools
- Elementary School
- Sangster
- Middle School
- Lake Braddock Secondary School
- High School
- Lake Braddock
- Fireplaces
- 1
- Fireplace Description
- Mantel(s), Fireplace - Glass Doors
- Flooring
- Hardwood, Carpet, Ceramic Tile
- Garage
- Yes
- Garage Spaces
- 2
- Exterior Features
- Gutter System, Exterior Lighting
- Community Amenities
- Basketball Courts, Bike Trail, Club House, Common Grounds, Jog/Walk Path, Picnic Area, Pool - Outdoor, Soccer Field, Swimming Pool, Tennis Courts, Tot Lots/Playground
- Heating
- Central, Programmable Thermostat
- Heating Fuel
- Natural Gas
- Cooling
- Ceiling Fan(s), Central A/C, Attic Fan, Programmable Thermostat
- Roof
- Architectural Shingle
- Utilities
- Under Ground
- Water
- Public
- Sewer
- Public Sewer
- Basement
- Yes
Mortgage Calculator
Listing courtesy of KW Metro Center. Contact:
Selling Office: .