8919 Kiger Street, Lorton, VA 22079
- $960,000
- 5
- BD
- 4
- BA
- 2,240
- SqFt


- Sold Price
- $960,000
- List Price
- $959,000
- Closing Date
- Jul 23, 2025
- Days on Market
- 34
- Status
- CLOSED
- MLS#
- VAFX2244118
- Bedrooms
- 5
- Bathrooms
- 4
- Full Baths
- 3
- Half Baths
- 1
- Living Area
- 2,240
- Lot Size (Acres)
- 0.5
- Style
- Colonial
- Year Built
- 1998
- County
- Fairfax
- School District
- Fairfax County Public Schools
Property Description
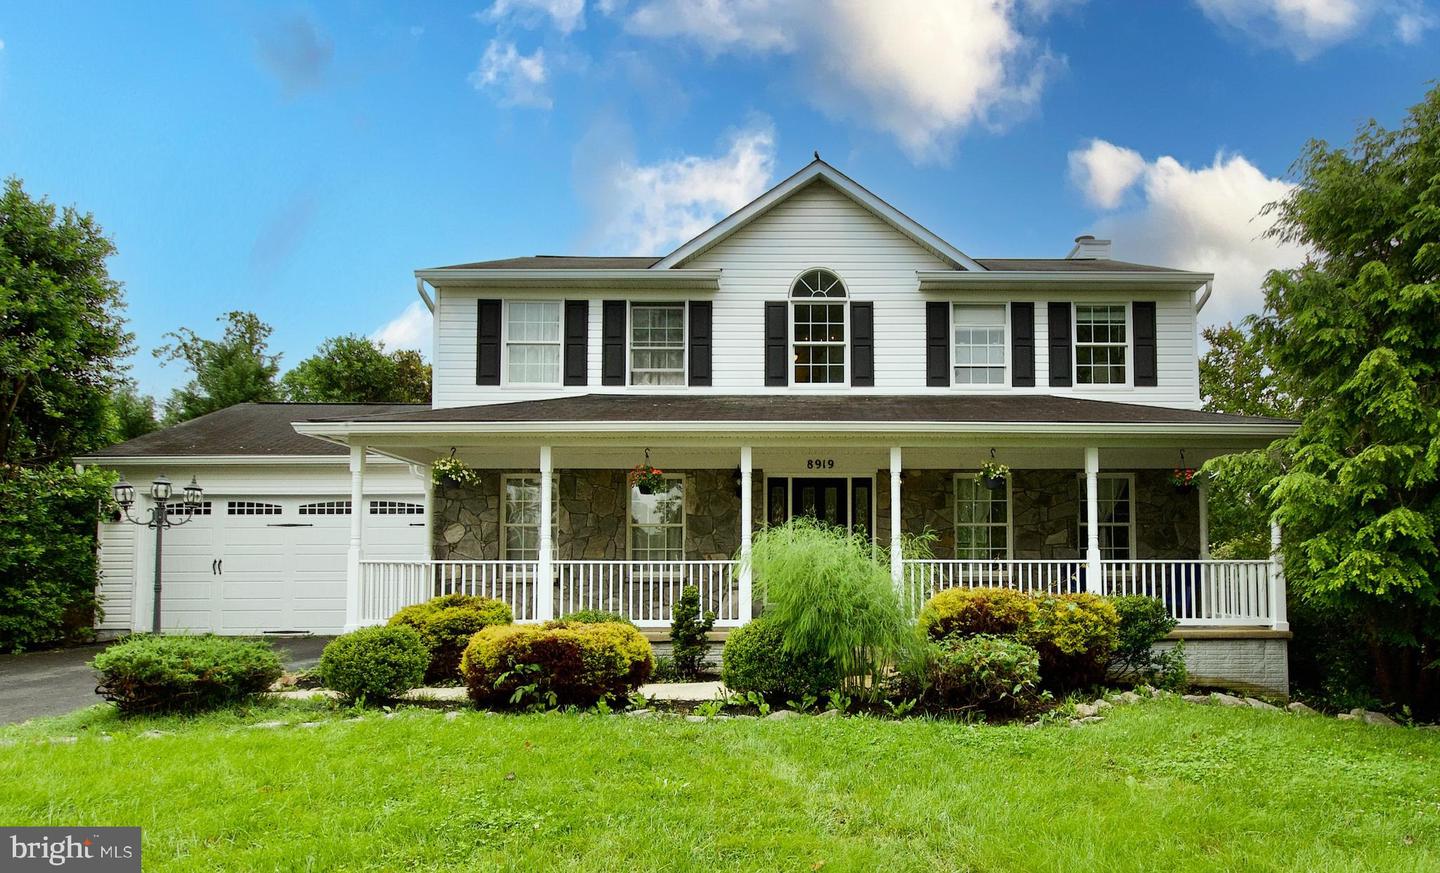
Beautiful 4 / 5 bedroom Colonial on 1/2 acre lot in great community with no HOA! The main level has formal living and dining rooms; gourmet kitchen with a large center island, granite counters, new appliances and LOTS of storage; bright family room with gas fireplace; and a laundry room. Upstairs are 4 spacious bedrooms including the primary bedroom with updated bathroom, separate shower, and large jetted tub. The lower level features a big rec room, custom bar/entertainment center, office/5th bedroom, bonus room, full bathroom, and walk-out to rear yard. Outside this home really shines with a huge deck & covered porch, fenced backyard, shed, 2-car garage - all on a 1/2 acre lot! Now, take a look at Lorton, VA which has a lot to offer including South County School Pyramid, INOVA Healthplex, Workhouse Arts Center, Amazon Fresh, Lidl Grocery, restaurants, new Library & Community Center, new Fire Station, new Police Department, Laurel Hill Golf Club, Pohick Bay Park, Mason Neck State Park, boating, hiking trails, and so much more. Close to Rt. 1, I95, Ft. Belvoir, Fairfax County Parkway, Virginia Rail Express, Amtrak Auto Train.
/u.realgeeks.media/donnakelly/header_black.png)
Additional Information
- Subdivision
- Lorfax Heights
- Taxes
- $9950
- Interior Features
- Kitchen - Gourmet, Kitchen - Island, Dining Area, Kitchen - Eat-In, Primary Bath(s), Built-Ins, Upgraded Countertops, Wet/Dry Bar, Floor Plan - Open
- School District
- Fairfax County Public Schools
- Elementary School
- Halley
- Middle School
- South County
- High School
- South County
- Fireplaces
- 1
- Fireplace Description
- Gas/Propane
- Flooring
- Carpet, Hardwood, Tile/Brick
- Garage
- Yes
- Garage Spaces
- 2
- Heating
- Central, Forced Air, Programmable Thermostat, Zoned, Heat Pump(s)
- Heating Fuel
- Electric
- Cooling
- Zoned, Central A/C, Programmable Thermostat
- Roof
- Asphalt, Architectural Shingle
- Utilities
- Under Ground
- Water
- Public
- Sewer
- Public Sewer
- Basement
- Yes
Mortgage Calculator
Listing courtesy of Keller Williams Capital Properties. Contact:
Selling Office: .