7706 Woodshade Court, Fairfax Station, VA 22039
- $1,260,000
- 5
- BD
- 4
- BA
- 2,930
- SqFt





- Sold Price
- $1,260,000
- List Price
- $1,249,000
- Closing Date
- Nov 07, 2025
- Days on Market
- 27
- Status
- CLOSED
- MLS#
- VAFX2262610
- Bedrooms
- 5
- Bathrooms
- 4
- Full Baths
- 3
- Half Baths
- 1
- Living Area
- 2,930
- Lot Size (Acres)
- 0.6000000000000001
- Style
- Colonial
- Year Built
- 1986
- County
- Fairfax
- School District
- Fairfax County Public Schools
Property Description
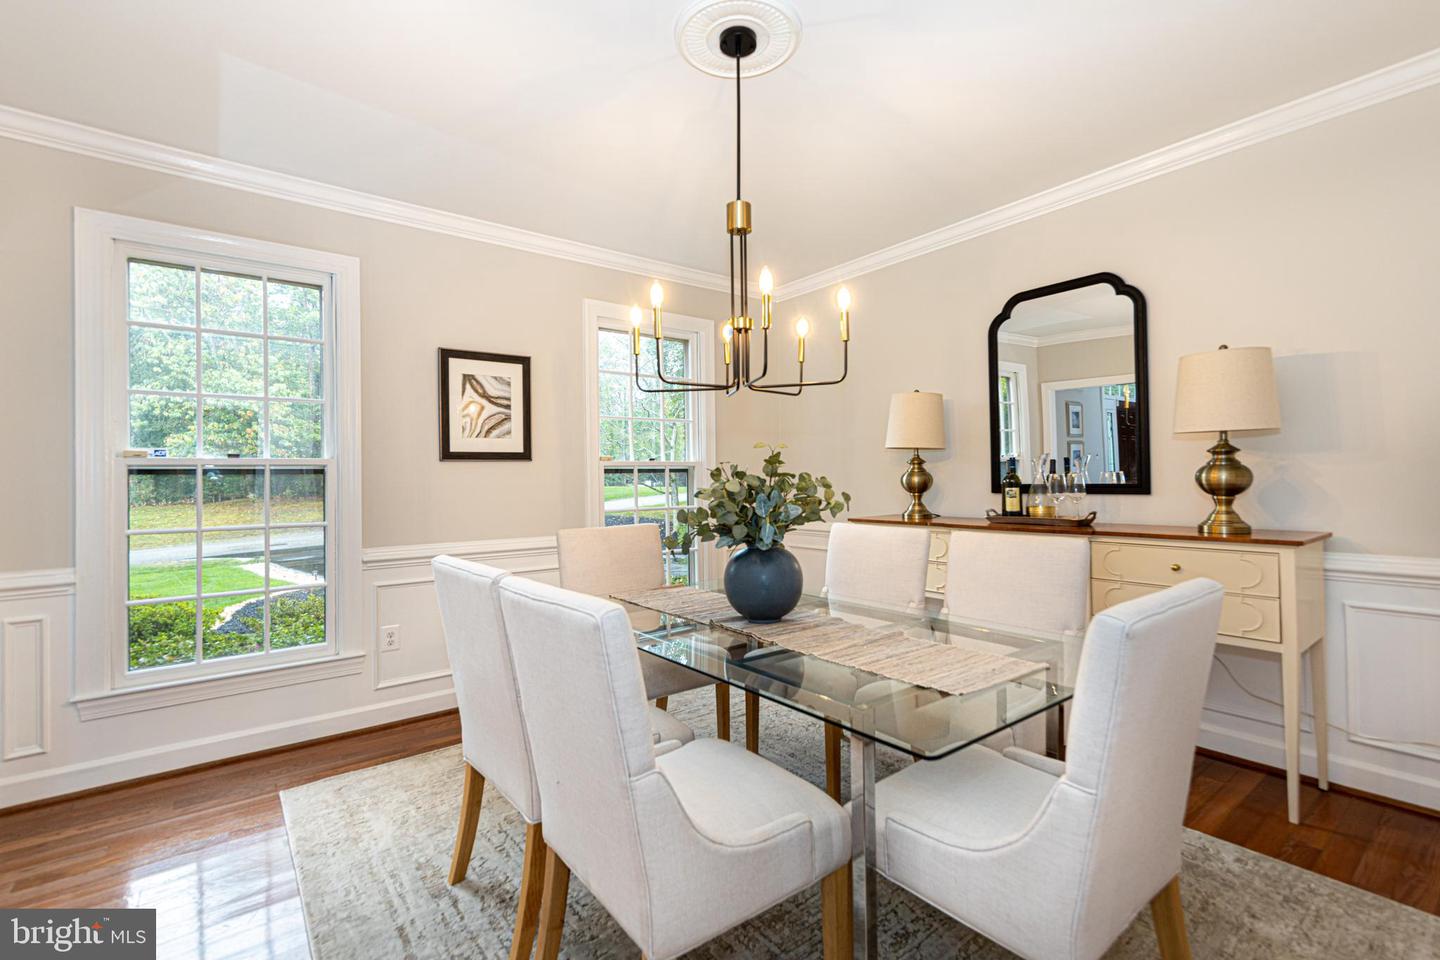
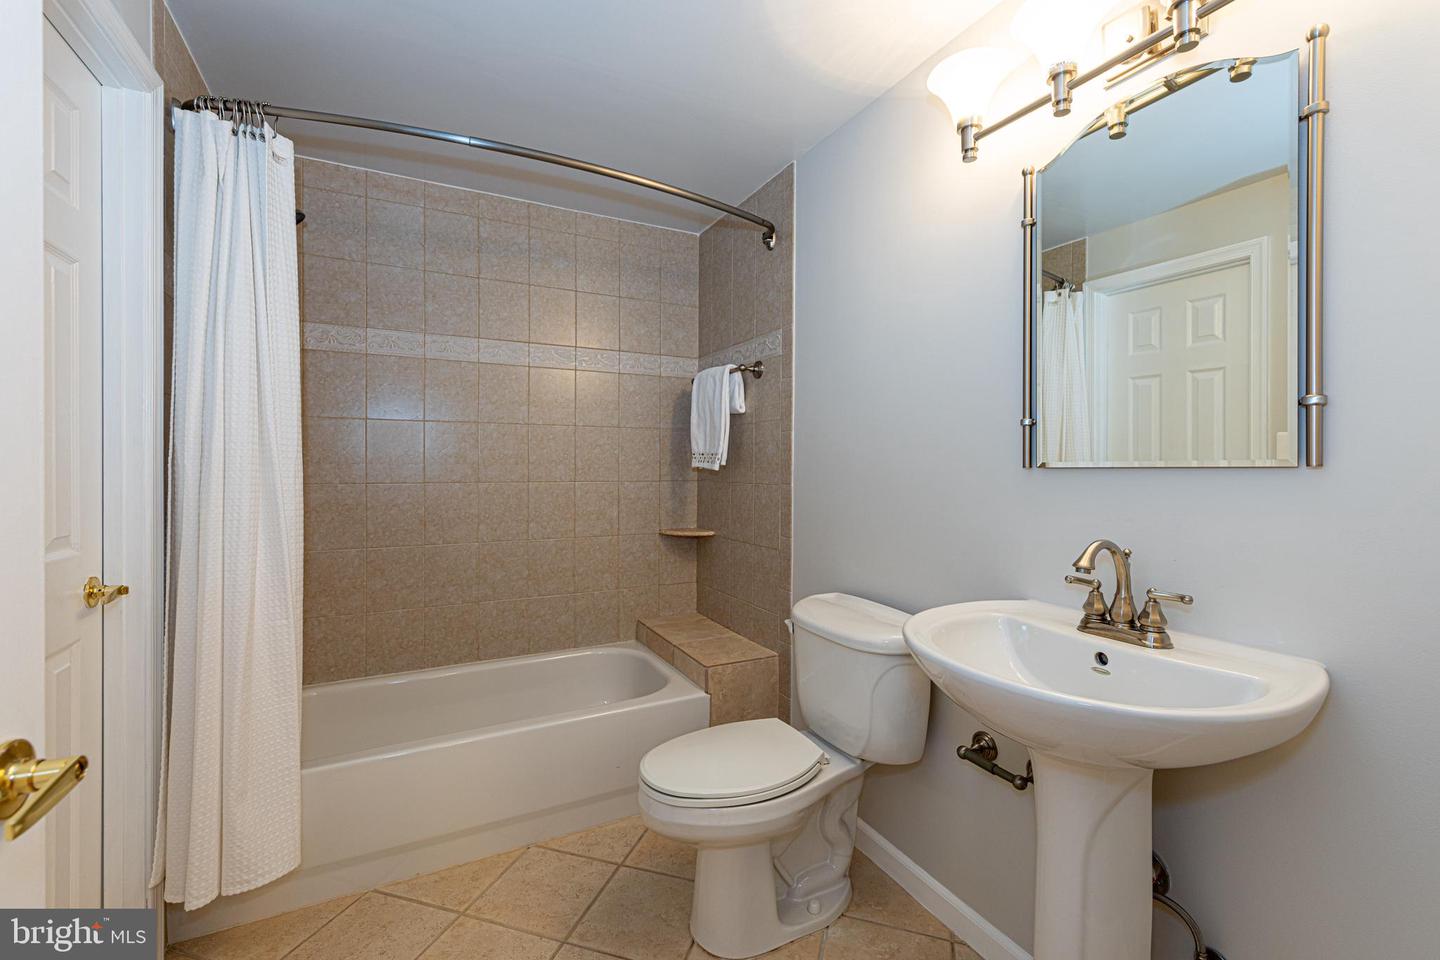
*** WOW A GREAT HOME JUST GOT BETTER WITH A NEW PRICE *** Don’t miss this stunning South Run home tucked away in a quiet, secluded cul-de-sac! Situated on a premium lot of over a half acre, this popular Newport model offers a DUAL fully fenced backyard— creating a separate large wooded fenced area for pets & separating the expansive cleared private area which is perfect for play! Impeccably maintained & thoughtfully updated, the home features a new roof (2023), dual-zoned AC (2019 & 2024), & a hot water heater (2018), giving buyers peace of mind. Step inside to find gleaming hardwood floors & a bright, inviting floor plan. To the right, a sunny living room flows seamlessly into the expansive family room with its gas fireplace & large picture windows overlooking the manicured backyard. To the left, a spacious dining room provides the perfect setting for holiday gatherings. At the back of the home, the updated kitchen, cheerful breakfast nook & convenient main-level laundry room create an ideal daily living space. From here, step out onto the large 2 tiered deck & enjoy your own private retreat, surrounded by nature. Upstairs, you’ll find 5 bedrooms & 2 updated bathrooms. The primary suite is especially unique, offering a private sitting room with a dramatic plate-glass window framing views of the serene backyard—a feature the owners will truly miss. The walkout lower level extends your living space with a full bathroom, generous recreation & fitness areas, a wet bar with a wine cooler & a large storage room. Perfectly located, this home sits between Route 123 & the Fairfax County Parkway, just minutes to major commuter routes, VRE stations & the Franconia-Springfield Metro. It belongs to the Lake Braddock Secondary School pyramid & the award-winning Sangster Elementary, & enjoys close access to Burke Lake Park, South Run Rec Center, & Fairfax Station’s extensive trail network. Don't forget South Run's coveted amenities with its exclusive community pool, swim team, playground & tennis, pickle-ball & basketball courts! This South Run gem offers the ideal blend of updates, privacy, & convenience—schedule your showing today!
/u.realgeeks.media/donnakelly/header_black.png)
Additional Information
- Subdivision
- South Run
- Taxes
- $13218
- HOA Fee
- $415
- HOA Frequency
- Quarterly
- Interior Features
- Attic, Bar, Bathroom - Jetted Tub, Bathroom - Soaking Tub, Bathroom - Tub Shower, Bathroom - Walk-In Shower, Breakfast Area, Built-Ins, Carpet, Ceiling Fan(s), Chair Railings, Efficiency, Crown Moldings, Dining Area, Floor Plan - Open, Formal/Separate Dining Room, Kitchen - Gourmet, Kitchen - Island, Pantry, Recessed Lighting, Skylight(s), Upgraded Countertops, Wainscotting, Walk-in Closet(s), Wet/Dry Bar, Window Treatments, Wood Floors
- Amenities
- Basketball Courts, Bike Trail, Common Grounds, Jog/Walk Path, Picnic Area, Pier/Dock, Pool - Outdoor, Soccer Field, Swimming Pool, Tennis Courts, Tot Lots/Playground
- School District
- Fairfax County Public Schools
- Elementary School
- Sangster
- Middle School
- Lake Braddock Secondary School
- High School
- Lake Braddock
- Fireplaces
- 1
- Fireplace Description
- Mantel(s), Brick, Gas/Propane
- Flooring
- Hardwood, Ceramic Tile, Carpet, Luxury Vinyl Plank
- Garage
- Yes
- Garage Spaces
- 2
- Exterior Features
- Extensive Hardscape, Exterior Lighting, Gutter System
- Community Amenities
- Basketball Courts, Bike Trail, Common Grounds, Jog/Walk Path, Picnic Area, Pier/Dock, Pool - Outdoor, Soccer Field, Swimming Pool, Tennis Courts, Tot Lots/Playground
- View
- Garden/Lawn, Trees/Woods
- Heating
- Programmable Thermostat, Central, Humidifier
- Heating Fuel
- Natural Gas
- Cooling
- Central A/C, Ceiling Fan(s), Attic Fan, Programmable Thermostat, Zoned
- Roof
- Architectural Shingle
- Utilities
- Natural Gas Available, Under Ground
- Water
- Public
- Sewer
- Public Sewer
- Basement
- Yes
Mortgage Calculator
Listing courtesy of KW Metro Center. Contact:
Selling Office: .