9745 Rolling Ridge Drive, Fairfax Station, VA 22039
- $1,245,000
- 5
- BD
- 5
- BA
- 3,004
- SqFt






- Sold Price
- $1,245,000
- List Price
- $1,295,000
- Closing Date
- Oct 15, 2025
- Days on Market
- 10
- Status
- CLOSED
- MLS#
- VAFX2263012
- Bedrooms
- 5
- Bathrooms
- 5
- Full Baths
- 4
- Half Baths
- 1
- Living Area
- 3,004
- Lot Size (Acres)
- 0.5700000000000001
- Style
- Colonial
- Year Built
- 1985
- County
- Fairfax
- School District
- Fairfax County Public Schools
Property Description
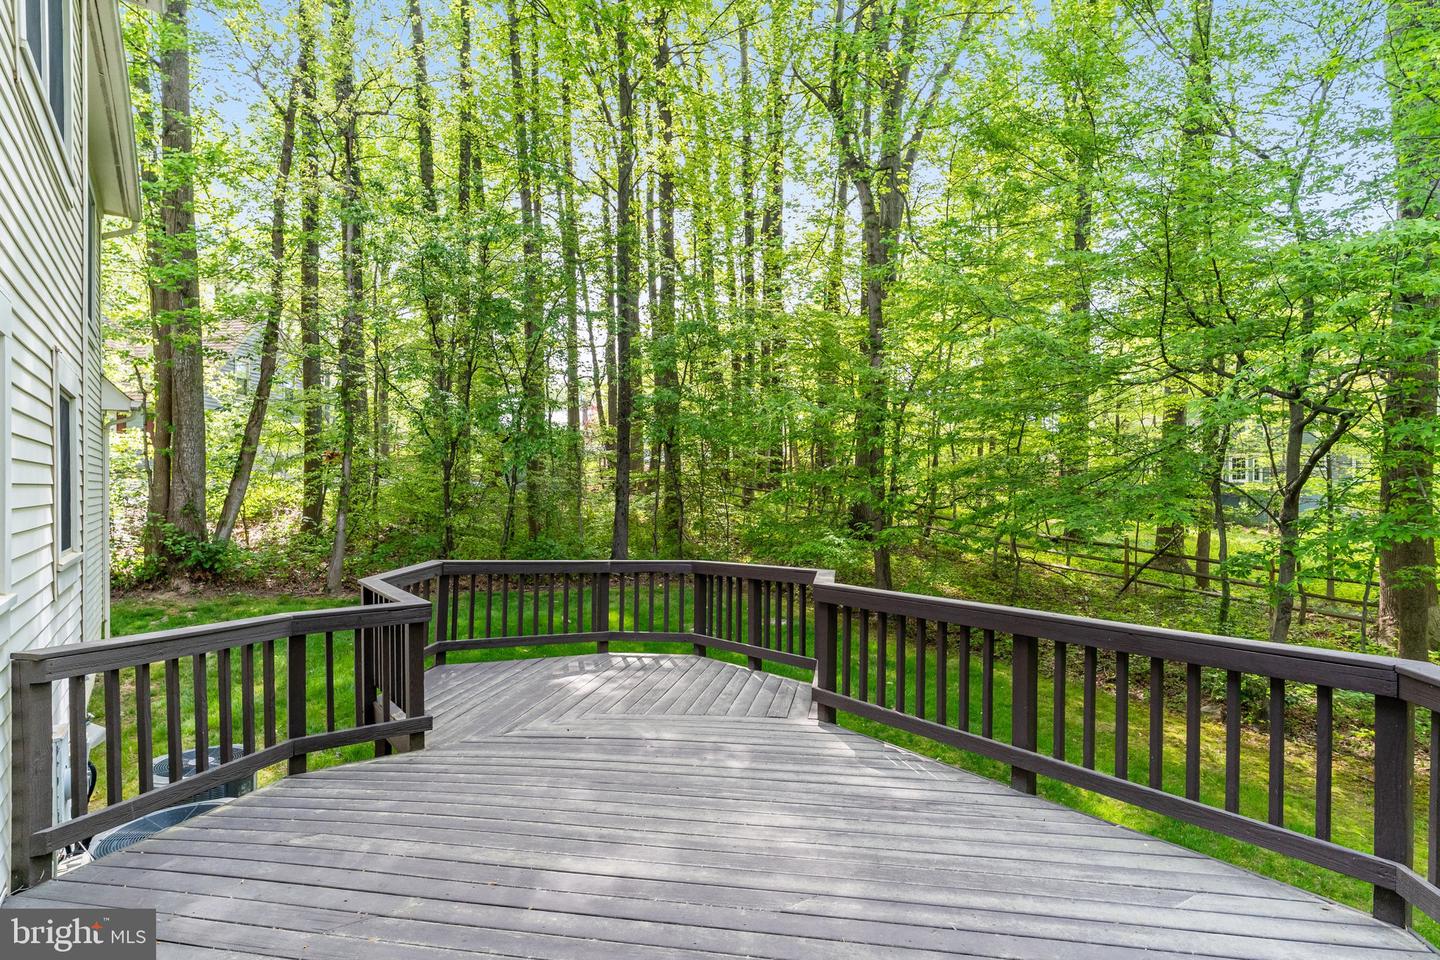
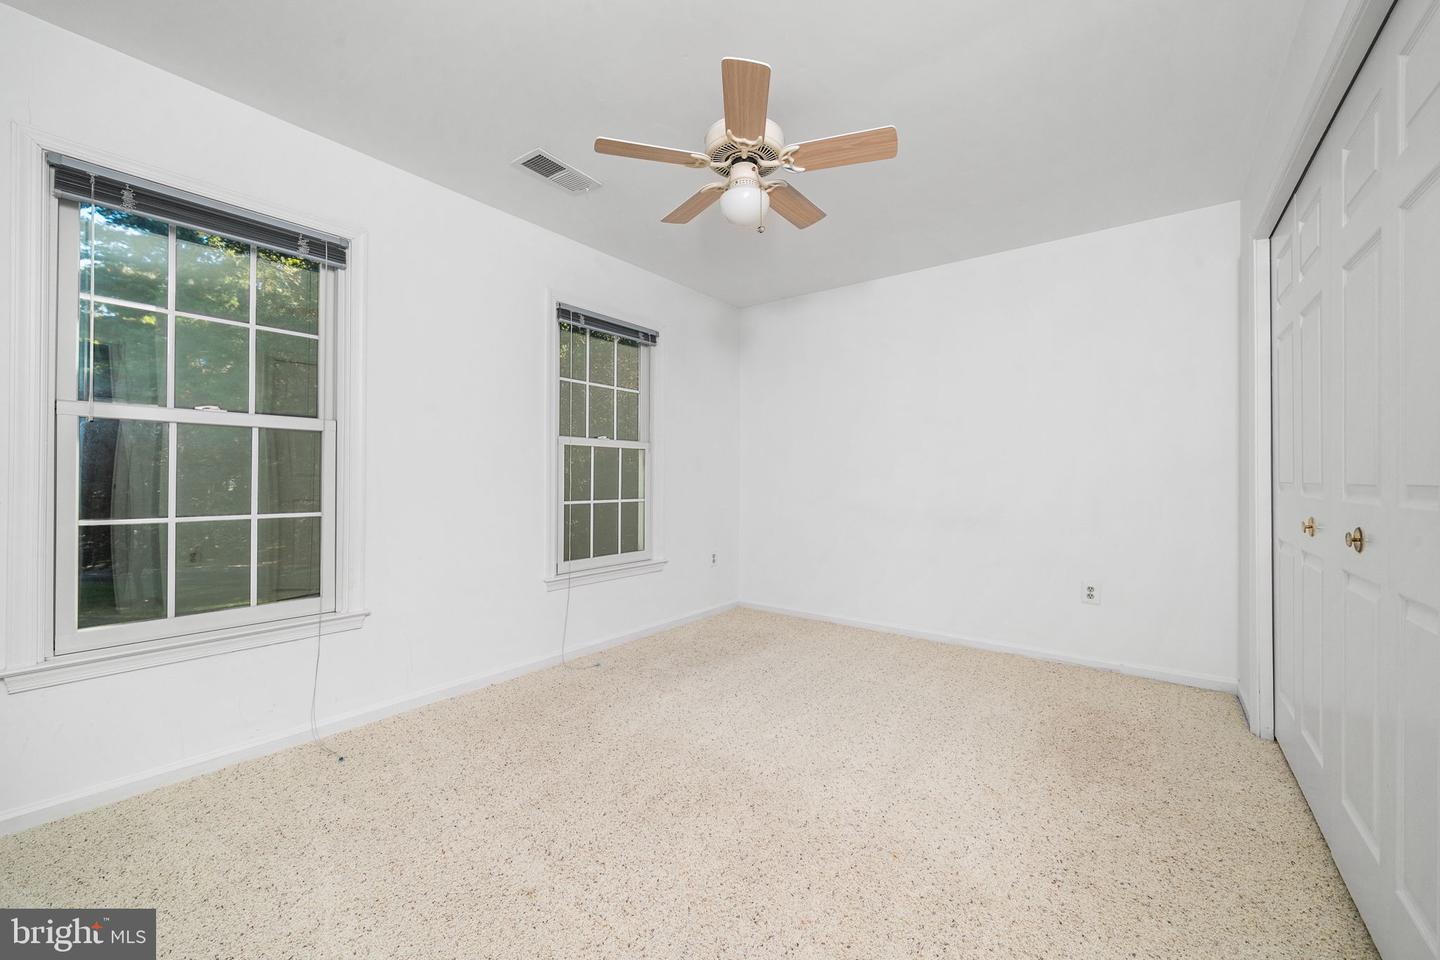
Welcome Home to impressive 9745 ROLLING RIDGE DRIVE in the highly sought-after South Run community in Fairfax Station, VA!! Situated on a PREMIUM LOT on a Private Cul-de-Sac, this 5 BEDROOM 4 1/2 BATH home with a light-filled floor plan has nearly 4000+ sq ft of Living Space. Thoughtfully updated—this Move-In Ready home provides the perfect blend of classic elegance and comfort. Inside, you'll be greeted by an inviting foyer with custom ceramic tile floors, and gracious living spaces illuminated by natural light. The formal Living Room is adorned with detailed crown moldings and hardwood floors. Enjoy entertaining guests and hosting holiday meals in your elegant Dining Room with crown molding, fine chair rail and hardwood floors. The cozy Family Room, complete with a wood-burning fireplace, is perfect for lounging and enjoying the serene rear yard views from the expansive picture window. The light and bright gourmet Kitchen features beautiful granite countertops, a center island, custom wood cabinetry, stainless steel appliances, and an eat-in breakfast area. From the kitchen, walk out onto your Deck for outdoor dining options. The Laundry Room is conveniently located on the main floor along with a Powder Room for guests. The expansive 2-Car Garage with new epoxy flooring can be accessed off the Kitchen. The Upper Level boasts FIVE spacious bedrooms and THREE full baths, including a luxurious Primary Bedroom with a large walk-in closet and a modernized en-suite Primary Bathroom. Additionally, there is an a very spacious bedroom suite (2nd Primary suite) over the garage with an ensuite bathroom and large closet. The walk out Lower Level is an entertainer's delight offering a sizable recreation room with a wet bar, full bath and a utility/storage room providing ample storage solutions. Enjoy the backyard oasis with a large deck surrounded by the sounds of nature-- perfect for relaxing. Recent updates include Refinished Hardwood Floors (2025), Interior Paint (2025), Roof (2017- Warranty Conveys), Dual Zone HVAC & Furnace (2017), Water Heater (2013) and more! The South Run community provides an array of amenities, including an outdoor pool with pavilion, playground, dual tennis courts, basketball court, and a pond with a pier. Explore the numerous trails that connect to the nearby Burke Lake Park, which features a 4.7-mile trail around the lake, as well as an abundance of other activities and programs. Conveniently located near Burke Lake Park and Golf Center, South Run Rec Center, Burke Centre and Rolling Road VRE Stations, Fairfax County Parkway, convenient to local shopping and restaurants. Look no further—YOU ARE HOME!
/u.realgeeks.media/donnakelly/header_black.png)
Additional Information
- Subdivision
- South Run
- Taxes
- $13866
- HOA Fee
- $415
- HOA Frequency
- Quarterly
- Interior Features
- Breakfast Area, Built-Ins, Carpet, Ceiling Fan(s), Chair Railings, Combination Kitchen/Living, Crown Moldings, Dining Area, Family Room Off Kitchen, Floor Plan - Traditional, Formal/Separate Dining Room, Kitchen - Gourmet, Kitchen - Island, Kitchen - Table Space, Primary Bath(s), Sprinkler System, Upgraded Countertops, Wainscotting, Walk-in Closet(s), Window Treatments, Wood Floors
- Amenities
- Common Grounds, Pool - Outdoor, Tennis Courts, Tot Lots/Playground, Jog/Walk Path, Soccer Field, Picnic Area, Pier/Dock, Basketball Courts, Bike Trail
- School District
- Fairfax County Public Schools
- Elementary School
- Sangster
- Middle School
- Lake Braddock Secondary School
- High School
- Lake Braddock
- Fireplaces
- 1
- Fireplace Description
- Mantel(s), Wood
- Flooring
- Hardwood, Ceramic Tile, Carpet
- Garage
- Yes
- Garage Spaces
- 2
- Exterior Features
- Extensive Hardscape, Sidewalks, Street Lights, Underground Lawn Sprinkler
- Community Amenities
- Common Grounds, Pool - Outdoor, Tennis Courts, Tot Lots/Playground, Jog/Walk Path, Soccer Field, Picnic Area, Pier/Dock, Basketball Courts, Bike Trail
- View
- Garden/Lawn, Trees/Woods
- Heating
- 90% Forced Air
- Heating Fuel
- Natural Gas
- Cooling
- Central A/C, Ceiling Fan(s)
- Roof
- Architectural Shingle
- Water
- Public
- Sewer
- Public Sewer
- Basement
- Yes
Mortgage Calculator
Listing courtesy of Keller Williams Realty. Contact:
Selling Office: .