8352 Orange Ct, Alexandria, VA 22309
- $1,399,000
- 4
- BD
- 3
- BA
- 2,002
- SqFt




- List Price
- $1,399,000
- Price Change
- ▼ $91,000 1770331467
- Days on Market
- 283
- Status
- ACTIVE
- MLS#
- VAFX2272502
- Bedrooms
- 4
- Bathrooms
- 3
- Full Baths
- 2
- Half Baths
- 1
- Living Area
- 2,002
- Lot Size (Acres)
- 0.32
- Style
- Colonial
- Year Built
- 1962
- County
- Fairfax
- School District
- Fairfax County Public Schools
Property Description
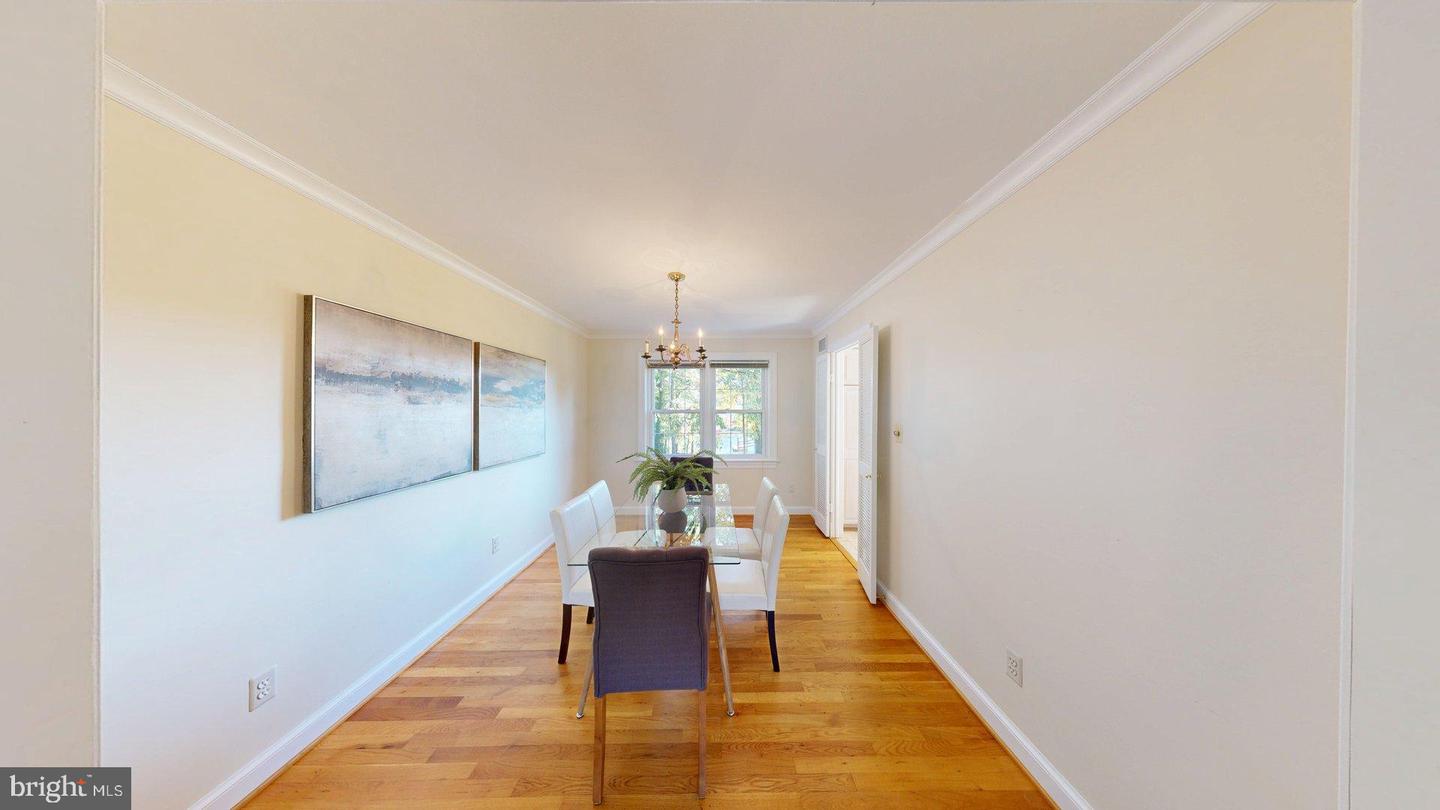
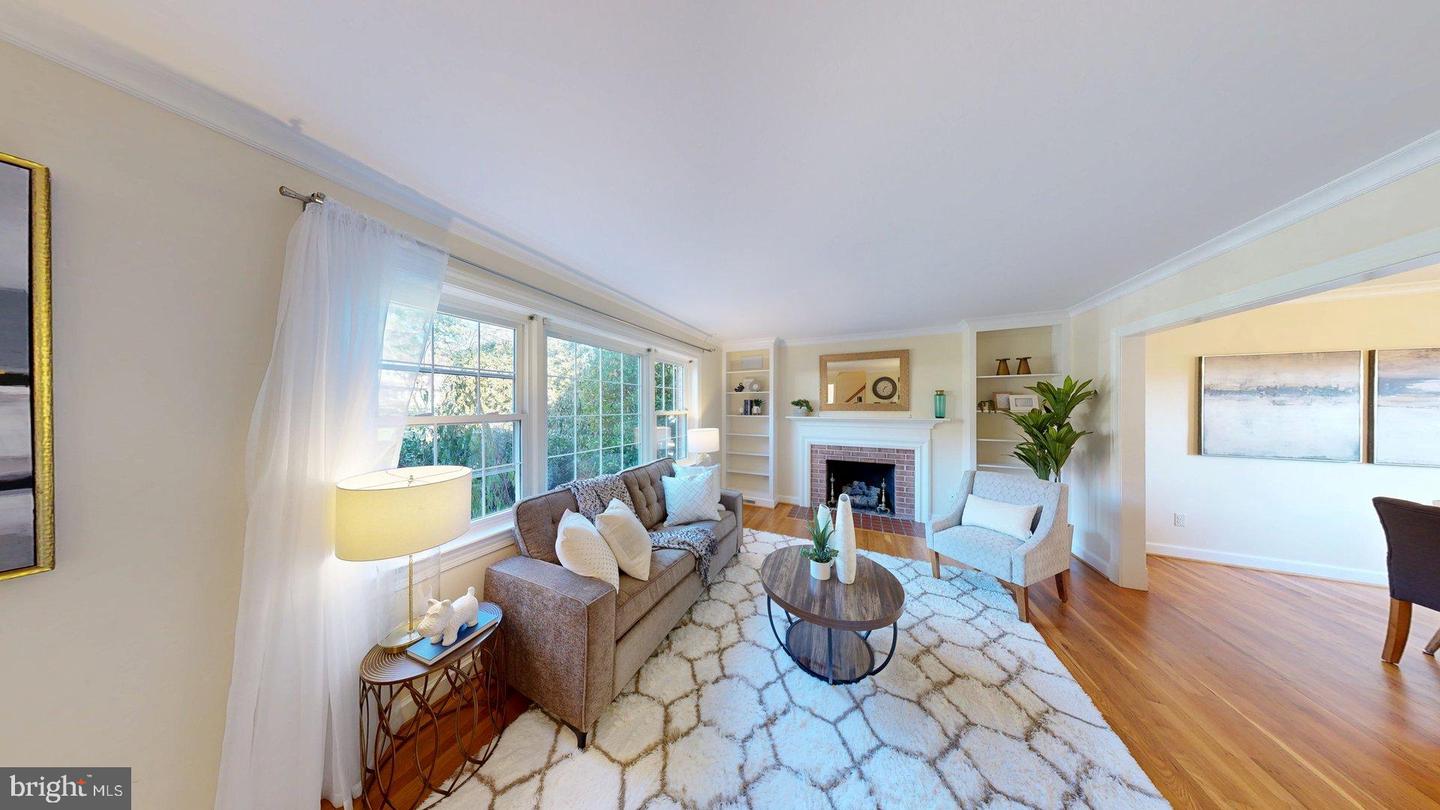
Spectacular waterfront on the peaceful shores of Little Hunting Creek, this Mount Vernon estate offers an unmatched combination of elegance, lifestyle, and navigable access to the Potomac River. The home impresses with a gourmet kitchen featuring brand new Quartz Calacatta Nile countertops, sink, faucet and a new refrigerator, seamlessly blending elegance and functionality for memorable gatherings and daily living. The spacious main level captures tranquil water views from the living and dining areas, while four generously sized bedrooms upstairs provide luxurious retreats with hardwood flooring and ample closet space. Updated bathrooms combine contemporary finishes with timeless elegance. Step outside to your private dock with direct access to the navigable creek, leading seamlessly to the Potomac River, ideal for boating, fishing, or simply relaxing by the water. Mature trees and lush landscaping create a peaceful, natural setting, and the home has been professionally power-washed and landscaped. The dock power washed and freshly stained. Located just over a mile from the George Washington Parkway and the historic Mount Vernon Estate, with convenient access to Old Town Alexandria, Fort Belvoir, and major commuter routes, this property offers the perfect balance of tranquility, sophistication, and accessibility.
/u.realgeeks.media/donnakelly/header_black.png)
Additional Information
- Subdivision
- Riverside Estates
- Taxes
- $12269
- Interior Features
- Kitchen - Table Space, Built-Ins, Primary Bath(s), Wood Floors, Bathroom - Tub Shower, Floor Plan - Open, Kitchen - Gourmet, Upgraded Countertops, Ceiling Fan(s), Crown Moldings, Dining Area, Recessed Lighting, Bathroom - Stall Shower, Bathroom - Walk-In Shower
- School District
- Fairfax County Public Schools
- Elementary School
- Riverside
- Middle School
- Whitman
- High School
- Mount Vernon
- Fireplaces
- 2
- Fireplace Description
- Mantel(s), Brick, Wood
- Flooring
- Hardwood, Ceramic Tile
- Exterior Features
- Sidewalks, Exterior Lighting
- View
- Water
- Heating
- Forced Air
- Heating Fuel
- Natural Gas
- Cooling
- Central A/C
- Roof
- Shingle, Composite
- Water
- Public
- Sewer
- Public Sewer
- Room Level
- Primary Bedroom: Upper 1, Bedroom 2: Upper 1, Living Room: Main, Bedroom 3: Upper 1, Dining Room: Main, Family Room: Main, Game Room: Lower 1, Kitchen: Main, Utility Room: Unspecified, Den: Lower 1, Bedroom 4: Upper 1, Workshop: Unspecified
- Basement
- Yes
Mortgage Calculator
Listing courtesy of Blue Heron Realty. Contact: 703-408-1238